Located in the sought-after Grayhawk community and zoned to acclaimed Frisco ISD, this beautifully maintained 3-bedroom, 2-bath home offers comfort, convenience, and an unbeatable location in the heart of North Frisco. Nestled within an established neighborhood known for its welcoming atmosphere and community amenities, 13348 Mondovi Dr combines timeless charm with everyday functionality. Step inside to discover an inviting floorplan designed for both relaxed living and effortless entertaining. The spacious living area is anchored by a cozy wood-burning fireplace, creating the perfect focal point for gatherings or quiet evenings at home. The thoughtfully designed layout includes a designated dining space ideal for hosting dinner parties, holiday meals, or casual weeknight dining. The kitchen offers ample cabinetry, generous counter space, and seamless flow into the main living area, making daily living both practical and enjoyable. The private primary suite provides a peaceful retreat with an en-suite bath and spacious closet, while two additional bedrooms offer flexibility for guests, a home office, fitness room, or creative space. The rear-entry garage adds curb appeal and functionality, providing additional privacy and enhanced exterior aesthetics. Residents of Grayhawk enjoy access to community amenities, walking trails, parks, and pools, all contributing to the highly desirable lifestyle this neighborhood is known for. Location is everything, and this home delivers exceptional access to some of North Texas’ most exciting destinations. Conveniently situated near the PGA Headquarters, Universal Studios, Lewisville Lake, premier shopping, and dining, there is always something nearby to explore. Commuters will appreciate the easy access to the Dallas North Tollway, HWY 380, HWY 121, and I-35, making travel throughout the Metroplex simple and efficient. This is an incredible opportunity to own a well-appointed home in one of Frisco’s most desirable communities.
For sale
Price cut: $10K (6/17)
$470,000
13348 Mondovi Dr, Frisco, TX 75033
3beds
2,050sqft
:
Get pre-qualified$3,351/mo
Single Family Residence
Built in 2003
7,274 Square Feet Lot
$458,900 Zestimate®
$229/sqft
$81/mo HOA
What's special
Cozy wood-burning fireplaceGenerous counter spaceKitchen offers ample cabinetry
- 77 days |
- 135 |
- 4 |
Zillow last checked:
Listing updated:
Listed by:
Will Harris 0676477,
Local Realty Agency 972-800-1733
Source: NTREIS,MLS#: 21258255
Facts & features
Interior
Bedrooms & bathrooms
- Bedrooms: 3
- Bathrooms: 2
- Full bathrooms: 2
Primary bedroom
- Features: Closet Cabinetry, Ceiling Fan(s), Dual Sinks, Garden Tub/Roman Tub, Sitting Area in Primary, Separate Shower, Walk-In Closet(s)
- Level: First
- Dimensions: 13 x 19
Bedroom
- Features: Ceiling Fan(s), Walk-In Closet(s)
- Level: First
- Dimensions: 14 x 10
Bedroom
- Features: Ceiling Fan(s)
- Level: First
- Dimensions: 12 x 10
Primary bathroom
- Features: Built-in Features, Dual Sinks, Granite Counters, Garden Tub/Roman Tub, Separate Shower
- Level: First
- Dimensions: 13 x 12
Breakfast room nook
- Level: First
- Dimensions: 8 x 9
Dining room
- Level: First
- Dimensions: 11 x 11
Other
- Features: Built-in Features, Granite Counters
- Level: First
- Dimensions: 9 x 7
Kitchen
- Features: Built-in Features, Dual Sinks, Eat-in Kitchen, Granite Counters, Pantry
- Level: First
- Dimensions: 11 x 13
Living room
- Features: Built-in Features, Ceiling Fan(s), Fireplace
- Level: First
- Dimensions: 18 x 19
Heating
- Central, Fireplace(s), Natural Gas
Cooling
- Central Air, Ceiling Fan(s), Electric
Appliances
- Included: Dishwasher, Electric Cooktop, Electric Oven, Disposal, Microwave
- Laundry: Washer Hookup, Dryer Hookup, ElectricDryer Hookup, Laundry in Utility Room
Features
- Built-in Features, Decorative/Designer Lighting Fixtures, Eat-in Kitchen, High Speed Internet, Pantry, Cable TV, Walk-In Closet(s)
- Flooring: Carpet, Ceramic Tile
- Windows: Window Coverings
- Has basement: No
- Number of fireplaces: 1
- Fireplace features: Gas Starter, Living Room, Stone, Wood Burning
Interior area
- Total interior livable area: 2,050 sqft
Video & virtual tour
Property
Parking
- Total spaces: 2
- Parking features: Alley Access, Door-Single, Driveway, Garage, Garage Door Opener, Garage Faces Rear, On Street
- Attached garage spaces: 2
Features
- Levels: One
- Stories: 1
- Patio & porch: Patio, Covered
- Exterior features: Rain Gutters
- Pool features: None, Community
- Fencing: Back Yard,Wood
Lot
- Size: 7,274 Square Feet
- Features: Back Yard, Interior Lot, Lawn, Landscaped, Subdivision, Sprinkler System, Few Trees
- Residential vegetation: Grassed
Details
- Parcel number: R258317
Construction
Type & style
- Home type: SingleFamily
- Architectural style: Traditional,Detached
- Property subtype: Single Family Residence
- Attached to another structure: Yes
Materials
- Brick
- Foundation: Slab
- Roof: Composition
Condition
- Year built: 2003
Utilities & green energy
- Sewer: Public Sewer
- Water: Public
- Utilities for property: Sewer Available, Water Available, Cable Available
Community & HOA
Community
- Features: Playground, Park, Pool, Sidewalks, Trails/Paths, Curbs
- Security: Smoke Detector(s)
- Subdivision: Grayhawk Ph X
HOA
- Has HOA: Yes
- Services included: All Facilities, Association Management, Maintenance Grounds
- HOA fee: $485 semi-annually
- HOA name: Grayhawk
- HOA phone: 972-960-2800
Location
- Region: Frisco
Financial & listing details
- Price per square foot: $229/sqft
- Tax assessed value: $470,533
- Annual tax amount: $6,858
- Date on market: 5/26/2026
- Cumulative days on market: 78 days
- Listing terms: Cash,Conventional,FHA,VA Loan
- Exclusions: Mounted TVs and TV Mounts
Estimated market value
$458,900
$436,000 - $482,000
$2,606/mo
Price history
| Date | Event | Price |
|---|---|---|
| 6/17/2026 | Price change | $470,000-2.1%$229/sqft |
Source: NTREIS #21258255 Report a problem | ||
| 5/26/2026 | Listed for sale | $480,000-1%$234/sqft |
Source: NTREIS #21258255 Report a problem | ||
| 10/31/2025 | Listing removed | $485,000$237/sqft |
Source: NTREIS #20871636 Report a problem | ||
| 6/26/2025 | Price change | $485,000-1.6%$237/sqft |
Source: NTREIS #20871636 Report a problem | ||
| 5/8/2025 | Price change | $493,000-1.4%$240/sqft |
Source: NTREIS #20871636 Report a problem | ||
| 3/17/2025 | Listed for sale | $500,000+0.4%$244/sqft |
Source: NTREIS #20871636 Report a problem | ||
| 2/11/2025 | Listing removed | $498,000$243/sqft |
Source: NTREIS #20665884 Report a problem | ||
| 8/1/2024 | Price change | $498,000-0.4%$243/sqft |
Source: NTREIS #20665884 Report a problem | ||
| 7/10/2024 | Listed for sale | $500,000+72.5%$244/sqft |
Source: NTREIS #20665884 Report a problem | ||
| 10/30/2017 | Listing removed | $289,900$141/sqft |
Source: Ebby Halliday, REALTORS #13687646 Report a problem | ||
| 9/25/2017 | Pending sale | $289,900$141/sqft |
Source: Ebby Halliday, REALTORS #13687646 Report a problem | ||
| 9/6/2017 | Price change | $289,900-3.3%$141/sqft |
Source: Ebby Halliday, REALTORS #13687646 Report a problem | ||
| 8/2/2017 | Price change | $299,900-3.3%$146/sqft |
Source: Fathom Realty #13601904 Report a problem | ||
| 7/15/2017 | Price change | $310,000-1.6%$151/sqft |
Source: Fathom Realty #13601904 Report a problem | ||
| 6/6/2017 | Price change | $315,000-1.5%$154/sqft |
Source: Fathom Realty #13601904 Report a problem | ||
| 5/18/2017 | Listed for sale | $319,900+77.7%$156/sqft |
Source: Fathom Realty #13601904 Report a problem | ||
| 4/4/2012 | Sold | -- |
Source: Agent Provided Report a problem | ||
| 1/29/2012 | Listed for sale | $180,000+12.6%$88/sqft |
Source: United Real Estate #11712813 Report a problem | ||
| 8/31/2010 | Sold | -- |
Source: Agent Provided Report a problem | ||
| 6/27/2010 | Price change | $159,900-5.9%$78/sqft |
Source: Atlantic & Pacific Real Estate #11332951 Report a problem | ||
| 5/14/2010 | Price change | $169,900-19.1%$83/sqft |
Source: Atlantic & Pacific Real Estate #11332951 Report a problem | ||
| 9/5/2009 | Listed for sale | $209,900+16.6%$102/sqft |
Source: StarCrest Realty, LLC #11267734 Report a problem | ||
| 7/8/2009 | Listing removed | $180,000$88/sqft |
Source: RE/MAX DFW #11036616 Report a problem | ||
| 6/9/2009 | Price change | $180,000-2.7%$88/sqft |
Source: RE/MAX DFW #11036616 Report a problem | ||
| 1/6/2009 | Listed for sale | $185,000$90/sqft |
Source: RE/MAX DFW Associates #11036616 Report a problem | ||
Public tax history
| Year | Property taxes | Tax assessment |
|---|---|---|
| 2025 | -- | $420,510 +10% |
| 2024 | -- | $382,282 +10% |
| 2023 | -- | $347,529 +10% |
| 2022 | -- | $315,935 +10% |
| 2021 | -- | $287,214 +3.2% |
| 2020 | -- | $278,368 -0.2% |
| 2019 | -- | $278,828 -0.7% |
| 2018 | $3,664 -11.6% | $280,670 +22.1% |
| 2017 | $4,146 | $229,900 +10% |
| 2016 | $4,146 +5.1% | $209,000 +10% |
| 2015 | $3,946 | $190,000 |
| 2014 | $3,946 | $190,000 +0.9% |
| 2013 | $3,946 | $188,395 +4.3% |
| 2012 | -- | $180,547 +0.5% |
| 2011 | -- | $179,600 -1.3% |
| 2010 | -- | $181,957 -0.7% |
| 2009 | -- | $183,264 -6.1% |
| 2007 | $453 +24.4% | $195,192 +32.3% |
| 2006 | $364 +1.1% | $147,592 +4.6% |
| 2005 | $360 | $141,158 +183.1% |
| 2004 | -- | $49,857 |
Find assessor info on the county website
Monthly payment
Est. payment
Payment breakdown
Explore the cost of this home by adjusting the details. Changes won't be saved.Climate risks
Neighborhood: Grayhawk
Nearby schools
GreatSchools rating
- 9/10Boals Elementary SchoolGrades: K-5Distance: 0.5 mi
- 8/10Stafford Middle SchoolGrades: 6-8Distance: 0.9 mi
- 8/10Lone Star High SchoolGrades: 9-12Distance: 0.9 mi
Schools provided by the listing agent
- Elementary: Phillips
- Middle: Trent
- High: Lone Star
- District: Frisco ISD
Source: NTREIS. This data may not be complete. We recommend contacting the local school district to confirm school assignments for this home.
- $547,9004 bd3 ba3.4k sqft13370 Mondovi Dr, Frisco, TX 75033Off Market
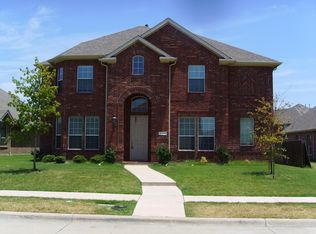
- $441,0004 bd3 ba2.5k sqft13326 Mondovi Dr, Frisco, TX 75033Off Market
- $501,8004 bd2 ba2.8k sqft13392 Mondovi Dr, Frisco, TX 75033Off Market
- $430,4003 bd-- ba2.1k sqft13288 Mondovi Dr, Frisco, TX 75033Off Market
- $--4 bd3 ba3.2k sqft13335 Spirit Falls Dr, Frisco, TX 75033Sold
- $597,4004 bd3 ba3.4k sqft13357 Spirit Falls Dr, Frisco, TX 75033Off Market
- $622,6005 bd4 ba3.4k sqft13357 Spirit Falls Dr, Frisco, TX 75034Off Market
- $--3 bd2 ba2.2k sqft13349 Mondovi Dr, Frisco, TX 75033Sold
A local agent can set up tours, give advice and negotiate with sellers.
A local lender can help you make sure your offer is ready when you are.
Similar homes
- $490,0004 bd2 ba2k sqft13248 Cottage Grove Dr, Frisco, TX 75033For Sale
 MLS ID #21308421, Will Harris. NTREIS
 - $422,8003 bd2 ba2.1k sqft12315 Red Hawk Dr, Frisco, TX 75033Off Market
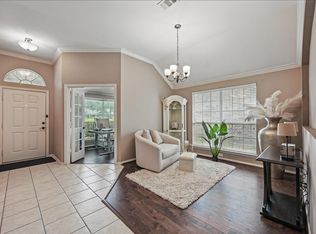
- $470,0003 bd2 ba2.2k sqft7208 Sonoma Valley Dr, Frisco, TX 75035For Sale
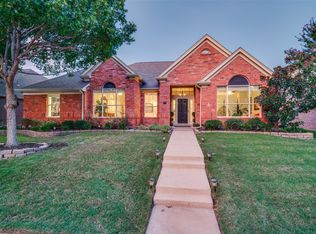 MLS ID #21346344, David Tanner. NTREIS
 - $595,0005 bd3 ba2.7k sqft10198 Wheat Ridge Dr, Frisco, TX 75033For Sale
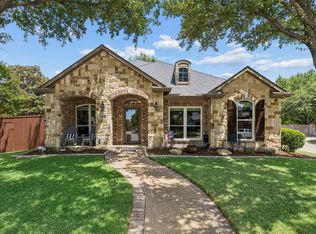 MLS ID #21347238, Jack Duvall. NTREIS
 - $440,0003 bd2 ba1.7k sqft15821 Langsdale St, Frisco, TX 75034For SaleMLS ID #21346750, Brittany Hilton. NTREIS
- $490,0004 bd3 ba2.6k sqft2444 Greenbrook Dr, Little Elm, TX 75068For SaleMLS ID #21350783, Lenore Boyd. NTREIS
- $450,0003 bd2 ba1.6k sqft8721 Ludlow Dr, Frisco, TX 75034For SaleMLS ID #21317846, JD Tomlin. NTREIS
- $464,9003 bd2 ba1.9k sqft10914 Turtle Creek Ln, Frisco, TX 75035For SaleMLS ID #21345433, Regina Prim. NTREIS
- $485,0004 bd3 ba2.5k sqft2485 Yuma Dr, Little Elm, TX 75068For SaleMLS ID #21290617, Megan Beckley. NTREIS
- $524,9004 bd3 ba3k sqft2641 Tradewinds Dr, Little Elm, TX 75068For SaleMLS ID #21272453, Harlan Papert. NTREIS
- $422,5003 bd2 ba1.8k sqft4009 Wavertree Rd, Argyle, TX 75036For SaleMLS ID #21324921, Tammy Watson. NTREIS
- $624,9994 bd3 ba2.3k sqft12166 Stacy Cv, Frisco, TX 75033For SaleMLS ID #21282806, Dan Cooper. NTREIS
- $488,5004 bd2 ba2.7k sqft2636 Deer Hollow Dr, Little Elm, TX 75068For SaleMLS ID #21267281, Shelly Kalmus. NTREIS
- $529,9003 bd2 ba2.1k sqft4570 Duval Dr, Frisco, TX 75034For SaleMLS ID #21344860, Molly George. NTREIS
- $445,0003 bd2 ba1.7k sqft7833 Crampton Ln, Frisco, TX 75035For SaleMLS ID #21301969, Heather Tinglov. NTREIS
- $520,7172 bd2 ba1.8k sqft153 Byron Nelson Ct, Frisco, TX 75036For SaleMLS ID #21215188, Jeanne Slay. NTREIS
- $435,0004 bd2 ba1.9k sqft2408 Geneva Ln, McKinney, TX 75072For SaleMLS ID #21161201, Carie Dallmann. NTREIS
- $499,0004 bd3 ba2.3k sqft15841 River Glen Dr, Frisco, TX 75035For SaleMLS ID #21338010, Matt Calloway. NTREIS
- $629,9994 bd3 ba3k sqft11202 Monarch Dr, Frisco, TX 75033For SaleMLS ID #21265882, Darla Gray. NTREIS
- $415,0003 bd2 ba2k sqft4000 Blessington Dr, Frisco, TX 75036For SaleMLS ID #21334346, Jeff Davids. NTREIS
