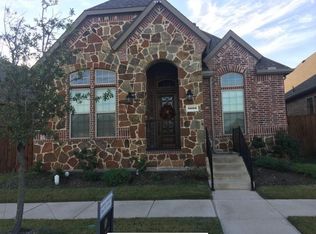
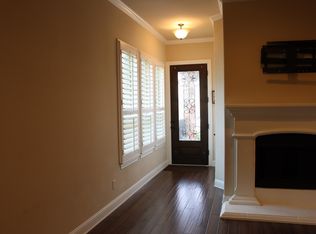
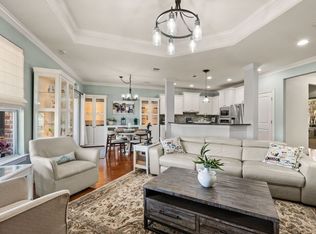
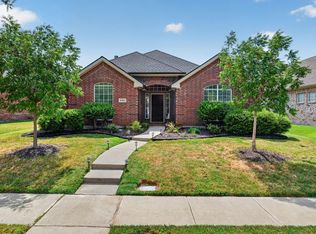
Charming 3 bedroom 2 bath updated garden home zoned for Frisco ISD's Sparks ES, Pioneer Heritage MS, and Reedy HS - rated 9 & 10 out of 10 by GreatSchools.net!! The entry opens to twelve foot ceilings creating a spacious feel in this open floor plan space. The living room enjoys a focal gas fireplace and connects seamlessly to the beautiful kitchen featuring granite counters, freshly painted cabinets, recent Kohler faucet, and LG & Frigidaire Gallery stainless steel appliances including a gas cooktop with vented hood. The primary suite is located on the back of the home for privacy and features a tray ceiling, picture windows, and en suite bathroom with granite counter, dual sinks, garden tub, separate shower, linen closet and walk-in closet. The 2 secondary bedrooms have new carpet and are split from the primary suite. Luxury vinyl plank flooring extends throughout the main living areas! Manicured yard has been curated and lovingly cared for to provide lovely curb appeal and a beautiful setting to enjoy from the covered back patio. Centrally located off of FM423 between Stonebrook and Main, this corridor enjoys easy access to SH121 and DNT and world-class shopping, restaurants, sporting, and entertainment venues.
Pending
$450,000
8721 Ludlow Dr, Frisco, TX 75034
3beds
1,602sqft
Single Family Residence
Built in 2014
4,094 Square Feet Lot
$-- Zestimate®
$281/sqft
$67/mo HOA
What's special
Focal gas fireplaceOpen floor planManicured yardFreshly painted cabinetsGranite countersPicture windowsTray ceiling
- 68 days
- 311
- 12
Zillow last checked:
Listing updated:
Listed by:
JD Tomlin 0602688 817-913-4129,
EXP REALTY 888-519-7431
Source: NTREIS,MLS#: 21317846
Facts & features
Interior
Bedrooms & bathrooms
- Bedrooms: 3
- Bathrooms: 2
- Full bathrooms: 2
Primary bedroom
- Features: Ceiling Fan(s), En Suite Bathroom, Walk-In Closet(s)
- Level: First
- Dimensions: 15 x 14
Bedroom
- Features: Ceiling Fan(s), Split Bedrooms, Walk-In Closet(s)
- Level: First
- Dimensions: 11 x 11
Bedroom
- Features: Ceiling Fan(s), Split Bedrooms, Walk-In Closet(s)
- Level: First
- Dimensions: 11 x 11
Primary bathroom
- Features: Built-in Features, Dual Sinks, En Suite Bathroom, Granite Counters, Garden Tub/Roman Tub, Linen Closet, Separate Shower
- Level: First
- Dimensions: 13 x 9
Dining room
- Level: First
- Dimensions: 9 x 7
Other
- Features: Built-in Features, Granite Counters
- Level: First
- Dimensions: 8 x 5
Kitchen
- Features: Breakfast Bar, Built-in Features, Eat-in Kitchen, Granite Counters, Kitchen Island, Pantry
- Level: First
- Dimensions: 17 x 10
Laundry
- Level: First
- Dimensions: 9 x 6
Living room
- Features: Ceiling Fan(s), Fireplace
- Level: First
- Dimensions: 14 x 10
Heating
- Central, Fireplace(s), Natural Gas
Cooling
- Central Air, Ceiling Fan(s), Electric
Appliances
- Included: Some Gas Appliances, Dishwasher, Electric Oven, Gas Cooktop, Disposal, Gas Water Heater, Microwave, Plumbed For Gas, Tankless Water Heater, Vented Exhaust Fan
- Laundry: Washer Hookup, Dryer Hookup, Laundry in Utility Room
Features
- Built-in Features, Decorative/Designer Lighting Fixtures, Double Vanity, Eat-in Kitchen, Granite Counters, High Speed Internet, Kitchen Island, Open Floorplan, Cable TV, Walk-In Closet(s)
- Flooring: Carpet, Ceramic Tile, Luxury Vinyl Plank
- Windows: Window Coverings
- Has basement: No
- Number of fireplaces: 1
- Fireplace features: Gas, Gas Log, Gas Starter, Living Room
Interior area
- Total interior livable area: 1,602 sqft
Video & virtual tour
Property
Parking
- Total spaces: 2
- Parking features: Alley Access, Door-Multi, Driveway, Epoxy Flooring, Garage, Garage Door Opener, Garage Faces Rear
- Attached garage spaces: 2
Features
- Levels: One
- Stories: 1
- Patio & porch: Covered
- Exterior features: Rain Gutters
- Pool features: None
- Fencing: Back Yard,Wood
Lot
- Size: 4,094 Square Feet
- Features: Backs to Greenbelt/Park, Landscaped, Subdivision, Sprinkler System, Few Trees, Zero Lot Line
Details
- Parcel number: R634894
Construction
Type & style
- Home type: SingleFamily
- Architectural style: Traditional,Detached
- Property subtype: Single Family Residence
Materials
- Brick, Rock, Stone
- Foundation: Slab
- Roof: Composition
Condition
- Resale
- Year built: 2014
Utilities & green energy
- Sewer: Public Sewer
- Water: Public
- Utilities for property: Natural Gas Available, Sewer Available, Separate Meters, Underground Utilities, Water Available, Cable Available
Community & HOA
Community
- Features: Trails/Paths, Curbs, Sidewalks
- Security: Smoke Detector(s)
- Subdivision: Oakmont At Frisco
HOA
- Has HOA: Yes
- Services included: Association Management, Maintenance Grounds
- HOA fee: $800 annually
- HOA name: Oakmont At Frisco Hoa
- HOA phone: 972-359-1548
Location
- Region: Frisco
Financial & listing details
- Price per square foot: $281/sqft
- Tax assessed value: $477,777
- Annual tax amount: $6,924
- Date on market: 7/1/2026
- Cumulative days on market: 64 days
- Listing terms: Cash,Conventional,FHA,VA Loan
Estimated market value
Not available
Estimated sales range
Not available
Not available
Price history
| Date | Event | Price |
|---|---|---|
| 8/26/2026 | Pending sale | $450,000$281/sqft |
Source: NTREIS #21317846 Report a problem | ||
| 8/21/2026 | Contingent | $450,000$281/sqft |
Source: NTREIS #21317846 Report a problem | ||
| 7/1/2026 | Listed for sale | $450,000$281/sqft |
Source: NTREIS #21317846 Report a problem | ||
| 1/31/2017 | Sold | -- |
Source: Agent Provided Report a problem | ||
Public tax history
| Year | Property taxes | Tax assessment |
|---|---|---|
| 2025 | $780 +9% | $424,589 +10% |
| 2024 | $716 +9.2% | $385,990 +10% |
| 2023 | $655 -4% | $350,900 +10% |
| 2022 | $683 +2.8% | $319,000 +5.9% |
| 2021 | $664 +5% | $301,111 +5.2% |
| 2020 | $632 +1% | $286,110 +2.9% |
| 2019 | $626 +2% | $278,000 +2.2% |
| 2018 | $614 -88.3% | $272,000 +3.7% |
| 2017 | $5,235 | $262,262 +1.1% |
| 2016 | $5,235 | $259,473 +105% |
| 2015 | -- | $126,558 |
Find assessor info on the county website
Monthly payment
Est. payment
Payment breakdown
Explore the cost of this home by adjusting the details. Changes won't be saved.Climate risks
Neighborhood: 75034
Nearby schools
Schools provided by the listing agent
- Elementary: Sparks
- Middle: Pioneer
- High: Reedy
- District: Frisco ISD
Source: NTREIS. This data may not be complete. We recommend contacting the local school district to confirm school assignments for this home.

Similar homes
- $449,9003 bd2 ba2.1k sqft11205 Gibbons Creek Dr, Frisco, TX 75036For Sale
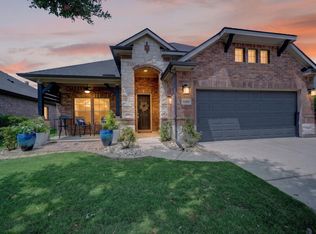 MLS ID #21329656, Bren Smith. NTREIS
 - $416,5003 bd2 ba1.8k sqft4009 Wavertree Rd, Frisco, TX 75036For Sale
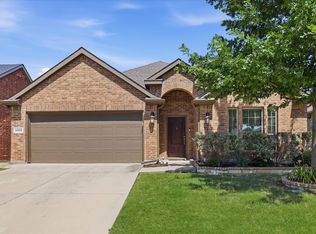 MLS ID #21324921, Tammy Watson. NTREIS
 - $485,0002 bd2 ba1.6k sqft631 Burnswick Isles Way, Frisco, TX 75036For Sale
 MLS ID #21315894, Walker Wagner. NTREIS
 - $479,0004 bd2 ba1.7k sqft9383 Homestead Ln, Frisco, TX 75033For Sale
 MLS ID #21316590, Erna Grant. NTREIS
