Stunning 3-bedroom, 2-bath home tucked away in a quiet cul-de-sac, offering beautiful curb appeal, a striking stone elevation, an open-concept layout, and a highly desirable 3-car garage—a rare find in this neighborhood.
Approximately $50,000 has been invested in renovations and upgrades, including a new roof, new gutters, new flooring, new windows, and beautifully renovated bathrooms. This Energy Star Certified home also features a new AC unit and new sprinkler heads, providing added comfort, efficiency, and peace of mind.
The spacious living area is designed for both everyday comfort and entertaining, seamlessly connecting to the gourmet kitchen with a large granite island, custom cabinetry, and plenty of space for family and guests to gather. The generous primary suite offers a relaxing retreat with a spa-like bathroom and an oversized walk-in closet.
Conveniently located near the Dallas North Tollway, US-380, shopping, dining, and PGA Frisco, this beautifully updated home combines style, functionality, modern improvements, and an excellent location. Welcome home!
For sale
Price cut: $10K (8/1)
$449,999
1305 Corona Ct, Prosper, TX 75078
3beds
1,890sqft
Single Family Residence
Built in 2014
6,804 Square Feet Lot
$439,400 Zestimate®
$238/sqft
$67/mo HOA
What's special
New windowsNew ac unitNew guttersNew flooringLarge granite islandQuiet cul-de-sacBeautifully renovated bathrooms
- 67 days
- 1,165
- 91
Zillow last checked:
Listing updated:
Listed by:
Chau Phung 0748611 714-724-5240,
eXp Realty LLC 888-519-7431,
Linh Van 0800110 469-922-4281,
eXp Realty LLC
Source: NTREIS,MLS#: 21304301
Facts & features
Interior
Bedrooms & bathrooms
- Bedrooms: 3
- Bathrooms: 2
- Full bathrooms: 2
Primary bedroom
- Features: Jetted Tub, Separate Shower, Walk-In Closet(s)
- Level: First
- Dimensions: 16 x 13
Bedroom
- Level: First
- Dimensions: 16 x 9
Bedroom
- Level: First
- Dimensions: 11 x 11
Bedroom
- Level: First
- Dimensions: 12 x 11
Basement
- Level: First
- Dimensions: 12 x 11
Breakfast room nook
- Level: First
- Dimensions: 13 x 10
Dining room
- Level: First
- Dimensions: 12 x 11
Kitchen
- Features: Granite Counters, Kitchen Island
- Level: First
- Dimensions: 13 x 12
Living room
- Level: First
- Dimensions: 18 x 13
Heating
- Central, Electric
Cooling
- Central Air, Ceiling Fan(s), Electric
Appliances
- Included: Dishwasher, Electric Oven, Disposal, Microwave, Tankless Water Heater, Vented Exhaust Fan
- Laundry: Washer Hookup, Electric Dryer Hookup
Features
- Decorative/Designer Lighting Fixtures, High Speed Internet, Cable TV
- Flooring: Carpet, Ceramic Tile
- Has basement: No
- Number of fireplaces: 1
- Fireplace features: Heatilator
Interior area
- Total interior livable area: 1,890 sqft
Video & virtual tour
Property
Parking
- Total spaces: 3
- Parking features: Garage Faces Front
- Attached garage spaces: 3
Features
- Levels: One
- Stories: 1
- Patio & porch: Covered
- Exterior features: Rain Gutters
- Pool features: None
- Fencing: Wood
Lot
- Size: 6,804 Square Feet
- Features: Subdivision, Sprinkler System
Details
- Parcel number: SB0003A000045000000080000
Construction
Type & style
- Home type: SingleFamily
- Architectural style: Traditional,Detached
- Property subtype: Single Family Residence
Materials
- Brick, Fiber Cement, Rock, Stone
- Foundation: Slab
- Roof: Composition
Condition
- Year built: 2014
Utilities & green energy
- Utilities for property: Municipal Utilities, Sewer Available, Water Available, Cable Available
Green energy
- Energy efficient items: Appliances, HVAC, Insulation, Rain/Freeze Sensors, Thermostat, Water Heater, Windows
- Water conservation: Low-Flow Fixtures
Community & HOA
Community
- Security: Security System, Smoke Detector(s)
- Subdivision: Artesia
HOA
- Has HOA: Yes
- Services included: Association Management
- HOA fee: $400 semi-annually
- HOA name: Castle Group
- HOA phone: 800-337-5850
Location
- Region: Prosper
Financial & listing details
- Price per square foot: $238/sqft
- Tax assessed value: $497,748
- Annual tax amount: $4,751
- Date on market: 7/2/2026
- Cumulative days on market: 67 days
- Listing terms: Cash,Conventional,FHA,VA Loan
Estimated market value
$439,400
$417,000 - $461,000
$2,446/mo
Price history
| Date | Event | Price |
|---|---|---|
| 9/4/2026 | Listed for sale | $449,999$238/sqft |
Source: NTREIS #21304301 Report a problem | ||
| 8/25/2026 | Contingent | $449,999$238/sqft |
Source: NTREIS #21304301 Report a problem | ||
| 8/1/2026 | Price change | $449,999-2.2%$238/sqft |
Source: eXp Realty #21304301 Report a problem | ||
| 7/2/2026 | Listed for sale | $459,999$243/sqft |
Source: NTREIS #21304301 Report a problem | ||
| 2/25/2016 | Sold | -- |
Source: Agent Provided Report a problem | ||
Public tax history
| Year | Property taxes | Tax assessment |
|---|---|---|
| 2025 | $4,751 +9.8% | $446,551 +10% |
| 2024 | $4,326 +9.1% | $405,955 +10% |
| 2023 | $3,963 +3.4% | $369,050 +10% |
| 2022 | $3,832 +5.2% | $335,500 +7.8% |
| 2021 | $3,643 +8.5% | $311,300 +10% |
| 2020 | $3,356 +1.1% | $283,000 +1.4% |
| 2019 | $3,321 -0.4% | $279,000 -0.4% |
| 2018 | $3,334 -51% | $280,000 +2.9% |
| 2017 | $6,802 | $272,103 +10% |
| 2016 | $6,802 +618.6% | $247,366 +5.8% |
| 2015 | $946 | $233,809 +379.8% |
| 2014 | $946 | $48,731 +212.5% |
| 2013 | $946 | $15,594 |
| 2012 | -- | $15,594 |
| 2011 | -- | $15,594 |
| 2010 | -- | $15,594 -51.9% |
| 2007 | -- | $32,400 |
Find assessor info on the county website
Monthly payment
Est. payment
Payment breakdown
Explore the cost of this home by adjusting the details. Changes won't be saved.Climate risks
Neighborhood: Artesia
Nearby schools
Schools provided by the listing agent
- Elementary: Judy Rucker
- Middle: William Rushing
- High: Richland
- District: Prosper ISD
Source: NTREIS. This data may not be complete. We recommend contacting the local school district to confirm school assignments for this home.
Similar homes
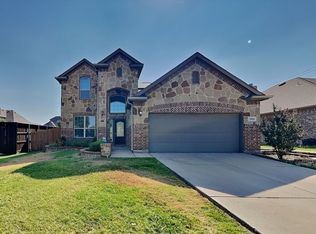
- $450,0003 bd3 ba2k sqft4090 Pequin Dr, Prosper, TX 75078For Sale
 MLS ID #21294331, Ashley Smith. NTREIS
 - $529,4004 bd3 ba2k sqft15805 Canyon Rdg, Prosper, TX 75078For Sale
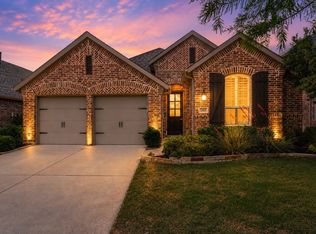 MLS ID #21262548, Ana Ramos. NTREIS
 - $589,0004 bd3 ba2.6k sqft3150 Westminster Dr, Prosper, TX 75078For Sale
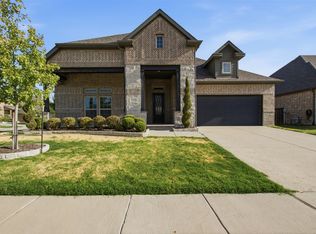 MLS ID #21366441, Stephanie Bauer. NTREIS
 - $400,0004 bd3 ba2.1k sqft5460 Mustang Ln, Prosper, TX 75078For Sale
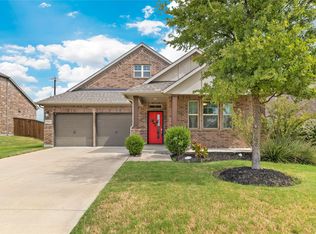 MLS ID #21359251, Carmeletta Jefferson. NTREIS
