Tucked away on a quiet circle in North Dallas, this beautifully updated single-story home offers a rare combination of character, privacy, and an exceptional location. With 3 bedrooms, 2 full baths, nearly 2,000 square feet, and a thoughtfully designed floor plan, this home feels inviting from the moment you step inside.
Vaulted ceilings, abundant windows, and multiple outdoor views fill the living spaces with natural light, while a gas fireplace creates a warm focal point in the main living area. At the heart of the home is a distinctive open-air atrium, bringing an unexpected indoor-outdoor element to the floor plan and creating a charming space for morning coffee, plants, or a quiet retreat. An additional bonus room with built-in shelving and cabinetry provides flexible space for a game room, second living area, home office, or additional gathering space.
The kitchen offers generous cabinetry and workspace with an adjoining breakfast area overlooking the outdoor spaces. The spacious primary suite features private patio access and an ensuite bath, while two additional bedrooms provide flexibility for guests, an office, or additional living needs.
Outside, a private, tree-lined patio and backyard provide an inviting setting for dining, entertaining, gardening, or simply enjoying the outdoors without the upkeep of an oversized yard. An attached 2-car garage with alley access adds everyday convenience.
Located in sought-after North Dallas within Richardson ISD and convenient to shopping, dining, parks, major thoroughfares, UT Dallas, and the many amenities of the Coit & Campbell location, 16618 Cleary Circle offers the ease of single-story living in an established neighborhood with a location that is hard to beat.
Under contract
$450,000
16618 Cleary Cir, Dallas, TX 75248
3beds
1,969sqft
Single Family Residence
Built in 1984
5,227 Square Feet Lot
$447,400 Zestimate®
$229/sqft
$-- HOA
What's special
Gas fireplaceDistinctive open-air atriumQuiet circleMultiple outdoor viewsAbundant windowsThoughtfully designed floor planVaulted ceilings
- 36 days
- 558
- 37
Likely to sell faster than
Zillow last checked:
Listing updated:
Listed by:
Sherra Cameron 0687329 817-938-6226,
Real Broker, LLC 855-450-0442
Source: NTREIS,MLS#: 21371839
Facts & features
Interior
Bedrooms & bathrooms
- Bedrooms: 3
- Bathrooms: 2
- Full bathrooms: 2
Primary bedroom
- Features: Ceiling Fan(s), Double Vanity, En Suite Bathroom, Garden Tub/Roman Tub, Separate Shower, Walk-In Closet(s)
- Level: First
- Dimensions: 14 x 16
Bedroom
- Features: Ceiling Fan(s)
- Level: First
- Dimensions: 11 x 10
Bedroom
- Features: Ceiling Fan(s)
- Level: First
- Dimensions: 11 x 12
Primary bathroom
- Features: Dual Sinks, Double Vanity, En Suite Bathroom, Garden Tub/Roman Tub, Separate Shower, Walk-In Shower
- Level: First
- Dimensions: 9 x 12
Bonus room
- Features: Built-in Features, Ceiling Fan(s)
- Level: First
- Dimensions: 16 x 12
Dining room
- Level: First
- Dimensions: 11 x 12
Dining room
- Level: First
- Dimensions: 10 x 10
Other
- Level: First
- Dimensions: 5 x 9
Kitchen
- Features: Ceiling Fan(s), Galley Kitchen, Granite Counters
- Level: First
- Dimensions: 13 x 11
Laundry
- Features: Built-in Features
- Level: First
- Dimensions: 5 x 6
Living room
- Features: Built-in Features, Ceiling Fan(s), Fireplace
- Level: First
- Dimensions: 19 x 15
Heating
- Central, Electric
Cooling
- Attic Fan, Central Air, Ceiling Fan(s), Gas
Appliances
- Included: Double Oven, Dishwasher, Electric Cooktop, Electric Oven, Electric Water Heater, Disposal, Gas Water Heater, Microwave, Vented Exhaust Fan
- Laundry: Washer Hookup, Dryer Hookup
Features
- Built-in Features, Vaulted Ceiling(s)
- Flooring: Wood
- Windows: Shutters, Window Coverings
- Has basement: No
- Number of fireplaces: 1
- Fireplace features: Gas, Gas Log, Living Room
Interior area
- Total interior livable area: 1,969 sqft
Video & virtual tour
Property
Parking
- Total spaces: 2
- Parking features: Alley Access, Garage Faces Rear
- Attached garage spaces: 2
Features
- Levels: One
- Stories: 1
- Exterior features: Rain Gutters
- Pool features: None
- Fencing: Wood
Lot
- Size: 5,227 Square Feet
- Features: Landscaped, Many Trees, Sprinkler System
Details
- Parcel number: 00819900240050000
Construction
Type & style
- Home type: SingleFamily
- Architectural style: Traditional,Detached
- Property subtype: Single Family Residence
Materials
- Brick
- Foundation: Slab
- Roof: Composition,Shingle
Condition
- Year built: 1984
Utilities & green energy
- Sewer: Public Sewer
- Water: Public
- Utilities for property: Natural Gas Available, Sewer Available, Water Available
Community & HOA
Community
- Security: Carbon Monoxide Detector(s), Fire Alarm, Smoke Detector(s)
- Subdivision: Highland North Villas
HOA
- Has HOA: No
Location
- Region: Dallas
Financial & listing details
- Price per square foot: $229/sqft
- Tax assessed value: $435,000
- Annual tax amount: $10,171
- Date on market: 9/4/2026
- Cumulative days on market: 36 days
- Listing terms: Cash,Conventional,FHA,VA Loan
Estimated market value
$447,400
$425,000 - $470,000
$2,669/mo
Price history
| Date | Event | Price |
|---|---|---|
| 9/17/2026 | Contingent | $450,000$229/sqft |
Source: NTREIS #21371839 Report a problem | ||
| 9/4/2026 | Listed for sale | $450,000-2.2%$229/sqft |
Source: NTREIS #21371839 Report a problem | ||
| 10/3/2025 | Sold | -- |
Source: NTREIS #20942733 Report a problem | ||
| 9/30/2025 | Pending sale | $459,900$234/sqft |
Source: NTREIS #20942733 Report a problem | ||
| 9/2/2025 | Contingent | $459,900$234/sqft |
Source: NTREIS #20942733 Report a problem | ||
| 8/1/2025 | Price change | $459,900-2.1%$234/sqft |
Source: NTREIS #20942733 Report a problem | ||
| 5/30/2025 | Listed for sale | $470,000+49.2%$239/sqft |
Source: NTREIS #20942733 Report a problem | ||
| 12/19/2018 | Sold | -- |
Source: Agent Provided Report a problem | ||
| 12/5/2018 | Pending sale | $315,000$160/sqft |
Source: DFW Living #13971626 Report a problem | ||
| 11/23/2018 | Listed for sale | $315,000+37%$160/sqft |
Source: DFW Living #13971626 Report a problem | ||
| 12/6/2015 | Sold | -- |
Source: Agent Provided Report a problem | ||
| 11/3/2015 | Pending sale | $230,000$117/sqft |
Source: Keller Williams - Dallas Preston Road #13267662 Report a problem | ||
| 10/30/2015 | Listed for sale | $230,000$117/sqft |
Source: Keller Williams Realty DPR #13267662 Report a problem | ||
Public tax history
| Year | Property taxes | Tax assessment |
|---|---|---|
| 2025 | $4,123 +9.6% | $435,000 +14.5% |
| 2024 | $3,763 -3.4% | $380,000 |
| 2023 | $3,894 +5% | $380,000 |
| 2022 | $3,710 +4.9% | $380,000 +19.5% |
| 2021 | $3,537 -30.1% | $318,090 -10.9% |
| 2020 | $5,056 +12.1% | $357,030 +12.7% |
| 2019 | $4,509 +65.1% | $316,830 +33% |
| 2018 | $2,731 -49.2% | $238,180 |
| 2017 | $5,371 -20.2% | $238,180 |
| 2016 | $6,734 +289.4% | $238,180 +29.8% |
| 2015 | $1,729 | $183,450 |
| 2014 | $1,729 | $183,450 |
| 2013 | -- | -- |
| 2012 | -- | -- |
| 2011 | -- | -- |
| 2010 | -- | -- |
| 2009 | -- | -- |
| 2008 | -- | -- |
| 2007 | -- | -- |
| 2005 | -- | -- |
| 2004 | -- | -- |
| 2003 | -- | -- |
| 2002 | -- | -- |
| 2001 | -- | -- |
Find assessor info on the county website
Monthly payment
Est. payment
Payment breakdown
Explore the cost of this home by adjusting the details. Changes won't be saved.Climate risks
Neighborhood: 75248
Nearby schools
Schools provided by the listing agent
- Elementary: Bowie
- Middle: Parkhill
- High: Pearce
- District: Richardson ISD
Source: NTREIS. This data may not be complete. We recommend contacting the local school district to confirm school assignments for this home.

Similar homes
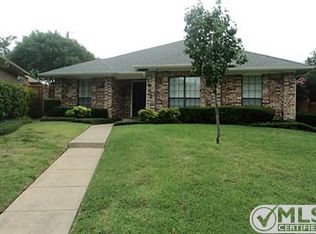
- $459,9003 bd2 ba1.8k sqft4540 New Orleans Dr, Plano, TX 75093For Sale
 MLS ID #21401589, Kimberly Anderson. NTREIS
 - $440,0004 bd3 ba2k sqft12436 Oberlin Dr, Dallas, TX 75243For Sale
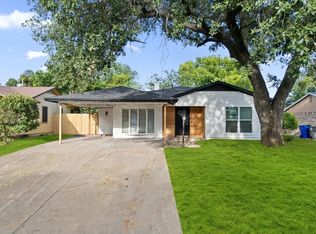 MLS ID #21242225, Claudia Rottenberger. NTREIS
 - $440,0004 bd2 ba2k sqft1502 Meadow Glen St, Richardson, TX 75081For Sale
 MLS ID #21285786, Tonia Felczer. NTREIS
 - $400,0003 bd2 ba1.7k sqft2409 Hedgeway Cir, Garland, TX 75044For Sale
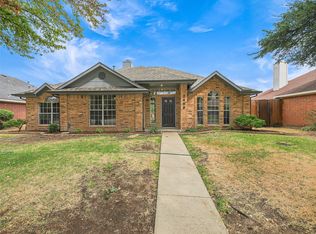 MLS ID #21395262, Tavis Westbrook. NTREIS
