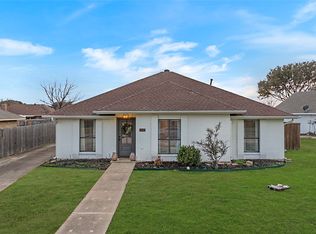
Truly turnkey and ready for its next owner. 2006 Toulon Lane offers something increasingly hard to find in Carrollton—a home where the major updates have already been completed, allowing you to move in and simply enjoy it.
Thoughtfully renovated throughout, this 3-bedroom, 3-full-bath home features a brand-new HVAC system, updated electrical and plumbing, new windows and doors, new flooring, fresh interior paint, and beautifully updated kitchen and bathrooms. The kitchen is bright and modern with quartz countertops, updated cabinetry, contemporary fixtures, and new stainless steel appliances, opening naturally into the living spaces for an easy, functional flow.
The downstairs primary suite provides added privacy and convenience, while the flexible floor plan offers plenty of room for everyday living, working from home, or entertaining.
Instead of budgeting for renovations after closing, step into a home where the work has already been done. From the major systems to the finishes you see every day, this home has been updated with move-in-ready living in mind.
Conveniently located in Carrollton near President George Bush Turnpike, with easy access to DFW Airport and Dallas Love Field, plus nearby dining, shopping, trails, and everyday conveniences.
If you've been waiting for a Carrollton home that doesn't come with a renovation to-do list, this is the one to see.
For sale
$440,000
2006 Toulon Ln, Carrollton, TX 75007
3beds
1,844sqft
Single Family Residence
Built in 1994
0.26 Acres Lot
$429,200 Zestimate®
$239/sqft
$-- HOA
What's special
Contemporary fixturesUpdated electrical and plumbingFresh interior paintNew flooringUpdated cabinetryNew windows and doorsQuartz countertops
- 27 days
- 726
- 68
Zillow last checked:
Listing updated:
Listed by:
Renee Souvannarath 0819224,
Agency Dallas Park Cities, LLC 336-743-0336,
Katie Bankston 0771351 720-532-6989,
Agency Dallas Park Cities, LLC
Source: NTREIS,MLS#: 21359579
Facts & features
Interior
Bedrooms & bathrooms
- Bedrooms: 3
- Bathrooms: 3
- Full bathrooms: 3
Primary bedroom
- Features: Ceiling Fan(s), En Suite Bathroom
- Level: First
- Dimensions: 1 x 1
Kitchen
- Features: Dual Sinks, Eat-in Kitchen
- Level: First
- Dimensions: 1 x 1
Living room
- Features: Ceiling Fan(s), Fireplace
- Level: First
- Dimensions: 1 x 1
Heating
- Electric
Cooling
- Central Air
Appliances
- Included: Electric Oven, Electric Range
Features
- Open Floorplan, Walk-In Closet(s)
- Has basement: No
- Number of fireplaces: 1
- Fireplace features: Living Room
Interior area
- Total interior livable area: 1,844 sqft
Video & virtual tour
Property
Parking
- Total spaces: 2
- Parking features: Additional Parking, Garage, Garage Faces Rear
- Attached garage spaces: 2
Features
- Levels: Two
- Stories: 2
- Pool features: None
- Fencing: Fenced
Lot
- Size: 0.26 Acres
Details
- Parcel number: R54239
Construction
Type & style
- Home type: SingleFamily
- Architectural style: Detached
- Property subtype: Single Family Residence
Materials
- Foundation: Pillar/Post/Pier
- Roof: Shingle
Condition
- Resale
- Year built: 1994
Utilities & green energy
- Sewer: Public Sewer
- Water: Public
- Utilities for property: Electricity Available, Sewer Available, Water Available
Community & HOA
Community
- Subdivision: Carillon Hills Ph 1
HOA
- Has HOA: No
Location
- Region: Carrollton
Financial & listing details
- Price per square foot: $239/sqft
- Tax assessed value: $369,793
- Annual tax amount: $2,675
- Date on market: 8/14/2026
- Cumulative days on market: 65 days
- Listing terms: Cash,Conventional
Estimated market value
$429,200
$408,000 - $451,000
$2,905/mo
Price history
| Date | Event | Price |
|---|---|---|
| 8/14/2026 | Listed for sale | $440,000-2.2%$239/sqft |
Source: NTREIS #21359579 Report a problem | ||
| 8/13/2026 | Listing removed | $450,000$244/sqft |
Source: NTREIS #21323183 Report a problem | ||
| 7/31/2026 | Price change | $450,000-3.2%$244/sqft |
Source: NTREIS #21323183 Report a problem | ||
| 7/7/2026 | Listed for sale | $465,000+78.8%$252/sqft |
Source: NTREIS #21323183 Report a problem | ||
| 5/18/2026 | Sold | -- |
Source: NTREIS #21260789 Report a problem | ||
| 5/11/2026 | Pending sale | $260,000$141/sqft |
Source: NTREIS #21260789 Report a problem | ||
| 5/10/2026 | Contingent | $260,000$141/sqft |
Source: NTREIS #21260789 Report a problem | ||
| 5/7/2026 | Listed for sale | $260,000+54.3%$141/sqft |
Source: NTREIS #21260789 Report a problem | ||
| 5/14/2015 | Listing removed | $1,650$1/sqft |
Source: Halo Group Realty, LLC #13146549 Report a problem | ||
| 5/8/2015 | Listed for rent | $1,650$1/sqft |
Source: Halo Group Realty, LLC #13146549 Report a problem | ||
| 9/30/2008 | Listing removed | $168,500$91/sqft |
Source: Keller Williams Realty #10973682 Report a problem | ||
| 4/30/2008 | Listed for sale | $168,500$91/sqft |
Source: Keller Williams Realty #10973682 Report a problem | ||
Public tax history
| Year | Property taxes | Tax assessment |
|---|---|---|
| 2025 | $2,675 -7.8% | $369,793 -7.4% |
| 2024 | $2,903 +0.2% | $399,497 +2.5% |
| 2023 | $2,898 +13.8% | $389,916 +19.4% |
| 2022 | $2,547 +20.7% | $326,464 +26.2% |
| 2021 | $2,111 +4.8% | $258,779 +4.4% |
| 2020 | $2,014 -0.5% | $247,870 -0.1% |
| 2019 | $2,023 +8.5% | $248,183 +9.2% |
| 2018 | $1,865 -54.3% | $227,214 +4.3% |
| 2017 | $4,079 | $217,774 +19.8% |
| 2016 | $4,079 +24.2% | $181,806 +5.4% |
| 2015 | $3,283 | $172,542 +2.6% |
| 2014 | $3,283 | $168,244 +8.7% |
| 2013 | $3,283 | $154,716 -1% |
| 2012 | -- | $156,213 -4.9% |
| 2011 | -- | $164,306 +1.9% |
| 2010 | -- | $161,257 -0.9% |
| 2009 | -- | $162,778 +22.5% |
| 2007 | -- | $132,920 |
| 2006 | $328 -3.3% | $132,920 |
| 2005 | $339 | $132,920 |
| 2004 | -- | $132,920 -3.4% |
| 2003 | -- | $137,569 +6.7% |
| 2002 | -- | $128,894 +1.4% |
| 2001 | -- | $127,113 |
Find assessor info on the county website
Monthly payment
Est. payment
Payment breakdown
Explore the cost of this home by adjusting the details. Changes won't be saved.Climate risks
Neighborhood: 75007
Nearby schools
Schools provided by the listing agent
- Elementary: Davis
- Middle: Blalack
- High: Creekview
- District: Carrollton-Farmers Branch ISD
Source: NTREIS. This data may not be complete. We recommend contacting the local school district to confirm school assignments for this home.
Similar homes
- $424,9903 bd2 ba1.9k sqft3802 Cromwell Dr, Carrollton, TX 75007For Sale
 MLS ID #21355626, Darby Merriman. NTREIS
 - $390,0003 bd2 ba2.4k sqft1706 Delaford Cir, Carrollton, TX 75007For Sale
 MLS ID #21357373, Nita Copeland. NTREIS
 - $510,0003 bd2 ba1.8k sqft3138 Barton Rd, Carrollton, TX 75007For Sale
 MLS ID #21348100, Yaron Yashar. NTREIS
 - $465,0004 bd4 ba1.6k sqft14517 Dennis Ln, Farmers Branch, TX 75234For Sale
 MLS ID #21373776, Brandon Edwards. NTREIS
