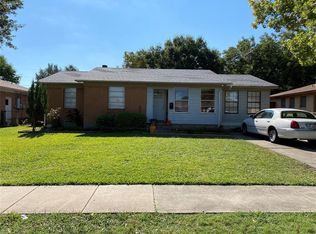
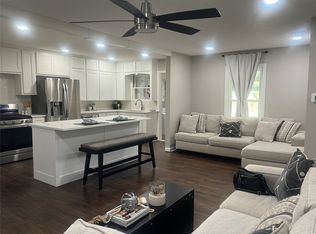
Beautifully renovated and move-in ready, this 3-bedroom, 2-bath Carrollton home combines stylish updates, flexible living space, and an incredibly convenient location. Inside, the bright, open layout features abundant natural light, warm wood flooring, and a spacious living area anchored by a painted brick fireplace with built-in storage. The updated kitchen offers quartz countertops, stainless steel appliances, generous cabinetry, modern finishes, and an adjoining dining area with built-in shelving and direct access to the backyard. The private primary suite includes an updated ensuite bath with a walk-in shower, while two additional bedrooms and a second renovated full bath provide flexibility for guests, family, or a home office. Outside, the oversized backyard offers plenty of room to entertain, play, garden, or create your own outdoor retreat. Ideally located near Josey Ranch Sports Complex and Josey Ranch Lake Park, with easy access to walking trails, recreation, shopping, dining, President George Bush Turnpike, and I-35E, this home puts Carrollton and the greater DFW Metroplex within easy reach. With fresh updates, a functional floor plan, generous outdoor space, and a central Carrollton location, this is a fantastic opportunity to enjoy an established neighborhood with modern style and everyday convenience.
Under contract
$324,999
1112 Noble Ave, Carrollton, TX 75006
3beds
1,735sqft
Single Family Residence
Built in 1959
9,513 Square Feet Lot
$321,900 Zestimate®
$187/sqft
$-- HOA
What's special
Modern finishesWarm wood flooringAbundant natural lightStainless steel appliancesGenerous outdoor spaceFunctional floor planQuartz countertops
- 16 days
- 1,200
- 127
Likely to sell faster than
Zillow last checked:
Listing updated:
Listed by:
Darby Merriman 0667863 817-380-3685,
Mission To Close 817-380-3685
Source: NTREIS,MLS#: 21403622
Facts & features
Interior
Bedrooms & bathrooms
- Bedrooms: 3
- Bathrooms: 2
- Full bathrooms: 2
Primary bedroom
- Features: Ceiling Fan(s), En Suite Bathroom
- Level: First
- Dimensions: 11 x 12
Bedroom
- Features: Ceiling Fan(s)
- Level: First
- Dimensions: 14 x 12
Bedroom
- Features: Ceiling Fan(s)
- Level: First
- Dimensions: 11 x 11
Primary bathroom
- Features: Built-in Features, En Suite Bathroom, Stone Counters
- Level: First
- Dimensions: 8 x 4
Dining room
- Level: First
- Dimensions: 11 x 12
Other
- Features: Built-in Features, Stone Counters
- Level: First
- Dimensions: 8 x 5
Kitchen
- Features: Built-in Features, Eat-in Kitchen, Stone Counters
- Level: First
- Dimensions: 9 x 11
Laundry
- Level: First
- Dimensions: 9 x 5
Living room
- Features: Fireplace
- Level: First
- Dimensions: 32 x 23
Heating
- Central, Fireplace(s)
Cooling
- Central Air, Ceiling Fan(s)
Appliances
- Included: Disposal, Gas Range
Features
- Decorative/Designer Lighting Fixtures, Eat-in Kitchen, High Speed Internet, Open Floorplan
- Flooring: Tile, Wood
- Has basement: No
- Number of fireplaces: 1
- Fireplace features: Living Room, Masonry
Interior area
- Total interior livable area: 1,735 sqft
Video & virtual tour
Property
Parking
- Parking features: Driveway
Features
- Levels: One
- Stories: 1
- Pool features: None
- Fencing: Wood
Lot
- Size: 9,513 Square Feet
- Features: Back Yard, Interior Lot, Lawn
- Residential vegetation: Grassed
Details
- Parcel number: 14117500020160000
Construction
Type & style
- Home type: SingleFamily
- Architectural style: Traditional,Detached
- Property subtype: Single Family Residence
Materials
- Brick
- Roof: Composition,Shingle
Condition
- Resale
- Year built: 1959
Utilities & green energy
- Sewer: Public Sewer
- Water: Public
- Utilities for property: Cable Available, Electricity Connected, Sewer Available, Water Available
Community & HOA
Community
- Subdivision: Whitlock 03 2nd Inst
HOA
- Has HOA: No
Location
- Region: Carrollton
Financial & listing details
- Price per square foot: $187/sqft
- Tax assessed value: $335,350
- Annual tax amount: $1,066
- Date on market: 10/5/2026
- Cumulative days on market: 147 days
- Listing terms: Cash,Conventional,FHA,VA Loan
Estimated market value
$321,900
$306,000 - $338,000
$2,375/mo
Price history
| Date | Event | Price |
|---|---|---|
| 10/14/2026 | Contingent | $324,999$187/sqft |
Source: NTREIS #21403622 Report a problem | ||
| 10/5/2026 | Listed for sale | $324,999-4.4%$187/sqft |
Source: NTREIS #21403622 Report a problem | ||
| 10/1/2026 | Listing removed | $339,900$196/sqft |
Source: NTREIS #21233066 Report a problem | ||
| 9/3/2026 | Price change | $339,900-2.9%$196/sqft |
Source: NTREIS #21233066 Report a problem | ||
| 8/24/2026 | Listed for sale | $349,999$202/sqft |
Source: NTREIS #21233066 Report a problem | ||
| 8/17/2026 | Contingent | $349,999$202/sqft |
Source: NTREIS #21233066 Report a problem | ||
| 7/15/2026 | Price change | $349,999-2.5%$202/sqft |
Source: NTREIS #21233066 Report a problem | ||
| 6/18/2026 | Price change | $359,000-4.3%$207/sqft |
Source: NTREIS #21233066 Report a problem | ||
| 5/6/2026 | Price change | $374,990-3.8%$216/sqft |
Source: NTREIS #21233066 Report a problem | ||
| 4/16/2026 | Listed for sale | $389,900$225/sqft |
Source: NTREIS #21233066 Report a problem | ||
Public tax history
| Year | Property taxes | Tax assessment |
|---|---|---|
| 2025 | $1,066 +10.7% | $335,350 |
| 2024 | $963 +8.9% | $335,350 +2.6% |
| 2023 | $884 -2.5% | $326,810 +21.5% |
| 2022 | $907 -1.7% | $268,970 +23.2% |
| 2021 | $922 +15.3% | $218,330 |
| 2020 | $800 +17.7% | $218,330 +12.4% |
| 2019 | $679 +17% | $194,170 +14.2% |
| 2018 | $581 -48.9% | $170,010 +13% |
| 2017 | $1,137 +7.8% | $150,440 +27.6% |
| 2016 | $1,055 -6.2% | $117,870 +2.8% |
| 2015 | $1,124 | $114,680 +2.9% |
| 2014 | $1,124 | $111,480 |
| 2013 | -- | -- |
| 2012 | -- | -- |
| 2011 | -- | -- |
| 2010 | -- | -- |
| 2009 | -- | -- |
| 2008 | -- | -- |
| 2007 | -- | -- |
| 2005 | -- | -- |
| 2004 | -- | -- |
| 2003 | -- | -- |
| 2002 | -- | -- |
| 2001 | -- | -- |
Find assessor info on the county website
Monthly payment
Est. payment
Payment breakdown
Explore the cost of this home by adjusting the details. Changes won't be saved.Climate risks
Neighborhood: 75006
Nearby schools
Schools provided by the listing agent
- Elementary: Good
- Middle: Perry
- High: Smith
- District: Carrollton-Farmers Branch ISD
Source: NTREIS. This data may not be complete. We recommend contacting the local school district to confirm school assignments for this home.
Similar homes
- $320,0003 bd2 ba1.3k sqft1021 E Russell Ave, Carrollton, TX 75006For Sale
 MLS ID #21405632, Elaine Bone. NTREIS
 - $319,0003 bd2 ba1.1k sqft1011 E Alan Ave, Carrollton, TX 75006For Sale
 MLS ID #21378408, Hina Ali. NTREIS
 - $341,9904 bd2 ba1.4k sqft1110 Ryan Ave, Carrollton, TX 75006For Sale
 MLS ID #21340290, AN TRAN. NTREIS
 - $340,0004 bd2 ba1.5k sqft2033 Rose Hill Rd, Carrollton, TX 75007For Sale
 MLS ID #21291919, Lily Moore. NTREIS
