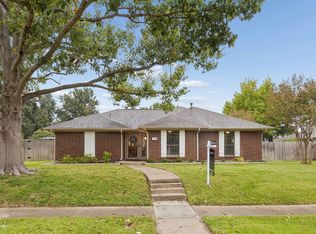
This updated 1950s ranch offers a clean, straightforward layout that balances its original character with smart modern upgrades. Throughout the main living areas, you’ll find the original hardwood floors and plenty of natural light. The kitchen has been fully renovated featuring quartz countertops, an eat-in island, and expanded white cabinetry. The primary suite is a standout addition, converted from the garage to provide a spacious bedroom, a dedicated walk-in closet, and a crisp, new bathroom. Unlike many homes of this vintage, this property also features a large, dedicated laundry room with plenty of extra space. The backyard is set up for outdoor living, anchored by a covered patio and a firepit area. The large lot provides a huge space including a substantial storage shed for tools and gear. Practical updates include central HVAC, updated windows, and modern light fixtures throughout.
Located with quick access to I-35, the home is positioned near several local parks and a variety of shopping and dining options. It’s a solid, move-in-ready home that handles modern living without losing its mid-century roots.
For sale
$320,000
1021 E Russell Ave, Carrollton, TX 75006
3beds
1,306sqft
Single Family Residence
Built in 1952
8,712 Square Feet Lot
$316,100 Zestimate®
$245/sqft
$-- HOA
What's special
Modern light fixtures throughoutLarge lotOriginal hardwood floorsFirepit areaPlenty of natural lightQuartz countertopsCovered patio
- 25 days
- 675
- 54
Likely to sell faster than
Zillow last checked:
Listing updated:
Listed by:
Elaine Bone 0630932 214-770-1135,
Compass RE Texas, LLC 469-210-8288
Source: NTREIS,MLS#: 21405632
Facts & features
Interior
Bedrooms & bathrooms
- Bedrooms: 3
- Bathrooms: 2
- Full bathrooms: 2
Primary bedroom
- Features: En Suite Bathroom, Separate Shower
- Level: First
- Dimensions: 14 x 18
Bedroom
- Level: First
- Dimensions: 10 x 10
Bedroom
- Level: First
- Dimensions: 12 x 10
Kitchen
- Features: Built-in Features, Eat-in Kitchen, Granite Counters, Kitchen Island
- Level: First
- Dimensions: 16 x 10
Living room
- Level: First
- Dimensions: 12 x 14
Heating
- Central
Cooling
- Central Air, Wall/Window Unit(s)
Appliances
- Included: Dishwasher, Electric Range, Gas Cooktop, Disposal, Gas Oven, Gas Water Heater
Features
- Eat-in Kitchen, High Speed Internet, Kitchen Island, Open Floorplan, Cable TV, Walk-In Closet(s)
- Flooring: Wood
- Windows: Window Coverings
- Has basement: No
- Has fireplace: No
Interior area
- Total interior livable area: 1,306 sqft
Video & virtual tour
Property
Parking
- Total spaces: 1
- Parking features: Attached Carport
- Carport spaces: 1
Features
- Levels: One
- Stories: 1
- Patio & porch: Covered
- Pool features: None
- Fencing: Wood
Lot
- Size: 8,712 Square Feet
- Features: Back Yard, Interior Lot, Lawn, Few Trees
- Residential vegetation: Grassed
Details
- Parcel number: 14111500010360000
Construction
Type & style
- Home type: SingleFamily
- Architectural style: Traditional,Detached
- Property subtype: Single Family Residence
Materials
- Brick
- Foundation: Pillar/Post/Pier
- Roof: Composition
Condition
- Year built: 1952
Utilities & green energy
- Sewer: Public Sewer
- Water: Public
- Utilities for property: Sewer Available, Water Available, Cable Available
Community & HOA
Community
- Subdivision: Whitlock 02 Sec A
HOA
- Has HOA: No
Location
- Region: Carrollton
Financial & listing details
- Price per square foot: $245/sqft
- Tax assessed value: $278,580
- Annual tax amount: $5,626
- Date on market: 10/15/2026
- Listing terms: Cash,Conventional
Estimated market value
$316,100
$300,000 - $332,000
$2,225/mo
Price history
| Date | Event | Price |
|---|---|---|
| 10/15/2026 | Listed for sale | $320,000+6.7%$245/sqft |
Source: NTREIS #21405632 Report a problem | ||
| 6/24/2025 | Listing removed | $300,000$230/sqft |
Source: NTREIS #20956507 Report a problem | ||
| 6/6/2025 | Listed for sale | $300,000+13.2%$230/sqft |
Source: NTREIS #20956507 Report a problem | ||
| 3/25/2024 | Sold | -- |
Source: NTREIS #20547938 Report a problem | ||
| 3/11/2024 | Pending sale | $265,000$203/sqft |
Source: NTREIS #20547938 Report a problem | ||
| 3/5/2024 | Contingent | $265,000$203/sqft |
Source: NTREIS #20547938 Report a problem | ||
| 2/29/2024 | Listed for sale | $265,000+32.5%$203/sqft |
Source: NTREIS #20547938 Report a problem | ||
| 6/3/2020 | Listing removed | $199,999$153/sqft |
Source: All City Real Estate, LTD. Co #14328396 Report a problem | ||
| 5/1/2020 | Pending sale | $199,999$153/sqft |
Source: All City Real Estate, LTD. Co #14328396 Report a problem | ||
| 4/26/2020 | Listed for sale | $199,999+95.1%$153/sqft |
Source: All City Real Estate, LTD. Co #14328396 Report a problem | ||
| 8/30/2013 | Sold | -- |
Source: Agent Provided Report a problem | ||
| 7/13/2013 | Listed for sale | $102,500+22%$78/sqft |
Source: Ebby Halliday Realtors #11988925 Report a problem | ||
| 12/15/2009 | Listing removed | $84,000$64/sqft |
Source: J. Hallowell Realty #11139183 Report a problem | ||
| 7/19/2009 | Price change | $84,000-11.6%$64/sqft |
Source: J. Hallowell Realty #11139183 Report a problem | ||
| 5/14/2009 | Price change | $95,000-2.3%$73/sqft |
Source: J. Hallowell Realty #11139183 Report a problem | ||
| 4/6/2009 | Price change | $97,250-2.3%$74/sqft |
Source: Listhub #11139183 Report a problem | ||
| 3/7/2009 | Price change | $99,572-4.3%$76/sqft |
Source: Listhub #11139183 Report a problem | ||
| 1/26/2009 | Listed for sale | $104,000$80/sqft |
Source: Listhub #11139183 Report a problem | ||
Public tax history
| Year | Property taxes | Tax assessment |
|---|---|---|
| 2025 | $2,985 +68.2% | $278,580 |
| 2024 | $1,775 +7.3% | $278,580 +15.6% |
| 2023 | $1,654 | $240,990 |
Find assessor info on the county website
Monthly payment
Est. payment
Payment breakdown
Explore the cost of this home by adjusting the details. Changes won't be saved.Climate risks
Neighborhood: 75006
Nearby schools
Schools provided by the listing agent
- Elementary: Good
- Middle: Perry
- High: Smith
- District: Carrollton-Farmers Branch ISD
Source: NTREIS. This data may not be complete. We recommend contacting the local school district to confirm school assignments for this home.
Similar homes
- $329,9002 bd2 ba1.2k sqft2228 Bunker Hill Dr, Carrollton, TX 75006For Sale
 MLS ID #21417388, Victor Juarez. NTREIS
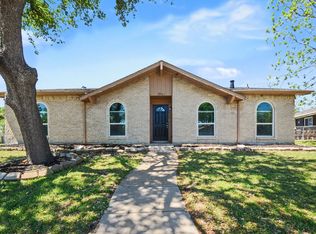
- $425,0003 bd2 ba1.7k sqft2118 Nob Hl, Carrollton, TX 75006For Sale
 MLS ID #21425300, Sam Carter. NTREIS
- $325,0003 bd2 ba1.3k sqft18932 Platte River Way, Dallas, TX 75287For Sale
 MLS ID #21324536, Michael Hairston. NTREIS
- $375,0003 bd2 ba1.5k sqft2901 Mill Trl, Carrollton, TX 75007For Sale
 MLS ID #21241204, Quinn Segars. NTREIS
