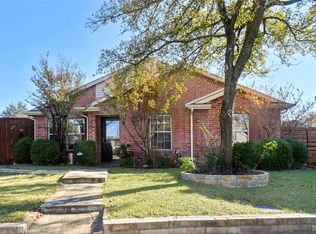
Welcome to this beautifully renovated 3-bedroom, 2-bath home featuring modern finishes and a spacious open-concept layout. The bright living area flows into the dining space and updated kitchen, complete with stainless steel appliances, granite countertops, custom backsplash, and a large island with seating.
The spacious primary suite offers two walk-in closets, while both bathrooms feature updated cabinetry and granite countertops. Additional highlights include vinyl flooring, fenced-in backyard with a large patio—perfect for relaxing or entertaining.
Conveniently located near Lewisville Lake, parks, water activities, shopping, and popular dining. This move-in-ready home combines modern style, comfort, and convenience. Schedule your private showing today!
For sale
$334,900
936 Elmwood Dr, Lewisville, TX 75067
3beds
1,279sqft
Single Family Residence
Built in 1970
7,196 Square Feet Lot
$-- Zestimate®
$262/sqft
$-- HOA
What's special
- 10 days
- 348
- 48
Zillow last checked:
Listing updated:
Listed by:
Fernando Archuleta 0689585 817-592-3008,
Rendon Realty, LLC 817-592-3008
Source: NTREIS,MLS#: 21366107
Facts & features
Interior
Bedrooms & bathrooms
- Bedrooms: 3
- Bathrooms: 2
- Full bathrooms: 2
Primary bedroom
- Features: Ceiling Fan(s), Dual Sinks, En Suite Bathroom, Walk-In Closet(s)
- Level: First
- Dimensions: 14 x 11
Bedroom
- Features: Ceiling Fan(s)
- Level: First
- Dimensions: 9 x 12
Bedroom
- Features: Ceiling Fan(s)
- Level: First
- Dimensions: 11 x 11
Dining room
- Level: First
- Dimensions: 10 x 14
Kitchen
- Features: Eat-in Kitchen, Granite Counters, Kitchen Island
- Level: First
- Dimensions: 14 x 12
Living room
- Features: Ceiling Fan(s)
- Level: First
- Dimensions: 15 x 12
Heating
- Central, Electric
Cooling
- Central Air, Electric
Appliances
- Included: Dishwasher, Electric Range, Disposal, Refrigerator, Tankless Water Heater, Vented Exhaust Fan, Water Purifier
Features
- Chandelier, Eat-in Kitchen, Granite Counters, High Speed Internet, Kitchen Island, Open Floorplan, Cable TV
- Flooring: Luxury Vinyl Plank, Tile
- Has basement: No
- Has fireplace: No
Interior area
- Total interior livable area: 1,279 sqft
Video & virtual tour
Property
Parking
- Total spaces: 1
- Parking features: Additional Parking, Alley Access, Driveway, Garage, Garage Door Opener
- Attached garage spaces: 1
Features
- Levels: One
- Stories: 1
- Pool features: None
Lot
- Size: 7,196 Square Feet
Details
- Parcel number: R91714
Construction
Type & style
- Home type: SingleFamily
- Architectural style: Traditional,Detached
- Property subtype: Single Family Residence
Materials
- Brick
- Foundation: Slab
- Roof: Asphalt,Composition
Condition
- Resale
- Year built: 1970
Utilities & green energy
- Sewer: Public Sewer
- Water: Public
- Utilities for property: Sewer Available, Water Available, Cable Available
Community & HOA
Community
- Subdivision: Westwood Estate 3
HOA
- Has HOA: No
Location
- Region: Lewisville
Financial & listing details
- Price per square foot: $262/sqft
- Tax assessed value: $189,437
- Annual tax amount: $1,689
- Date on market: 8/21/2026
- Cumulative days on market: 11 days
- Listing terms: Cash,Conventional,FHA
- Exclusions: Refrigerator, personal items and free-standing fireplace on the back patio
Estimated market value
Not available
Estimated sales range
Not available
$1,980/mo
Price history
| Date | Event | Price |
|---|---|---|
| 8/21/2026 | Listed for sale | $334,900-6.9%$262/sqft |
Source: NTREIS #21366107 Report a problem | ||
| 9/7/2025 | Listing removed | $359,900$281/sqft |
Source: NTREIS #20983350 Report a problem | ||
| 8/15/2025 | Price change | $359,900-1.4%$281/sqft |
Source: NTREIS #20983350 Report a problem | ||
| 7/22/2025 | Price change | $365,000-3.9%$285/sqft |
Source: NTREIS #20983350 Report a problem | ||
| 6/28/2025 | Listed for sale | $379,900+46.1%$297/sqft |
Source: NTREIS #20983350 Report a problem | ||
| 7/24/2023 | Sold | -- |
Source: NTREIS #20335409 Report a problem | ||
| 7/8/2023 | Pending sale | $260,000$203/sqft |
Source: NTREIS #20335409 Report a problem | ||
| 6/14/2023 | Contingent | $260,000$203/sqft |
Source: NTREIS #20335409 Report a problem | ||
| 5/31/2023 | Listed for sale | $260,000+147.6%$203/sqft |
Source: NTREIS #20335409 Report a problem | ||
| 2/15/2012 | Listing removed | $105,000$82/sqft |
Source: Keller Williams Realty #11433408 Report a problem | ||
| 2/9/2012 | Listed for sale | $105,000$82/sqft |
Source: Keller Williams Realty #11433408 Report a problem | ||
| 9/7/2010 | Listing removed | $105,000$82/sqft |
Source: Keller Williams Realty Preston #11433408 Report a problem | ||
| 7/6/2010 | Listed for sale | $105,000$82/sqft |
Source: Keller Williams Realty Preston #11433408 Report a problem | ||
Public tax history
| Year | Property taxes | Tax assessment |
|---|---|---|
| 2025 | $1,689 -44.9% | $189,437 -21.9% |
| 2024 | $3,064 -35.6% | $242,540 -11.4% |
| 2023 | $4,757 +11.6% | $273,607 +21.8% |
| 2022 | $4,262 +18.1% | $224,608 +23.6% |
| 2021 | $3,608 +4.4% | $181,771 +6% |
| 2020 | $3,455 -0.8% | $171,422 -1.3% |
| 2019 | $3,482 +17.3% | $173,592 +20.9% |
| 2018 | $2,970 +11.3% | $143,539 +3.2% |
| 2017 | $2,669 | $139,067 +9.7% |
| 2016 | $2,669 +28% | $126,813 +11.7% |
| 2015 | $2,085 | $113,549 +19% |
| 2014 | $2,085 | $95,408 +7.2% |
| 2013 | $2,085 | $89,000 +9% |
| 2012 | -- | $81,618 -12.4% |
| 2011 | -- | $93,135 -6.3% |
| 2010 | -- | $99,359 -0.9% |
| 2009 | -- | $100,301 -5% |
| 2007 | -- | $105,535 +7.7% |
| 2006 | $2,159 +7.5% | $98,016 +6.7% |
| 2005 | $2,008 | $91,832 -2.4% |
| 2004 | -- | $94,099 -2.3% |
| 2003 | -- | $96,311 +7.5% |
| 2002 | -- | $89,607 +12.1% |
| 2001 | -- | $79,912 |
Find assessor info on the county website
Monthly payment
Est. payment
Payment breakdown
Explore the cost of this home by adjusting the details. Changes won't be saved.Climate risks
Neighborhood: Westwood
Nearby schools
Schools provided by the listing agent
- Elementary: Degan
- Middle: Hedrick
- High: Lewisville
- District: Lewisville ISD
Source: NTREIS. This data may not be complete. We recommend contacting the local school district to confirm school assignments for this home.
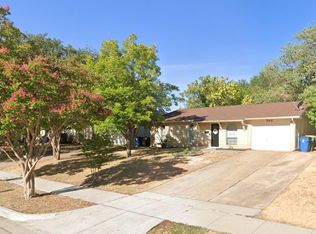
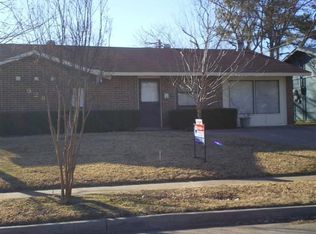


Similar homes
- $315,0004 bd2 ba1.3k sqft450 Price Dr, Lewisville, TX 75067For Sale
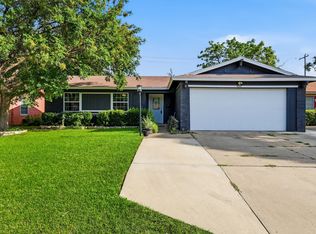 MLS ID #21327329, Antonia Guerrero-Mulato. NTREIS
 - $230,0002 bd2 ba1.1k sqft1743 Kingston Dr, Lewisville, TX 75067For SaleMLS ID #21335457, Denton Aguam. NTREIS
- $368,9003 bd2 ba1.5k sqft228 Wildfire Dr, Lewisville, TX 75067For Sale
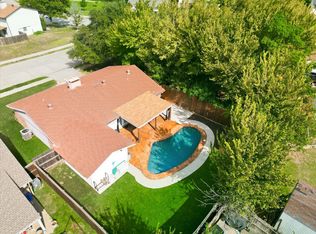 MLS ID #21176894, Liz Snowden. NTREIS
 - $379,9953 bd2 ba1.5k sqft1400 Di Orio Dr, Lewisville, TX 75067For Sale
 MLS ID #21112666, Jeff Withers. NTREIS
