Beautifully updated single-story painted brick home in the heart of Lewisville with exceptional curb appeal and modern comfort throughout. The kitchen is the star of the show with premium ELECTROLUX and KITCHENAID stainless steel appliances, generous counter space, and a large walk-in pantry. This 3-bed, 2-bath home offers an open, thoughtfully designed floorplan where the living, dining, and kitchen areas connect seamlessly, making everyday living and entertaining effortless. Luxury vinyl plank flooring flows throughout the main living areas, anchored by a stylish painted fireplace that creates a warm, inviting focal point. I'll say again, THE KITCHEN is the STAR of the show with premium Electrolux and KitchenAid stainless steel appliances, generous counter space, and a large walk-in pantry. Enjoy year-round outdoor living on the extended covered patio, fully enclosed by a board-on-board 8-foot privacy fence just a few years old. For peace of mind, all major updates include HVAC, roof (2024), foundation with transferable warranty, and plumbing, making this home truly move-in ready. This community is established and offers a balanced family friendly suburban lifestyle with excellent affordability. Centrally located in the DFW Metroplex with easy access to major employers, dining, shopping, and entertainment.
For sale
Price cut: $9.9K (7/6)
$390,000
656 Red River Dr, Lewisville, TX 75077
3beds
1,709sqft
:
Get pre-qualified$2,908/mo
Single Family Residence
Built in 1975
7,143 Square Feet Lot
$-- Zestimate®
$228/sqft
$-- HOA
What's special
Modern comfort throughoutExtended covered patioExceptional curb appealOpen thoughtfully designed floorplanGenerous counter spaceLarge walk-in pantry
- 106 days |
- 207 |
- 32 |
Zillow last checked:
Listing updated:
Listed by:
Ruth Ann Robbins 0645687 972-382-8882,
Keller Williams Prosper Celina 972-382-8882
Source: NTREIS,MLS#: 21218208
Facts & features
Interior
Bedrooms & bathrooms
- Bedrooms: 3
- Bathrooms: 2
- Full bathrooms: 2
Primary bedroom
- Level: First
- Dimensions: 19 x 13
Bedroom
- Level: First
- Dimensions: 12 x 10
Bedroom
- Level: First
- Dimensions: 12 x 10
Breakfast room nook
- Level: First
- Dimensions: 9 x 8
Dining room
- Level: First
- Dimensions: 10 x 8
Kitchen
- Level: First
- Dimensions: 16 x 9
Living room
- Level: First
- Dimensions: 17 x 19
Heating
- Central, Electric
Cooling
- Central Air, Electric
Appliances
- Included: Dishwasher, Disposal, Microwave
Features
- Eat-in Kitchen, High Speed Internet, Cable TV, Vaulted Ceiling(s), Walk-In Closet(s)
- Has basement: No
- Number of fireplaces: 1
- Fireplace features: Wood Burning
Interior area
- Total interior livable area: 1,709 sqft
Video & virtual tour
Property
Parking
- Total spaces: 2
- Parking features: Driveway, Garage, Garage Faces Rear
- Attached garage spaces: 2
Features
- Levels: One
- Stories: 1
- Patio & porch: Covered
- Pool features: None
- Fencing: Wood
Lot
- Size: 7,143 Square Feet
- Features: Interior Lot, Landscaped, Few Trees
Details
- Parcel number: R90729
Construction
Type & style
- Home type: SingleFamily
- Architectural style: Traditional,Detached
- Property subtype: Single Family Residence
Materials
- Brick
- Foundation: Slab
- Roof: Composition
Condition
- Year built: 1975
Utilities & green energy
- Sewer: Public Sewer
- Water: Public
- Utilities for property: Natural Gas Available, Sewer Available, Separate Meters, Water Available, Cable Available
Community & HOA
Community
- Security: Smoke Detector(s)
- Subdivision: Lewisville Valley 3
HOA
- Has HOA: No
Location
- Region: Lewisville
Financial & listing details
- Price per square foot: $228/sqft
- Tax assessed value: $371,000
- Annual tax amount: $6,391
- Date on market: 4/28/2026
- Cumulative days on market: 107 days
- Listing terms: Cash,Conventional,FHA,VA Loan
- Exclusions: Washer, dryer, fridge
Estimated market value
Not available
Estimated sales range
Not available
Not available
Price history
| Date | Event | Price |
|---|---|---|
| 7/6/2026 | Price change | $390,000-2.5%$228/sqft |
Source: NTREIS #21218208 Report a problem | ||
| 6/11/2026 | Price change | $399,900-3.6%$234/sqft |
Source: NTREIS #21218208 Report a problem | ||
| 6/1/2026 | Price change | $414,900-2.4%$243/sqft |
Source: NTREIS #21218208 Report a problem | ||
| 4/28/2026 | Listed for sale | $424,900+11.8%$249/sqft |
Source: NTREIS #21218208 Report a problem | ||
| 9/30/2024 | Sold | -- |
Source: NTREIS #20661665 Report a problem | ||
| 9/30/2024 | Pending sale | $379,999$222/sqft |
Source: NTREIS #20661665 Report a problem | ||
| 9/17/2024 | Listing removed | $379,999$222/sqft |
Source: NTREIS #20661665 Report a problem | ||
| 8/30/2024 | Contingent | $379,999$222/sqft |
Source: NTREIS #20661665 Report a problem | ||
| 8/27/2024 | Price change | $379,999-1.3%$222/sqft |
Source: NTREIS #20661665 Report a problem | ||
| 8/20/2024 | Price change | $385,000-0.6%$225/sqft |
Source: NTREIS #20661665 Report a problem | ||
| 7/24/2024 | Price change | $387,500-1.9%$227/sqft |
Source: NTREIS #20661665 Report a problem | ||
| 7/1/2024 | Listed for sale | $395,000+182.3%$231/sqft |
Source: NTREIS #20661665 Report a problem | ||
| 5/6/2020 | Listing removed | $1,850$1/sqft |
Source: Ward Field Realty #14330088 Report a problem | ||
| 4/30/2020 | Listed for rent | $1,850$1/sqft |
Source: Ward Field Realty #14330088 Report a problem | ||
| 11/4/2008 | Listing removed | $139,900$82/sqft |
Source: Keller Williams Realty #11002851 Report a problem | ||
| 5/31/2008 | Listed for sale | $139,900$82/sqft |
Source: Keller Williams Realty #11002851 Report a problem | ||
| 9/15/2004 | Sold | -- |
Source: Public Record Report a problem | ||
Public tax history
| Year | Property taxes | Tax assessment |
|---|---|---|
| 2025 | $4,817 -18.2% | $371,000 +8.9% |
| 2024 | $5,889 +19.3% | $340,800 -3.2% |
| 2023 | $4,938 +11.5% | $352,046 +35.4% |
| 2022 | $4,429 +1.7% | $260,054 +10% |
| 2021 | $4,354 -2.5% | $236,413 -1% |
| 2020 | $4,464 +1.5% | $238,724 -6.8% |
| 2019 | $4,398 +7.7% | $256,190 +19.5% |
| 2018 | $4,085 +21% | $214,448 +10% |
| 2017 | $3,375 | $194,953 +10% |
| 2016 | $3,375 +3.2% | $177,230 +10% |
| 2015 | $3,270 | $161,118 +0.8% |
| 2014 | $3,270 | $159,788 +10% |
| 2013 | $3,270 | $145,262 -1% |
| 2012 | -- | $146,726 +1.3% |
| 2011 | -- | $144,877 +1.8% |
| 2010 | -- | $142,337 -1.7% |
| 2009 | -- | $144,866 -0.7% |
| 2007 | -- | $145,829 +51.3% |
| 2006 | $2,384 -29.1% | $96,394 -29% |
| 2005 | $3,361 | $135,767 -0.7% |
| 2004 | -- | $136,662 -0.3% |
| 2003 | -- | $137,052 +3.3% |
| 2002 | -- | $132,612 +7.1% |
| 2001 | -- | $123,872 |
Find assessor info on the county website
Monthly payment
Est. payment
Payment breakdown
Explore the cost of this home by adjusting the details. Changes won't be saved.Climate risks
Neighborhood: Lewisville Valley
Nearby schools
GreatSchools rating
- 6/10Degan Elementary SchoolGrades: PK-5Distance: 0.2 mi
- 2/10Huffines Middle SchoolGrades: 6-8Distance: 0.5 mi
- 3/10Lewisville High SchoolGrades: 9-12Distance: 1.4 mi
Schools provided by the listing agent
- Elementary: Degan
- Middle: Huffines
- High: Lewisville
- District: Lewisville ISD
Source: NTREIS. This data may not be complete. We recommend contacting the local school district to confirm school assignments for this home.
- $326,200-- bd2 ba1.7k sqft650 Red River Dr, Lewisville, TX 75077Off Market
- $336,6003 bd2 ba1.6k sqft662 Red River Dr, Lewisville, TX 75077Off Market
- $387,3004 bd2 ba2.1k sqft644 Red River Dr, Lewisville, TX 75077Off Market
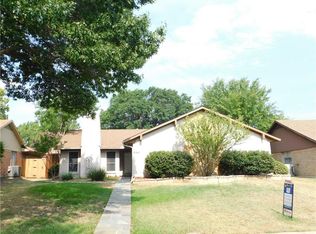
- $363,7003 bd2 ba1.5k sqft655 Abilene Dr, Lewisville, TX 75077Off Market
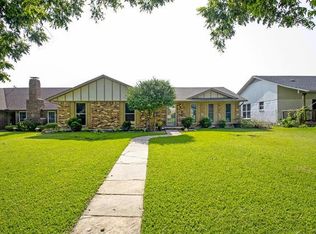
- $--3 bd2 ba1.6k sqft668 Red River Dr, Lewisville, TX 75077Sold
- $376,4004 bd2 ba1.7k sqft649 Abilene Dr, Lewisville, TX 75077Off Market
- $353,800-- bd2 ba1.6k sqft661 Abilene Dr, Lewisville, TX 75077Off Market
- $348,6003 bd2 ba1.7k sqft655 Red River Dr, Lewisville, TX 75077Off Market
A local agent can set up tours, give advice and negotiate with sellers.
A local lender can help you make sure your offer is ready when you are.
Similar homes
- $459,9003 bd3 ba2.4k sqft804 Summit Pointe, Lewisville, TX 75077For Sale
 MLS ID #21348615, Angela Masera. NTREIS
 - $395,0003 bd2 ba1.4k sqft1428 Bregenz Ln, Lewisville, TX 75067For Sale
 MLS ID #21288279, Melody Brown. NTREIS
 - $368,9003 bd2 ba1.5k sqft228 Wildfire Dr, Lewisville, TX 75067For Sale
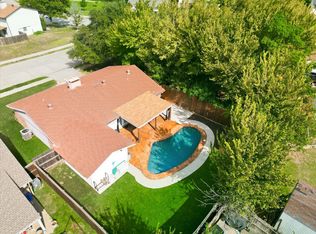 MLS ID #21176894, Liz Snowden. NTREIS
 - $475,0004 bd3 ba2.5k sqft1614 Crested Butte Dr, Lewisville, TX 75077For Sale
 MLS ID #21338173, Mikel Porter. NTREIS
 - $300,0003 bd2 ba1.1k sqft924 Ramblewood Dr, Lewisville, TX 75067For SaleMLS ID #21338392, Jason Moore. NTREIS
- $465,0003 bd2 ba2.1k sqft5204 Valleydale Dr, Flower Mound, TX 75028For SaleMLS ID #21345012, Bill Oglesby. NTREIS
- $399,0003 bd2 ba1.8k sqft1722 Rosemeade Cir, Carrollton, TX 75007For SaleMLS ID #21275326, Scott Hays. NTREIS
- $525,0004 bd3 ba2.3k sqft490 Spruce Dr, Highland Village, TX 75077For SaleMLS ID #21295303, Donna Robichaux. NTREIS
- $400,0004 bd2 ba2k sqft7021 Blalock Dr, The Colony, TX 75056For SaleMLS ID #21351184, Michael Hershenberg. NTREIS
- $365,0004 bd3 ba2.4k sqft747 Cedar Leaf Cir, Lake Dallas, TX 75065For SaleMLS ID #21350351, Brownie Stonecipher. NTREIS
- $365,0004 bd2 ba1.6k sqft1014 Mountview Ct, Carrollton, TX 75006For SaleMLS ID #21347690, Richard Kelley. NTREIS
- $360,0003 bd2 ba1.2k sqft821 Lovers Ln, Grapevine, TX 76051For SaleMLS ID #21267376, Michelle Montemayor. NTREIS
- $420,0003 bd2 ba2k sqft1601 Kingspoint Dr, Carrollton, TX 75007For SaleMLS ID #21347720, Maddie Farrow. NTREIS
- $397,0003 bd2 ba2k sqft2211 Red Bluff Dr, Carrollton, TX 75007For SaleMLS ID #21293949, Emmanuel Luna Gregorio. NTREIS
- $425,0003 bd2 ba1.5k sqft1006 Lucas Dr, Grapevine, TX 76051For SaleMLS ID #21330302, Theresa Mason. NTREIS
- $399,0003 bd2 ba1.5k sqft2540 Sunscape Ln, Dallas, TX 75287For SaleMLS ID #21318896, Eric Hinton. NTREIS
- $365,0003 bd2 ba1.6k sqft5108 Brandenburg Ln, The Colony, TX 75056For SaleMLS ID #21300720, Bryan Fitzpatrick. NTREIS
- $400,0003 bd2 ba1.5k sqft1515 Bolivar St, Denton, TX 76201For SaleMLS ID #21307325, Wayne Bartley JR. NTREIS
- $437,5003 bd2 ba1.4k sqft526 Shadowcrest Ln, Coppell, TX 75019For SaleMLS ID #21307005, Kenny Conoley. NTREIS
- $375,0003 bd3 ba2.2k sqft519 Fox Creek Ct, Denton, TX 76209For SaleMLS ID #21323234, Beth Herr. NTREIS
