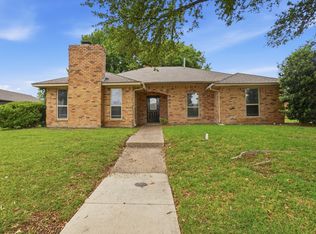
***NOW FHA ELIGIBLE*** Paid-off solar panels add exceptional value to this fully remodeled 3-bedroom, 2-bath home featuring two spacious living areas and a layout designed for both comfort and entertaining. A cozy fireplace anchors the main living space, while stylish modern finishes create a warm and inviting atmosphere throughout. The gorgeous kitchen features quartz countertops, brand-new appliances, and contemporary finishes that make it the heart of the home. Major updates include a new roof, new windows, new interior and exterior doors, a new patio door, luxury vinyl plank flooring throughout, updated lighting, new faucets, and fresh interior paint. Both bathrooms have been thoughtfully renovated with modern touches and designer-inspired finishes. Step outside to enjoy your private backyard, perfect for relaxing or hosting family and friends. Conveniently located in a desirable Carrollton neighborhood near shopping, grocery stores, coffee shops, parks, and with easy access to President George Bush Turnpike and I-35E, this move-in-ready home combines style, efficiency, and an unbeatable location.
For sale
Price cut: $10.9K (8/5)
$397,000
2211 Red Bluff Dr, Carrollton, TX 75007
3beds
2,076sqft
Single Family Residence
Built in 1978
7,143 Square Feet Lot
$-- Zestimate®
$191/sqft
$-- HOA
What's special
Contemporary finishesNew faucetsNew windowsUpdated lightingFresh interior paintNew patio doorBrand-new appliances
- 95 days
- 619
- 57
Zillow last checked:
Listing updated:
Listed by:
Emmanuel Luna Gregorio 0714762 214-764-4124,
DFW Urban Realty, LLC 214-764-4124
Source: NTREIS,MLS#: 21293949
Facts & features
Interior
Bedrooms & bathrooms
- Bedrooms: 3
- Bathrooms: 2
- Full bathrooms: 2
Primary bedroom
- Level: First
- Dimensions: 1 x 1
Living room
- Level: First
- Dimensions: 1 x 1
Heating
- Central
Cooling
- Central Air
Appliances
- Included: Dishwasher, Electric Range
Features
- Vaulted Ceiling(s)
- Has basement: No
- Number of fireplaces: 2
- Fireplace features: Wood Burning
Interior area
- Total interior livable area: 2,076 sqft
Video & virtual tour
Property
Parking
- Total spaces: 2
- Parking features: Carport
- Carport spaces: 2
Features
- Levels: One
- Stories: 1
- Pool features: None
Lot
- Size: 7,143 Square Feet
Details
- Parcel number: R48821
Construction
Type & style
- Home type: SingleFamily
- Architectural style: Detached
- Property subtype: Single Family Residence
Condition
- Year built: 1978
Utilities & green energy
- Sewer: Public Sewer
- Water: Public
- Utilities for property: Sewer Available, Water Available
Community & HOA
Community
- Subdivision: Countryside Sec 1
HOA
- Has HOA: No
Location
- Region: Carrollton
Financial & listing details
- Price per square foot: $191/sqft
- Tax assessed value: $342,990
- Annual tax amount: $5,281
- Date on market: 6/6/2026
- Cumulative days on market: 96 days
- Listing terms: Cash,Conventional,FHA
- Exclusions: All staging items.
Estimated market value
Not available
Estimated sales range
Not available
Not available
Price history
| Date | Event | Price |
|---|---|---|
| 8/5/2026 | Price change | $397,000-2.7%$191/sqft |
Source: NTREIS #21293949 Report a problem | ||
| 7/23/2026 | Price change | $407,900-0.1%$196/sqft |
Source: NTREIS #21293949 Report a problem | ||
| 7/10/2026 | Price change | $408,500-0.1%$197/sqft |
Source: NTREIS #21293949 Report a problem | ||
| 6/6/2026 | Listed for sale | $409,000$197/sqft |
Source: NTREIS #21293949 Report a problem | ||
Public tax history
| Year | Property taxes | Tax assessment |
|---|---|---|
| 2025 | $1,908 +12.4% | $315,955 +10% |
| 2024 | $1,697 +9.1% | $287,232 +10% |
| 2023 | $1,555 +3.7% | $261,120 +10% |
| 2022 | $1,500 -46.5% | $237,382 +10% |
| 2021 | $2,805 +108.8% | $215,802 +10% |
| 2020 | $1,343 +10.7% | $196,183 -3.7% |
| 2019 | $1,214 +8.8% | $203,633 +25.6% |
| 2018 | $1,116 -55.1% | $162,135 +10% |
| 2017 | $2,484 | $147,395 +10% |
| 2016 | $2,484 -2.7% | $133,995 +10% |
| 2015 | $2,553 | $121,814 -8.4% |
| 2014 | $2,553 | $132,915 +0.7% |
| 2013 | $2,553 | $131,996 +0.4% |
| 2012 | -- | $131,464 -0.9% |
| 2011 | -- | $132,713 +0.2% |
| 2010 | -- | $132,425 +2.9% |
| 2009 | -- | $128,729 -0.9% |
| 2007 | -- | $129,960 +7.5% |
| 2006 | $298 -3.3% | $120,860 |
| 2005 | $308 | $120,860 |
| 2004 | -- | $120,860 -6.4% |
| 2003 | -- | $129,061 +4.5% |
| 2002 | -- | $123,546 +9% |
| 2001 | -- | $113,368 |
Find assessor info on the county website
Monthly payment
Est. payment
Payment breakdown
Explore the cost of this home by adjusting the details. Changes won't be saved.Climate risks
Neighborhood: 75007
Nearby schools
Schools provided by the listing agent
- Elementary: Sheffield
- Middle: Polk
- High: Smith
- District: Carrollton-Farmers Branch ISD
Source: NTREIS. This data may not be complete. We recommend contacting the local school district to confirm school assignments for this home.
Similar homes
- $390,0003 bd2 ba2.4k sqft1706 Delaford Cir, Carrollton, TX 75007For Sale
 MLS ID #21357373, Nita Copeland. NTREIS
 - $510,0003 bd2 ba1.8k sqft3138 Barton Rd, Carrollton, TX 75007For Sale
 MLS ID #21348100, Yaron Yashar. NTREIS
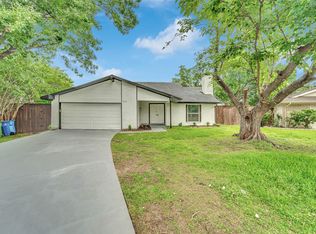
 - $375,0004 bd2 ba2.2k sqft2607 Harbinger Ln, Dallas, TX 75287For Sale
 MLS ID #21241571, David Garcia. NTREIS
 - $465,0004 bd4 ba2.5k sqft2114 Via Vis, Carrollton, TX 75006For Sale
 MLS ID #21328102, Jalen Garnett. NTREIS
