Welcome to this thoughtfully renovated two-story home in Carrollton's desirable Palisades community. The residence features an open-concept layout filled with natural light, luxury vinyl plank flooring, and a bright kitchen with quartz counters, stainless steel appliances, a center island, and a generous storage. The primary suite is located downstairs and includes a freestanding tub, walk-in shower, dual vanity, and two closets. Upstairs offers additional bedrooms with ample natural light, plus a flexible space ideal for an office, playroom, or guest use. Interior highlights include vaulted ceilings, a walk-in pantry, and decorative lighting. Situated on a corner lot in a quiet cul-de-sac with a fully fenced backyard, the home provides convenient alley access and private parking. Served by Carrollton-Farmers Branch ISD (Rainwater Elementary, Blalack Middle, Creekview High). No HOA.
For sale
$535,000
2911 Creekside Ct, Carrollton, TX 75007
4beds
2,426sqft
Single Family Residence
Built in 1985
8,189 Square Feet Lot
$520,300 Zestimate®
$221/sqft
$-- HOA
What's special
Stainless steel appliancesLuxury vinyl plank flooringFreestanding tubVaulted ceilingsFully fenced backyardTwo closetsDecorative lighting
- 41 days
- 233
- 20
Zillow last checked:
Listing updated:
Listed by:
Caelan Beary 0709151 817-381-5123,
Beary Nice Homes 817-381-5123
Source: NTREIS,MLS#: 21402967
Facts & features
Interior
Bedrooms & bathrooms
- Bedrooms: 4
- Bathrooms: 3
- Full bathrooms: 2
- 1/2 bathrooms: 1
Primary bedroom
- Level: First
- Dimensions: 17 x 13
Bedroom
- Level: Second
- Dimensions: 14 x 12
Bedroom
- Level: Second
- Dimensions: 13 x 12
Bedroom
- Level: Second
- Dimensions: 18 x 9
Primary bathroom
- Level: First
- Dimensions: 13 x 9
Breakfast room nook
- Level: First
- Dimensions: 8 x 12
Dining room
- Level: First
- Dimensions: 10 x 12
Family room
- Level: First
- Dimensions: 25 x 15
Other
- Level: Second
- Dimensions: 7 x 8
Half bath
- Level: First
- Dimensions: 3 x 7
Kitchen
- Level: First
- Dimensions: 11 x 10
Living room
- Level: First
- Dimensions: 12 x 14
Heating
- Other
Cooling
- Other
Appliances
- Included: Dryer, Dishwasher, Electric Cooktop, Electric Oven, Electric Water Heater, Disposal, Microwave, Refrigerator, Washer
- Laundry: Washer Hookup, Electric Dryer Hookup, Laundry in Utility Room
Features
- Decorative/Designer Lighting Fixtures, Double Vanity, Granite Counters, Kitchen Island, Open Floorplan, Other, Pantry, Vaulted Ceiling(s), Walk-In Closet(s)
- Flooring: Carpet, Ceramic Tile, Luxury Vinyl Plank
- Windows: Skylight(s)
- Has basement: No
- Has fireplace: No
Interior area
- Total interior livable area: 2,426 sqft
Video & virtual tour
Property
Parking
- Total spaces: 2
- Parking features: Alley Access, Door-Single, Electric Gate
- Attached garage spaces: 2
Features
- Levels: Two
- Stories: 2
- Patio & porch: Other
- Exterior features: Other, Private Yard, Rain Gutters
- Pool features: None
- Fencing: Fenced
Lot
- Size: 8,189 Square Feet
- Features: Cul-De-Sac
Details
- Parcel number: R101408
- Other equipment: Other
Construction
Type & style
- Home type: SingleFamily
- Architectural style: Traditional,Detached
- Property subtype: Single Family Residence
Materials
- Brick
- Foundation: Other, Slab
- Roof: Composition
Condition
- Resale
- Year built: 1985
Utilities & green energy
- Sewer: Public Sewer
- Water: Public
- Utilities for property: Electricity Available, Sewer Available, Water Available
Community & HOA
Community
- Security: Security System, Other
- Subdivision: The Palisades Ph 1b
HOA
- Has HOA: No
Location
- Region: Carrollton
Financial & listing details
- Price per square foot: $221/sqft
- Tax assessed value: $515,416
- Annual tax amount: $8,615
- Date on market: 10/6/2026
- Cumulative days on market: 45 days
- Listing terms: Cash,Conventional,1031 Exchange,FHA,VA Loan
Estimated market value
$520,300
$494,000 - $546,000
$2,935/mo
Price history
| Date | Event | Price |
|---|---|---|
| 10/6/2026 | Listed for sale | $535,000-0.2%$221/sqft |
Source: NTREIS #21402967 Report a problem | ||
| 4/19/2023 | Sold | -- |
Source: NTREIS #20271312 Report a problem | ||
| 3/17/2023 | Contingent | $535,900$221/sqft |
Source: NTREIS #20271312 Report a problem | ||
| 3/9/2023 | Listed for sale | $535,900+155.2%$221/sqft |
Source: NTREIS #20271312 Report a problem | ||
| 6/17/2022 | Sold | -- |
Source: NTREIS #20060385 Report a problem | ||
| 5/26/2022 | Pending sale | $210,000$87/sqft |
Source: NTREIS #20060385 Report a problem | ||
| 5/17/2022 | Listed for sale | $210,000$87/sqft |
Source: NTREIS #20060385 Report a problem | ||
| 10/18/2019 | Listing removed | $1,950$1/sqft |
Source: Open House Texas Property Management LLC Report a problem | ||
| 10/5/2019 | Price change | $1,950-2.5%$1/sqft |
Source: Open House Texas Property Management LLC Report a problem | ||
| 9/26/2019 | Price change | $2,000-1.2%$1/sqft |
Source: Open House Texas Property Management LLC Report a problem | ||
| 9/16/2019 | Price change | $2,025-3.6%$1/sqft |
Source: Open House Texas Property Management LLC Report a problem | ||
| 9/7/2019 | Listed for rent | $2,100$1/sqft |
Source: Open House Texas Property Management LLC Report a problem | ||
Public tax history
| Year | Property taxes | Tax assessment |
|---|---|---|
| 2025 | $3,165 +0.1% | $515,416 +0.6% |
| 2024 | $3,162 -7.5% | $512,510 +11.5% |
| 2023 | $3,417 +20% | $459,776 +26% |
| 2022 | $2,847 +25.1% | $365,000 +27.2% |
| 2021 | $2,275 +9.8% | $286,951 +12.5% |
| 2020 | $2,072 +2.4% | $255,000 -12.2% |
| 2019 | $2,024 +7.4% | $290,280 +8% |
| 2018 | $1,885 -58.4% | $268,696 +6.4% |
| 2017 | $4,526 | $252,539 +10% |
| 2016 | $4,526 +16.5% | $229,581 +8.8% |
| 2015 | $3,886 | $210,955 +6.9% |
| 2014 | $3,886 | $197,373 +7.9% |
| 2013 | $3,886 | $182,948 +4.1% |
| 2012 | -- | $175,784 +1% |
| 2011 | -- | $174,126 +2.3% |
| 2010 | -- | $170,233 -4.2% |
| 2009 | -- | $177,776 +4.2% |
| 2007 | $395 -2% | $170,530 +4.1% |
| 2006 | $404 -3.3% | $163,790 |
| 2005 | $417 | $163,790 |
| 2004 | -- | $163,790 +1% |
| 2003 | -- | $162,192 +1.3% |
| 2002 | -- | $160,041 +6.3% |
| 2001 | -- | $150,487 |
Find assessor info on the county website
Monthly payment
Est. payment
Payment breakdown
Explore the cost of this home by adjusting the details. Changes won't be saved.Climate risks
Neighborhood: 75007
Nearby schools
Schools provided by the listing agent
- Elementary: Rainwater
- Middle: Blalack
- High: Creekview
- District: Carrollton-Farmers Branch ISD
Source: NTREIS. This data may not be complete. We recommend contacting the local school district to confirm school assignments for this home.
Similar homes
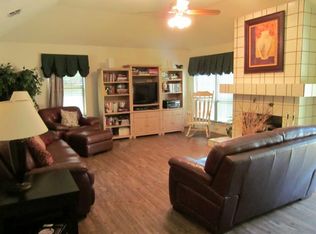
- $520,0004 bd4 ba2.1k sqft3715 Westminster Dr, Carrollton, TX 75007For Sale
 MLS ID #21423860, Susan Gachman. NTREIS
- $449,0003 bd3 ba2.2k sqft1700 Hartford Dr, Carrollton, TX 75007For Sale
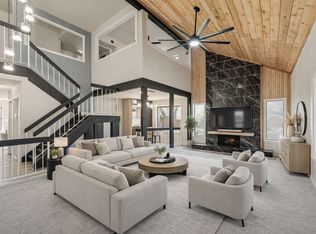 MLS ID #21413239, Levy Pham. NTREIS
- $395,0004 bd2 ba2.1k sqft2004 White Ash Rd, Carrollton, TX 75007For Sale
 MLS ID #21307940, Judy Jobin. NTREIS
- $470,0004 bd3 ba2.5k sqft2615 Dove Creek Ln, Carrollton, TX 75006For Sale
 MLS ID #21394574, Nicki Ferrell. NTREIS
