Thoughtfully updated and effortlessly inviting, this exceptional 4-bedroom, 2.5-bath home offers a refined blend of modern design and comfortable living, all situated on an oversized 0.27-acre lot in Plano ISD. The beautifully redesigned kitchen serves as the heart of the home, showcasing crisp white shaker cabinetry accented by elegant gold hardware, stunning quartz waterfall countertops, a stainless steel range nestled within the expansive island, and sophisticated pendant lighting. Throughout the home, fresh interior paint, vinyl flooring, and recessed lighting create a cohesive, light-filled aesthetic. The kitchen seamlessly flows into the main living area, where a classic wood-burning brick fireplace adds warmth and character, creating an inviting setting for both everyday living and entertaining. A second spacious living area, along with two dedicated dining spaces, offers exceptional flexibility for hosting and gathering. Don't miss the stunning primary en-suite bathroom, featuring a beautiful soaking tub seamlessly incorporated into the walk-in shower for a spa-inspired experience! An attached two-car garage and an expansive backyard further enhance the home's appeal, providing ample space to relax, entertain, and enjoy the outdoors. Beautifully refreshed and truly move-in ready, come check it out!
For sale
$489,000
2301 Claridge Cir, Plano, TX 75075
4beds
2,043sqft
Single Family Residence
Built in 1976
0.27 Acres Lot
$480,000 Zestimate®
$239/sqft
$-- HOA
What's special
Sophisticated pendant lightingClassic wood-burning brick fireplaceLight-filled aestheticElegant gold hardwareBeautifully refreshedThoughtfully updatedFresh interior paint
- 2 days
- 449
- 82
Zillow last checked:
Listing updated:
Listed by:
Angelica Lazo 0782846 817-889-3522,
Su Kaza Realty, LLC 817-889-3522
Source: NTREIS,MLS#: 21429296
Facts & features
Interior
Bedrooms & bathrooms
- Bedrooms: 4
- Bathrooms: 3
- Full bathrooms: 2
- 1/2 bathrooms: 1
Primary bedroom
- Features: En Suite Bathroom, Walk-In Closet(s)
- Level: First
- Dimensions: 15 x 12
Bedroom
- Level: First
- Dimensions: 11 x 10
Bedroom
- Level: First
- Dimensions: 12 x 10
Bedroom
- Level: First
- Dimensions: 12 x 10
Primary bathroom
- Features: Dual Sinks, Walk-In Shower
- Level: First
- Dimensions: 10 x 10
Dining room
- Level: First
- Dimensions: 11 x 10
Other
- Level: First
- Dimensions: 11 x 5
Half bath
- Level: First
- Dimensions: 4 x 6
Kitchen
- Level: First
- Dimensions: 9 x 10
Living room
- Features: Ceiling Fan(s), Fireplace
- Level: First
- Dimensions: 17 x 20
Heating
- Central
Cooling
- Central Air
Appliances
- Included: Electric Range, Electric Water Heater
Features
- Chandelier, Decorative/Designer Lighting Fixtures, Kitchen Island, Open Floorplan, Walk-In Closet(s)
- Flooring: Carpet, Vinyl
- Has basement: No
- Number of fireplaces: 1
- Fireplace features: Wood Burning
Interior area
- Total interior livable area: 2,043 sqft
Video & virtual tour
Property
Parking
- Total spaces: 2
- Parking features: Alley Access, Driveway, Garage
- Attached garage spaces: 2
Features
- Levels: One
- Stories: 1
- Pool features: None
Lot
- Size: 0.27 Acres
Details
- Parcel number: R014400200101
Construction
Type & style
- Home type: SingleFamily
- Architectural style: Detached
- Property subtype: Single Family Residence
- Attached to another structure: Yes
Materials
- Brick
- Roof: Shingle
Condition
- Resale
- Year built: 1976
Utilities & green energy
- Sewer: Public Sewer
- Water: Public
- Utilities for property: Sewer Available, Water Available
Community & HOA
Community
- Subdivision: Dallas North Estates 14th Instl
HOA
- Has HOA: No
Location
- Region: Plano
Financial & listing details
- Price per square foot: $239/sqft
- Tax assessed value: $397,272
- Date on market: 11/9/2026
- Cumulative days on market: 6 days
- Listing terms: Cash,Conventional,FHA,VA Loan
Estimated market value
$480,000
$456,000 - $504,000
$2,450/mo
Price history
| Date | Event | Price |
|---|---|---|
| 11/9/2026 | Listed for sale | $489,000+30.4%$239/sqft |
Source: NTREIS #21429296 Report a problem | ||
| 8/29/2026 | Listing removed | $375,000$184/sqft |
Source: NTREIS #21358840 Report a problem | ||
| 8/14/2026 | Listed for sale | $375,000$184/sqft |
Source: NTREIS #21358840 Report a problem | ||
| 8/13/2026 | Listing removed | $375,000$184/sqft |
Source: NTREIS #21234943 Report a problem | ||
| 8/12/2026 | Price change | $375,000-1.3%$184/sqft |
Source: NTREIS #21234943 Report a problem | ||
| 8/6/2026 | Price change | $380,000-5%$186/sqft |
Source: NTREIS #21234943 Report a problem | ||
| 7/22/2026 | Price change | $400,000-2.4%$196/sqft |
Source: NTREIS #21234943 Report a problem | ||
| 7/6/2026 | Price change | $410,000-2.4%$201/sqft |
Source: NTREIS #21234943 Report a problem | ||
| 6/24/2026 | Price change | $420,000-1.2%$206/sqft |
Source: NTREIS #21234943 Report a problem | ||
| 6/17/2026 | Price change | $425,000-1.2%$208/sqft |
Source: NTREIS #21234943 Report a problem | ||
| 6/10/2026 | Price change | $429,9990%$210/sqft |
Source: NTREIS #21234943 Report a problem | ||
| 5/26/2026 | Price change | $430,000-1.1%$210/sqft |
Source: NTREIS #21234943 Report a problem | ||
| 5/12/2026 | Price change | $435,000-0.9%$213/sqft |
Source: NTREIS #21234943 Report a problem | ||
| 5/8/2026 | Price change | $439,000-0.2%$215/sqft |
Source: NTREIS #21234943 Report a problem | ||
| 4/29/2026 | Price change | $440,000-0.7%$215/sqft |
Source: NTREIS #21234943 Report a problem | ||
| 4/27/2026 | Price change | $443,000-0.4%$217/sqft |
Source: NTREIS #21234943 Report a problem | ||
| 4/20/2026 | Price change | $444,999-1.1%$218/sqft |
Source: NTREIS #21234943 Report a problem | ||
| 4/15/2026 | Price change | $449,9990%$220/sqft |
Source: NTREIS #21234943 Report a problem | ||
| 4/10/2026 | Listed for sale | $450,000$220/sqft |
Source: NTREIS #21234943 Report a problem | ||
| 4/9/2026 | Listing removed | $450,000$220/sqft |
Source: NTREIS #21230701 Report a problem | ||
| 4/7/2026 | Listed for sale | $450,000$220/sqft |
Source: NTREIS #21230701 Report a problem | ||
| 5/5/2014 | Listing removed | $1,695$1/sqft |
Source: Agape Realty #12112831 Report a problem | ||
| 4/21/2014 | Price change | $1,695-5.6%$1/sqft |
Source: Agape Realty #12112831 Report a problem | ||
| 3/28/2014 | Listed for rent | $1,795$1/sqft |
Source: Agape Realty #12112831 Report a problem | ||
| 2/25/2014 | Sold | -- |
Source: Agent Provided Report a problem | ||
Public tax history
| Year | Property taxes | Tax assessment |
|---|---|---|
| 2026 | -- | $397,272 +5.6% |
| 2025 | $6,425 -2% | $376,257 -3% |
| 2024 | $6,560 +3.7% | $388,000 +5.9% |
| 2023 | $6,324 +0% | $366,394 +10.7% |
| 2022 | $6,323 +11.2% | $330,880 +17.4% |
| 2021 | $5,685 +2.6% | $281,900 +3.1% |
| 2020 | $5,538 -1.2% | $273,408 -0.4% |
| 2019 | $5,603 +1.4% | $274,433 +7.3% |
| 2018 | $5,528 +11.3% | $255,784 +1.8% |
| 2017 | $4,966 | $251,299 +11.7% |
| 2016 | $4,966 +25.5% | $225,000 +16.2% |
| 2015 | $3,957 | $193,598 +10.3% |
| 2014 | $3,957 | $175,591 +28.7% |
| 2013 | -- | $136,407 +6.2% |
| 2012 | -- | $128,404 +5.4% |
| 2011 | -- | $121,847 -2.2% |
| 2010 | -- | $124,558 -2.4% |
| 2009 | -- | $127,648 -2.4% |
| 2008 | -- | $130,739 -3.3% |
| 2007 | -- | $135,249 -2.1% |
| 2006 | -- | $138,110 +1.6% |
| 2005 | -- | $135,894 -0.5% |
| 2004 | -- | $136,518 +0.1% |
| 2003 | -- | $136,339 +4.7% |
| 2002 | -- | $130,196 +2.6% |
| 2001 | -- | $126,913 +2.7% |
| 2000 | -- | $123,536 |
Find assessor info on the county website
Monthly payment
Est. payment
Payment breakdown
Explore the cost of this home by adjusting the details. Changes won't be saved.Climate risks
Neighborhood: Stratford Estates
Nearby schools
Schools provided by the listing agent
- Elementary: Shepard
- Middle: Wilson
- High: Vines,Plano Senior
- District: Plano ISD
Source: NTREIS. This data may not be complete. We recommend contacting the local school district to confirm school assignments for this home.


Similar homes
- $460,0005 bd3 ba2.2k sqft6536 Bronze Leaf Dr, Plano, TX 75023For Sale
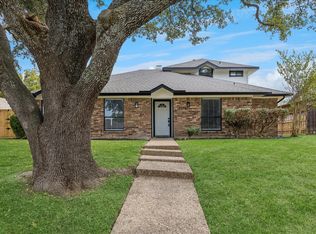 MLS ID #21423520, Pragnesh Shah. NTREIS
- $399,5004 bd2 ba1.9k sqft1724 Midcrest Dr, Plano, TX 75075For Sale
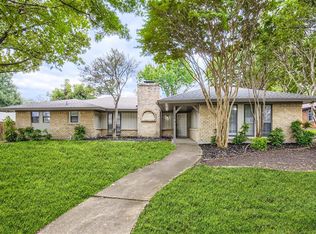 MLS ID #21283788, Alessandria De La Rosa. NTREIS
- $484,9004 bd3 ba2.4k sqft2004 Hondo Dr, Plano, TX 75074For Sale
 MLS ID #21355749, Steven Robertson. NTREIS
- $389,9003 bd2 ba1.7k sqft1704 Papeete Dr, Plano, TX 75075For SaleMLS ID #21415098, James Sharp. NTREIS
