Welcome to this inviting home featuring a bright and open floor plan that seamlessly connects the living, dining, and kitchen areas. The kitchen offers rich cabinetry and abundant storage, making it ideal for everyday living and entertaining. The spacious primary suite features a beautifully remodeled en-suite bath with a custom tiled walk-in shower, updated fixtures, and modern finishes. The fully remodeled secondary bathroom showcases stunning floor-to-ceiling marble-look tile and contemporary updates. Three additional bedrooms provide flexibility for guests, family, or a home office. A two-car garage adds convenience and storage, while the backyard offers plenty of room to create your ideal outdoor retreat. Stylish renovations and functional living spaces make this home a must-see.
For sale
$420,000
1724 Midcrest Dr, Plano, TX 75075
4beds
1,991sqft
Single Family Residence
Built in 1967
10,018 Square Feet Lot
$413,100 Zestimate®
$211/sqft
$-- HOA
What's special
Modern finishesContemporary updatesUpdated fixturesBeautifully remodeled en-suite bathFunctional living spacesStylish renovationsFully remodeled secondary bathroom
- 102 days
- 408
- 18
Likely to sell faster than
Zillow last checked:
Listing updated:
Listed by:
Alessandria De La Rosa 0840485 855-282-8008,
BRIDGE TOWER REALTORS LLC 855-282-8008
Source: NTREIS,MLS#: 21283788
Facts & features
Interior
Bedrooms & bathrooms
- Bedrooms: 4
- Bathrooms: 2
- Full bathrooms: 2
Primary bedroom
- Features: Ceiling Fan(s), En Suite Bathroom
- Level: First
- Dimensions: 17 x 19
Bedroom
- Features: Ceiling Fan(s)
- Level: First
- Dimensions: 13 x 12
Bedroom
- Features: Ceiling Fan(s)
- Level: First
- Dimensions: 13 x 12
Bedroom
- Level: First
- Dimensions: 12 x 12
Kitchen
- Features: Kitchen Island, Stone Counters
- Level: First
- Dimensions: 20 x 15
Living room
- Features: Ceiling Fan(s), Fireplace
- Level: First
- Dimensions: 20 x 27
Heating
- Central
Cooling
- Central Air, Ceiling Fan(s), Electric
Appliances
- Included: Gas Cooktop, Disposal, Gas Oven, Microwave
Features
- Decorative/Designer Lighting Fixtures, Granite Counters, Kitchen Island, Open Floorplan, Walk-In Closet(s)
- Flooring: Carpet, Tile, Vinyl
- Has basement: No
- Number of fireplaces: 1
- Fireplace features: Wood Burning
Interior area
- Total interior livable area: 1,991 sqft
Video & virtual tour
Property
Parking
- Total spaces: 2
- Parking features: Driveway
- Attached garage spaces: 2
Features
- Levels: One
- Stories: 1
- Patio & porch: Covered
- Exterior features: Storage
- Pool features: None
- Fencing: Back Yard,Fenced
Lot
- Size: 10,018 Square Feet
- Features: Subdivision
Details
- Parcel number: R013700802101
Construction
Type & style
- Home type: SingleFamily
- Architectural style: Traditional,Detached
- Property subtype: Single Family Residence
Materials
- Brick
- Foundation: Slab
- Roof: Composition
Condition
- Year built: 1967
Utilities & green energy
- Utilities for property: Natural Gas Available
Community & HOA
Community
- Features: Curbs
- Subdivision: Dallas North Estates Eighth Instl
HOA
- Has HOA: No
Location
- Region: Plano
Financial & listing details
- Price per square foot: $211/sqft
- Tax assessed value: $376,000
- Annual tax amount: $6,220
- Date on market: 5/29/2026
- Cumulative days on market: 103 days
Estimated market value
$413,100
$392,000 - $434,000
$2,576/mo
Price history
| Date | Event | Price |
|---|---|---|
| 5/30/2026 | Price change | $420,000+5.1%$211/sqft |
Source: NTREIS #21283788 Report a problem | ||
| 5/29/2026 | Listed for sale | $399,500$201/sqft |
Source: NTREIS #21283788 Report a problem | ||
| 4/7/2026 | Listing removed | $399,500$201/sqft |
Source: NTREIS #21075043 Report a problem | ||
| 4/6/2026 | Listing removed | $2,595$1/sqft |
Source: Zillow Rentals Report a problem | ||
| 3/26/2026 | Price change | $2,595-2.1%$1/sqft |
Source: Zillow Rentals Report a problem | ||
| 12/15/2025 | Listed for rent | $2,650-3.6%$1/sqft |
Source: Zillow Rentals Report a problem | ||
| 11/20/2025 | Price change | $399,500-4.9%$201/sqft |
Source: NTREIS #21075043 Report a problem | ||
| 10/2/2025 | Listed for sale | $420,000-4.3%$211/sqft |
Source: NTREIS #21075043 Report a problem | ||
| 10/1/2025 | Listing removed | $439,000$220/sqft |
Source: NTREIS #20909448 Report a problem | ||
| 9/18/2025 | Listing removed | $2,750$1/sqft |
Source: Zillow Rentals Report a problem | ||
| 5/12/2025 | Price change | $439,000-8.2%$220/sqft |
Source: NTREIS #20909448 Report a problem | ||
| 4/19/2025 | Listed for sale | $478,000+208.4%$240/sqft |
Source: NTREIS #20909448 Report a problem | ||
| 4/17/2025 | Listed for rent | $2,750$1/sqft |
Source: Zillow Rentals Report a problem | ||
| 4/17/2025 | Listing removed | $2,750$1/sqft |
Source: Zillow Rentals Report a problem | ||
| 4/4/2025 | Listed for rent | $2,750+46.7%$1/sqft |
Source: Zillow Rentals Report a problem | ||
| 7/18/2019 | Listing removed | $1,875$1/sqft |
Source: Bridge Tower Properties Report a problem | ||
| 7/9/2019 | Listed for rent | $1,875+5%$1/sqft |
Source: Bridge Tower Properties Report a problem | ||
| 4/24/2015 | Listing removed | $1,785$1/sqft |
Source: WILLIAM DAVIS REALTY #13127102 Report a problem | ||
| 4/18/2015 | Listed for rent | $1,785+0.6%$1/sqft |
Source: WILLIAM DAVIS REALTY #13127102 Report a problem | ||
| 5/1/2014 | Listing removed | $1,775$1/sqft |
Source: Preston Plano Parkway #12122793 Report a problem | ||
| 4/13/2014 | Listed for rent | $1,775$1/sqft |
Source: Preston Plano Parkway #12122793 Report a problem | ||
| 2/14/2014 | Listing removed | $155,000$78/sqft |
Source: Sackborn Corp, LLC #12086685 Report a problem | ||
| 2/6/2014 | Listed for sale | $155,000$78/sqft |
Source: Sackborn Corp, LLC #12086685 Report a problem | ||
Public tax history
| Year | Property taxes | Tax assessment |
|---|---|---|
| 2025 | $6,421 +3.2% | $376,000 +2.2% |
| 2024 | $6,220 -2.9% | $367,938 -0.9% |
| 2023 | $6,405 | $371,093 +14.5% |
| 2022 | -- | $324,000 +20.6% |
| 2021 | $5,419 +8.3% | $268,748 +8.8% |
| 2020 | $5,003 -3.6% | $247,000 -2.8% |
| 2019 | $5,190 -11% | $254,185 -6.7% |
| 2018 | $5,829 +29.6% | $272,542 +4.2% |
| 2017 | $4,498 | $261,599 +28.4% |
| 2016 | $4,498 +48.5% | $203,800 +16.1% |
| 2015 | $3,029 | $175,500 +15.9% |
| 2014 | $3,029 | $151,413 +4.1% |
| 2013 | -- | $145,398 +2.3% |
| 2012 | -- | $142,192 -3.5% |
| 2011 | -- | $147,407 -2% |
| 2010 | -- | $150,446 +0.1% |
| 2009 | -- | $150,321 -1.5% |
| 2008 | -- | $152,600 -0.6% |
| 2007 | -- | $153,471 +11.4% |
| 2006 | -- | $137,800 +1.1% |
| 2005 | -- | $136,333 +0.6% |
| 2004 | -- | $135,517 +7.4% |
| 2003 | -- | $126,237 -2.7% |
| 2002 | -- | $129,696 +7% |
| 2001 | -- | $121,183 +7.8% |
| 2000 | -- | $112,431 |
Find assessor info on the county website
Monthly payment
Est. payment
Payment breakdown
Explore the cost of this home by adjusting the details. Changes won't be saved.Climate risks
Neighborhood: Dallas North Estates
Nearby schools
Schools provided by the listing agent
- Elementary: Shepard
- Middle: Wilson
- High: Vines
- District: Plano ISD
Source: NTREIS. This data may not be complete. We recommend contacting the local school district to confirm school assignments for this home.

Similar homes
- $425,0004 bd2 ba2k sqft1604 Danube Ln, Plano, TX 75075For Sale
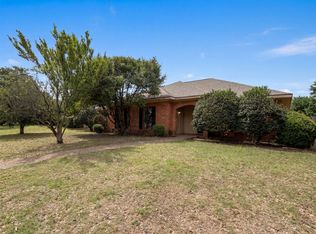 MLS ID #21310178, Amber Broadway. NTREIS
 - $515,0004 bd3 ba2.1k sqft2509 Kimberly Ln, Plano, TX 75075For Sale
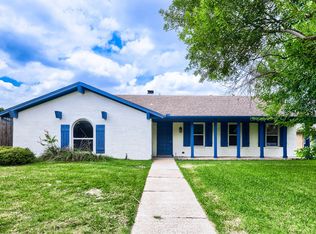 MLS ID #21224340, Daniel Cline. NTREIS
 - $399,9003 bd2 ba1.9k sqft2013 Pleasant Valley Dr, Plano, TX 75023For Sale
 MLS ID #21366217, Prissy Pulley. NTREIS
 - $450,0004 bd2 ba2.1k sqft4036 Los Robles Dr, Plano, TX 75074For Sale
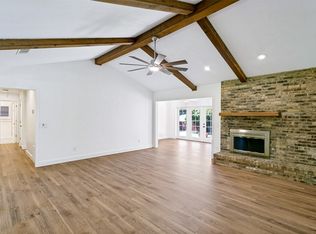 MLS ID #21356295, Anthony Graham. NTREIS
