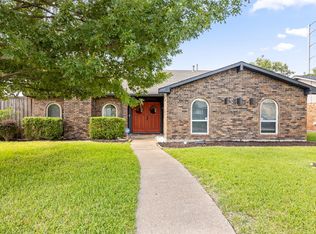
Great curb appeal and plenty of opportunity to make this 1979-built home your own. The home has had updates completed while still leaving room for your own ideas and plans. The entry opens to a great landing area with the formal dining room just off the kitchen. The eat in kitchen features white cabinets and paint, marble look tile, electric range, dishwasher, a window over the kitchen sink, and the utility closet conveniently located in the kitchen. The kitchen opens to the living room, making the space great for entertaining. The living room features a wood burning brick fireplace and French doors leading to the backyard. The primary suite has two closets, an ensuite bath with walk in shower, and ceiling fan. Two additional bedrooms share a hall bath with a tub shower combo. The backyard is a standout, with a new wood patio cover that looks fantastic and adds privacy, plus a great sized yard with plenty of room for pets to run. The rear facing garage adds even more privacy to the backyard.
For sale
$349,900
2901 Gayle Dr, Garland, TX 75044
3beds
1,666sqft
Single Family Residence
Built in 1979
9,147 Square Feet Lot
$336,200 Zestimate®
$210/sqft
$-- HOA
What's special
Wood burning brick fireplaceGreat curb appealTwo additional bedroomsMarble look tile
- 1 day
- 91
- 10
Zillow last checked:
Listing updated:
Listed by:
Eric Torres 0549882 817-239-0038,
TDT Realtors 817-239-0038
Source: NTREIS,MLS#: 21380912
Facts & features
Interior
Bedrooms & bathrooms
- Bedrooms: 3
- Bathrooms: 2
- Full bathrooms: 2
Primary bedroom
- Features: Ceiling Fan(s), En Suite Bathroom
- Level: First
- Dimensions: 0 x 0
Bedroom
- Features: Ceiling Fan(s)
- Level: First
- Dimensions: 0 x 0
Bedroom
- Features: Ceiling Fan(s)
- Level: First
- Dimensions: 0 x 0
Primary bathroom
- Features: En Suite Bathroom, Separate Shower, Walk-In Shower
- Level: First
- Dimensions: 0 x 0
Dining room
- Features: Ceiling Fan(s)
- Level: First
- Dimensions: 0 x 0
Other
- Level: First
- Dimensions: 0 x 0
Kitchen
- Features: Built-in Features, Eat-in Kitchen
- Level: First
- Dimensions: 0 x 0
Living room
- Features: Ceiling Fan(s), Fireplace
- Level: First
- Dimensions: 0 x 0
Heating
- Central, Electric, Fireplace(s)
Cooling
- Central Air, Ceiling Fan(s), Electric
Appliances
- Included: Dishwasher, Electric Range, Disposal, Microwave
- Laundry: Washer Hookup, Dryer Hookup, In Kitchen
Features
- Eat-in Kitchen, High Speed Internet, Cable TV
- Flooring: Carpet, Ceramic Tile, Laminate, Tile
- Windows: Window Coverings
- Has basement: No
- Number of fireplaces: 1
- Fireplace features: Living Room, Masonry, Wood Burning
Interior area
- Total interior livable area: 1,666 sqft
Video & virtual tour
Property
Parking
- Total spaces: 2
- Parking features: Door-Single, Garage, Garage Faces Rear
- Attached garage spaces: 2
Features
- Levels: One
- Stories: 1
- Patio & porch: Patio, Covered
- Exterior features: Rain Gutters
- Pool features: None
- Fencing: Chain Link,Partial,Wood
Lot
- Size: 9,147 Square Feet
- Features: Back Yard, Interior Lot, Lawn, Landscaped, Sprinkler System
Details
- Parcel number: 26012420070210000
Construction
Type & style
- Home type: SingleFamily
- Architectural style: Detached
- Property subtype: Single Family Residence
- Attached to another structure: Yes
Materials
- Brick
- Foundation: Slab
- Roof: Composition
Condition
- Year built: 1979
Utilities & green energy
- Sewer: Public Sewer
- Water: Public
- Utilities for property: Sewer Available, Water Available, Cable Available
Community & HOA
Community
- Security: Smoke Detector(s)
- Subdivision: Apollo Estates
HOA
- Has HOA: No
Location
- Region: Garland
Financial & listing details
- Price per square foot: $210/sqft
- Tax assessed value: $322,250
- Annual tax amount: $7,717
- Date on market: 9/8/2026
- Listing terms: Cash,Conventional,FHA,VA Loan
Estimated market value
$336,200
$319,000 - $353,000
$2,238/mo
Price history
| Date | Event | Price |
|---|---|---|
| 9/8/2026 | Listed for sale | $349,900$210/sqft |
Source: NTREIS #21380912 Report a problem | ||
| 3/18/2024 | Listing removed | -- |
Source: Zillow Rentals Report a problem | ||
| 2/27/2024 | Price change | $2,100-4.5%$1/sqft |
Source: Zillow Rentals Report a problem | ||
| 1/27/2024 | Price change | $2,200-2.2%$1/sqft |
Source: Zillow Rentals Report a problem | ||
| 11/2/2023 | Listed for rent | $2,250+12.5%$1/sqft |
Source: Zillow Rentals Report a problem | ||
| 11/30/2022 | Listing removed | -- |
Source: Zillow Rental Manager Report a problem | ||
| 11/22/2022 | Price change | $2,000-13%$1/sqft |
Source: Zillow Rental Manager Report a problem | ||
| 11/14/2022 | Price change | $2,300-8%$1/sqft |
Source: Zillow Rental Manager Report a problem | ||
| 11/9/2022 | Listed for rent | $2,500$2/sqft |
Source: Zillow Rental Manager Report a problem | ||
Public tax history
| Year | Property taxes | Tax assessment |
|---|---|---|
| 2025 | $1,721 +0.2% | $322,250 |
| 2024 | $1,718 | $322,250 |
Find assessor info on the county website
Monthly payment
Est. payment
Payment breakdown
Explore the cost of this home by adjusting the details. Changes won't be saved.Climate risks
Neighborhood: Apollo Arapaho & Camelot
Nearby schools
Schools provided by the listing agent
- District: Garland ISD
Source: NTREIS. This data may not be complete. We recommend contacting the local school district to confirm school assignments for this home.

Similar homes
- $315,0003 bd2 ba1.5k sqft3914 Wheelwright Dr, Garland, TX 75044For Sale
 MLS ID #21373448, Marquita Foxworth. NTREIS
 - $329,0003 bd2 ba1.7k sqft2818 Gayle Dr, Garland, TX 75044For Sale
 MLS ID #21289378, Thao Nguyen. NTREIS
 - $358,0003 bd2 ba1.8k sqft2902 High Plateau Dr, Garland, TX 75044For Sale
 MLS ID #21332142, Whitney Wilcher. NTREIS
 - $300,0003 bd2 ba1.4k sqft2922 Fair Meadow Dr, Garland, TX 75044For Sale
 MLS ID #21379433, Susan Wilson. NTREIS
