Move-in ready 3 bed, 2 bath, no HOA, with vaulted beamed ceilings in the main living space. Full gut renovation removes the guesswork: new electrical panel, complete HVAC system (condenser, air handler, ductwork, gas furnace), and 50-gal gas water heater, leaving no deferred maintenance behind. New windows, siding, fence, garage door and opener outside. No detail was spared inside either: a custom kitchen with quartz counters and matching backsplash, new GE appliances, wood-look porcelain flooring, new carpet in every bedroom, updated lighting and fixtures throughout. Seller has paid the City of Garland to repair the front sidewalk. Priced to move.
For sale
Price cut: $10.1K (10/7)
$349,900
4801 Elm Ridge Ln, Garland, TX 75044
3beds
1,572sqft
Single Family Residence
Built in 1973
7,623 Square Feet Lot
$341,900 Zestimate®
$223/sqft
$-- HOA
What's special
New windowsNew electrical panelWood-look porcelain flooringNew ge appliances
- 52 days
- 369
- 47
Zillow last checked:
Listing updated:
Listed by:
Kyle Cheek 0715944 469-358-5645,
Corey Simpson & Associates 469-919-2647,
Cristian Velez 0833260 945-349-9179,
Corey Simpson & Associates
Source: NTREIS,MLS#: 21364484
Facts & features
Interior
Bedrooms & bathrooms
- Bedrooms: 3
- Bathrooms: 2
- Full bathrooms: 2
Primary bedroom
- Level: First
- Dimensions: 1 x 1
Bedroom
- Level: First
- Dimensions: 1 x 1
Bedroom
- Level: First
- Dimensions: 1 x 1
Living room
- Features: Ceiling Fan(s), Fireplace
- Level: First
- Dimensions: 1 x 1
Cooling
- Central Air, Ceiling Fan(s)
Appliances
- Included: Dishwasher, Disposal, Gas Oven, Gas Range
Features
- Wired for Data
- Has basement: No
- Number of fireplaces: 1
- Fireplace features: Family Room, Masonry
Interior area
- Total interior livable area: 1,572 sqft
Video & virtual tour
Property
Parking
- Total spaces: 2
- Parking features: Alley Access
- Attached garage spaces: 2
Accessibility
- Accessibility features: Accessible Bedroom
Features
- Levels: One
- Stories: 1
- Pool features: None
- Fencing: Full,Wood
Lot
- Size: 7,623 Square Feet
Details
- Parcel number: 26014500010370000
Construction
Type & style
- Home type: SingleFamily
- Architectural style: Detached
- Property subtype: Single Family Residence
Condition
- Year built: 1973
Utilities & green energy
- Sewer: Public Sewer
- Water: Public
- Utilities for property: Sewer Available, Water Available
Community & HOA
Community
- Subdivision: Arapaho East 02a
HOA
- Has HOA: No
Location
- Region: Garland
Financial & listing details
- Price per square foot: $223/sqft
- Tax assessed value: $283,980
- Annual tax amount: $6,801
- Date on market: 8/27/2026
- Cumulative days on market: 53 days
Estimated market value
$341,900
$325,000 - $359,000
$2,257/mo
Price history
| Date | Event | Price |
|---|---|---|
| 10/7/2026 | Price change | $349,900-2.8%$223/sqft |
Source: NTREIS #21364484 Report a problem | ||
| 9/12/2026 | Price change | $360,000-2.7%$229/sqft |
Source: NTREIS #21364484 Report a problem | ||
| 8/27/2026 | Listed for sale | $370,000$235/sqft |
Source: NTREIS #21364484 Report a problem | ||
Public tax history
| Year | Property taxes | Tax assessment |
|---|---|---|
| 2025 | $1,517 +0.2% | $283,980 |
| 2024 | $1,514 +2.6% | $283,980 +5% |
| 2023 | $1,475 -7.3% | $270,530 -1.5% |
| 2022 | $1,592 +342.8% | $274,650 +32.6% |
| 2021 | $360 +13.5% | $207,100 |
| 2020 | $317 +16.5% | $207,100 +18.6% |
| 2019 | $272 +13.1% | $174,560 |
| 2018 | $240 -91.4% | $174,560 +45.5% |
| 2017 | $2,795 +10.5% | $120,000 |
| 2016 | $2,530 +21% | $120,000 +20% |
| 2015 | $2,091 | $100,000 +6.7% |
| 2014 | $2,091 | $93,690 |
| 2013 | -- | -- |
| 2012 | -- | -- |
| 2011 | -- | -- |
| 2010 | -- | -- |
| 2009 | -- | -- |
| 2008 | -- | -- |
| 2007 | -- | -- |
| 2005 | -- | -- |
| 2004 | -- | -- |
| 2003 | -- | -- |
| 2002 | -- | -- |
| 2001 | -- | -- |
Find assessor info on the county website
Monthly payment
Est. payment
Payment breakdown
Explore the cost of this home by adjusting the details. Changes won't be saved.Climate risks
Neighborhood: Apollo Arapaho & Camelot
Nearby schools
Schools provided by the listing agent
- District: Garland ISD
Source: NTREIS. This data may not be complete. We recommend contacting the local school district to confirm school assignments for this home.


Similar homes
- $359,0003 bd2 ba2k sqft2722 Strother Dr, Garland, TX 75044For Sale
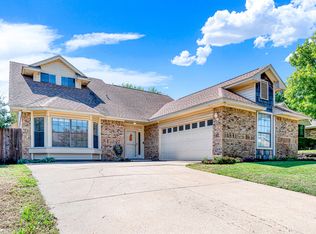 MLS ID #21409050, Terri McCoy. NTREIS
- $325,0003 bd2 ba1.5k sqft3234 Embercrest Ln, Garland, TX 75044For Sale
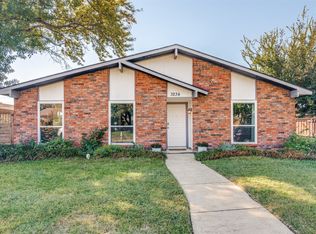 MLS ID #21412452, Natalie Binder. NTREIS
- $339,9994 bd2 ba1.4k sqft3229 Brook Glen Dr, Garland, TX 75044For Sale
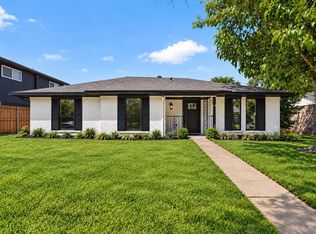 MLS ID #21355815, Cheri Matthews. NTREIS
- $349,0003 bd2 ba1.6k sqft2901 Gayle Dr, Garland, TX 75044For Sale
 MLS ID #21380912, Eric Torres. NTREIS
