MOVE-IN READY, UPDATED, NO HOA! Welcome to 2806 Holy Cross Ln in Garland, TX, a beautifully updated one-story home offering 3 bedrooms, 2 bathrooms, 1,548 square feet, a private pool, mature trees, and smart-home features.
Step inside to vaulted ceilings, abundant natural light from multiple skylights, and an updated interior that feels bright, comfortable, and ready to enjoy. The kitchen, bathrooms, and floors, and interior paint have already been updated, while the spacious primary suite features an updated shower and a large custom closet designed to make everyday organization easier. Smart lighting, a Nest thermostat, and an updated water heater add convenience and efficiency.
Outside is where this home really stands apart. The backyard offers your own private retreat with a swimming pool, deck, patio, treehouse, and tree swing, creating plenty of space for entertaining, relaxing, or enjoying Texas summers at home.
Parking is another major advantage. In addition to the 2-car garage, there's plenty of parking along the neighborhood's newly paved, wide streets.
Situated on a .171-acre lot with mature trees and NO HOA, this home combines the character of an established neighborhood with the updates buyers want today.
Whether you're searching for a first home in Garland, one-story home, move-in ready home, home with a private pool, smart home, or updated 3-bedroom home offers a lot of value at $340,000.
Updated. Smart. Move-in ready. Private pool. No HOA and easy access to Richardson and Plano. Located in Richardson ISD, this home is zoned to Big Springs Elementary, Apollo Junior High, and Berkner High School.
For sale
Price increase: $1.6K (9/28)
$336,499
2806 Holy Cross Ln, Garland, TX 75044
3beds
1,548sqft
Single Family Residence
Built in 1977
7,448 Square Feet Lot
$331,800 Zestimate®
$217/sqft
$-- HOA
What's special
Private poolUpdated water heaterLarge custom closetTree swingVaulted ceilingsSmart lightingMature trees
- 118 days
- 515
- 39
Zillow last checked:
Listing updated:
Listed by:
Ana Cantu 0636599 972-607-6251,
eXp Realty LLC 888-519-7431,
Cynthia Day 0579257 214-471-2514,
eXp Realty LLC
Source: NTREIS,MLS#: 21309228
Facts & features
Interior
Bedrooms & bathrooms
- Bedrooms: 3
- Bathrooms: 2
- Full bathrooms: 2
Primary bedroom
- Features: Separate Shower, Walk-In Closet(s)
- Level: First
- Dimensions: 22 x 15
Bedroom
- Level: First
- Dimensions: 10 x 11
Basement
- Level: First
- Dimensions: 10 x 11
Breakfast room nook
- Level: First
- Dimensions: 11 x 11
Kitchen
- Features: Built-in Features, Pantry, Stone Counters
- Level: First
- Dimensions: 11 x 11
Living room
- Level: First
- Dimensions: 20 x 15
Heating
- Central, Electric
Cooling
- Central Air, Electric
Appliances
- Included: Dryer, Dishwasher, Electric Cooktop, Electric Oven, Electric Range, Washer
- Laundry: Laundry in Utility Room
Features
- Eat-in Kitchen, High Speed Internet, Cable TV
- Flooring: Carpet, Ceramic Tile, Laminate
- Windows: Bay Window(s), Skylight(s)
- Has basement: No
- Number of fireplaces: 1
- Fireplace features: Masonry, Wood Burning
Interior area
- Total interior livable area: 1,548 sqft
Video & virtual tour
Property
Parking
- Total spaces: 2
- Parking features: Driveway
- Attached garage spaces: 2
Features
- Levels: One
- Stories: 1
- Patio & porch: Patio
- Exterior features: Other, Playground
- Pool features: None
- Fencing: Wood
Lot
- Size: 7,448 Square Feet
- Features: Interior Lot, Landscaped, Subdivision
Details
- Parcel number: 26074100230170000
Construction
Type & style
- Home type: SingleFamily
- Architectural style: Traditional,Detached
- Property subtype: Single Family Residence
Materials
- Brick
- Foundation: Slab
- Roof: Composition
Condition
- Resale
- Year built: 1977
Utilities & green energy
- Sewer: Public Sewer
- Water: Public
- Utilities for property: Sewer Available, Water Available, Cable Available
Community & HOA
Community
- Features: Curbs, Sidewalks
- Subdivision: Camelot Sec 08
HOA
- Has HOA: No
Location
- Region: Garland
Financial & listing details
- Price per square foot: $217/sqft
- Tax assessed value: $347,660
- Annual tax amount: $8,097
- Date on market: 6/23/2026
- Cumulative days on market: 119 days
- Listing terms: Cash,Conventional,FHA,VA Loan
Estimated market value
$331,800
$315,000 - $348,000
$2,156/mo
Price history
| Date | Event | Price |
|---|---|---|
| 9/28/2026 | Price change | $336,499+0.5%$217/sqft |
Source: NTREIS #21309228 Report a problem | ||
| 9/26/2026 | Price change | $334,900-1.5%$216/sqft |
Source: NTREIS #21309228 Report a problem | ||
| 7/27/2026 | Price change | $340,000-1.4%$220/sqft |
Source: NTREIS #21309228 Report a problem | ||
| 6/23/2026 | Listed for sale | $345,000+56.9%$223/sqft |
Source: NTREIS #21309228 Report a problem | ||
| 1/8/2019 | Listing removed | $219,900$142/sqft |
Source: Ebby Halliday Realtors #13975548 Report a problem | ||
| 12/14/2018 | Pending sale | $219,900$142/sqft |
Source: Ebby Halliday Realtors #13975548 Report a problem | ||
| 11/21/2018 | Listed for sale | $219,900+63%$142/sqft |
Source: Ebby Halliday Realtors #13975548 Report a problem | ||
| 2/19/2015 | Listing removed | $134,900$87/sqft |
Source: Ultima Real Estate #13087245 Report a problem | ||
| 2/4/2015 | Listing removed | $1,275$1/sqft |
Source: Point2 #13051963 Report a problem | ||
| 2/1/2015 | Listed for sale | $134,900$87/sqft |
Source: Ultima Real Estate #13087245 Report a problem | ||
| 12/19/2014 | Price change | $1,275-8.9%$1/sqft |
Source: BSA Realty #13051963 Report a problem | ||
| 11/22/2014 | Price change | $1,400+1.8%$1/sqft |
Source: BSA Realty #13051963 Report a problem | ||
| 11/14/2014 | Listed for rent | $1,375$1/sqft |
Source: Brown Simon & Associates Inc Report a problem | ||
| 11/13/2014 | Listing removed | $134,900$87/sqft |
Source: Ultima Real Estate #13010474 Report a problem | ||
| 8/30/2014 | Listed for sale | $134,900$87/sqft |
Source: Ultima Real Estate #13010474 Report a problem | ||
Public tax history
| Year | Property taxes | Tax assessment |
|---|---|---|
| 2025 | $1,447 +10.2% | $347,660 |
| 2024 | $1,313 +7.5% | $347,660 |
| 2023 | $1,220 +3.5% | $347,660 +17.2% |
| 2022 | $1,180 +3.4% | $296,540 +28.2% |
| 2021 | $1,140 -3.7% | $231,240 |
| 2020 | $1,184 +22.3% | $231,240 +5% |
| 2019 | $967 +8.3% | $220,240 +12% |
| 2018 | $893 -73.7% | $196,730 +21.9% |
| 2017 | $3,400 +11.2% | $161,350 +14.8% |
| 2016 | $3,057 -5.8% | $140,520 +6.6% |
| 2015 | $3,246 | $131,870 +10% |
| 2014 | $3,246 | $119,860 |
| 2013 | -- | -- |
| 2012 | -- | -- |
| 2011 | -- | -- |
| 2010 | -- | -- |
| 2009 | -- | -- |
| 2008 | -- | -- |
| 2007 | -- | -- |
| 2005 | -- | -- |
| 2004 | -- | -- |
| 2003 | -- | -- |
| 2002 | -- | -- |
| 2001 | -- | -- |
Find assessor info on the county website
Monthly payment
Est. payment
Payment breakdown
Explore the cost of this home by adjusting the details. Changes won't be saved.Climate risks
Neighborhood: Camelot
Nearby schools
Schools provided by the listing agent
- Elementary: Big Springs
- Middle: Apollo
- High: Berkner
- District: Richardson ISD
Source: NTREIS. This data may not be complete. We recommend contacting the local school district to confirm school assignments for this home.
Similar homes
- $329,0003 bd2 ba1.5k sqft2817 Royalty Dr, Garland, TX 75044For Sale
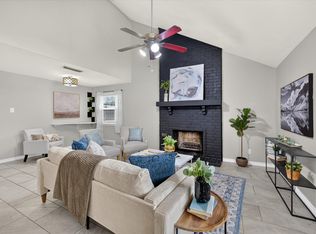 MLS ID #21382970, Evan Downey. NTREIS
 - $325,0002 bd2 ba1.4k sqft2109 Glen Heights Dr, Garland, TX 75044For Sale
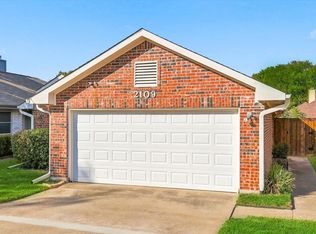 MLS ID #21382628, Vicky Manis. NTREIS
 - $365,0003 bd2 ba1.7k sqft2713 Laurel Oaks Dr, Garland, TX 75044For Sale
 MLS ID #21268602, Jennifer Hurst. NTREIS
 - $415,0004 bd2 ba2.1k sqft2922 Spring Brook Dr, Garland, TX 75044For Sale
 MLS ID #21343909, Liz Torres. NTREIS
