Freshly painted and move-in ready, this Sachse charmer is back and better than ever. The open-concept layout keeps everything connected, with natural light streaming across the granite-topped kitchen that anchors the whole main living space. Three comfortable bedrooms plus a flex room give you options... home office, playroom, gym, or that reading nook you keep saying you'll set up. Out back is where this one really separates itself: a large yard with a built-in stone grilling station and covered patio, basically a custom outdoor kitchen waiting for your first cookout. All of it minutes from major highways, shopping, and restaurants, so you get the quiet neighborhood feel without giving up convenience.
For sale
$300,000
2612 Herring Cir, Sachse, TX 75048
3beds
1,440sqft
:
Get pre-qualified$2,462/mo
Single Family Residence
Built in 1984
7,492 Square Feet Lot
$-- Zestimate®
$208/sqft
$-- HOA
What's special
Freshly paintedCustom outdoor kitchenThree comfortable bedroomsCovered patioFlex roomLarge yardBuilt-in stone grilling station
- 10 days |
- 404 |
- 44 |
Likely to sell faster than
Zillow last checked:
Listing updated:
Listed by:
BethAnne Carter 0646519 512-771-2684,
My City Real Estate LLC 512-771-2684
Source: NTREIS,MLS#: 21332974
Facts & features
Interior
Bedrooms & bathrooms
- Bedrooms: 3
- Bathrooms: 2
- Full bathrooms: 2
Primary bedroom
- Features: Ceiling Fan(s), Dual Sinks, En Suite Bathroom
- Level: First
- Dimensions: 19 x 12
Bedroom
- Features: Ceiling Fan(s)
- Level: First
- Dimensions: 12 x 11
Bedroom
- Features: Ceiling Fan(s)
- Level: First
- Dimensions: 11 x 11
Breakfast room nook
- Level: First
- Dimensions: 11 x 9
Kitchen
- Features: Built-in Features, Eat-in Kitchen, Granite Counters
- Level: First
- Dimensions: 9 x 9
Living room
- Features: Ceiling Fan(s), Fireplace
- Level: First
- Dimensions: 18 x 15
Office
- Level: First
- Dimensions: 9 x 9
Heating
- Central, Natural Gas
Cooling
- Central Air, Ceiling Fan(s), Electric
Appliances
- Included: Dishwasher, Electric Range, Disposal
Features
- Decorative/Designer Lighting Fixtures, Eat-in Kitchen, Granite Counters, High Speed Internet, Open Floorplan, Cable TV
- Flooring: Carpet, Ceramic Tile
- Has basement: No
- Number of fireplaces: 1
- Fireplace features: Gas, Living Room
Interior area
- Total interior livable area: 1,440 sqft
Video & virtual tour
Property
Parking
- Total spaces: 2
- Parking features: Driveway, Garage Faces Front, Garage, Inside Entrance, On Street
- Attached garage spaces: 2
Features
- Levels: One
- Stories: 1
- Patio & porch: Covered
- Exterior features: Outdoor Grill, Rain Gutters
- Pool features: None
- Fencing: Back Yard,Fenced,Other,Wood
Lot
- Size: 7,492 Square Feet
Details
- Parcel number: 48001500020120000
Construction
Type & style
- Home type: SingleFamily
- Architectural style: Traditional,Detached
- Property subtype: Single Family Residence
Materials
- Brick
- Foundation: Slab
- Roof: Composition
Condition
- Year built: 1984
Utilities & green energy
- Sewer: Public Sewer
- Water: Public
- Utilities for property: Natural Gas Available, Sewer Available, Separate Meters, Water Available, Cable Available
Community & HOA
Community
- Features: Sidewalks
- Subdivision: John C Herring Add
HOA
- Has HOA: No
Location
- Region: Sachse
Financial & listing details
- Price per square foot: $208/sqft
- Tax assessed value: $303,330
- Annual tax amount: $6,764
- Date on market: 7/16/2026
- Cumulative days on market: 227 days
- Listing terms: Cash,Conventional,FHA,VA Loan
Estimated market value
Not available
Estimated sales range
Not available
Not available
Price history
| Date | Event | Price |
|---|---|---|
| 7/16/2026 | Listed for sale | $300,000$208/sqft |
Source: NTREIS #21332974 Report a problem | ||
| 7/15/2026 | Listing removed | $300,000$208/sqft |
Source: NTREIS #21280208 Report a problem | ||
| 5/24/2026 | Listed for sale | $300,000$208/sqft |
Source: NTREIS #21280208 Report a problem | ||
| 5/16/2026 | Listing removed | $300,000$208/sqft |
Source: NTREIS #21124099 Report a problem | ||
| 12/3/2025 | Listed for sale | $300,000+36.4%$208/sqft |
Source: NTREIS #21124099 Report a problem | ||
| 12/20/2018 | Sold | -- |
Source: Agent Provided Report a problem | ||
| 12/3/2018 | Pending sale | $219,910$153/sqft |
Source: Jeanie Marten #13966431 Report a problem | ||
| 11/3/2018 | Listed for sale | $219,910$153/sqft |
Source: Jeanie Marten #13966431 Report a problem | ||
| 10/24/1995 | Sold | -- |
Source: Public Record Report a problem | ||
Public tax history
| Year | Property taxes | Tax assessment |
|---|---|---|
| 2025 | $3,593 +24.5% | $303,330 +0.2% |
| 2024 | $2,886 +9% | $302,700 |
| 2023 | $2,648 +7.3% | $302,700 +36.7% |
| 2022 | $2,468 +0.8% | $221,500 +8% |
| 2021 | $2,449 -3.1% | $205,130 |
| 2020 | $2,527 +5.5% | $205,130 +6% |
| 2019 | $2,394 +56.3% | $193,500 +9.8% |
| 2018 | $1,531 -43.1% | $176,290 +57.7% |
| 2017 | $2,690 -0.3% | $111,800 |
| 2016 | $2,699 +14.9% | $111,800 |
| 2015 | $2,350 | $111,800 +12.5% |
| 2014 | $2,350 | $99,340 |
| 2013 | -- | -- |
| 2012 | -- | -- |
| 2011 | -- | -- |
| 2010 | -- | -- |
| 2009 | -- | -- |
| 2008 | -- | -- |
| 2007 | -- | -- |
| 2005 | -- | -- |
| 2004 | -- | -- |
| 2003 | -- | -- |
| 2002 | -- | -- |
| 2001 | -- | -- |
Find assessor info on the county website
Monthly payment
Est. payment
Payment breakdown
Explore the cost of this home by adjusting the details. Changes won't be saved.Climate risks
Neighborhood: 75048
Nearby schools
GreatSchools rating
- 9/10John W Armstrong Elementary SchoolGrades: PK-5Distance: 1 mi
- 7/10B G Hudson Middle SchoolGrades: 6-8Distance: 1.8 mi
- 6/10Sachse High SchoolGrades: 9-12Distance: 1.5 mi
Schools provided by the listing agent
- District: Garland ISD
Source: NTREIS. This data may not be complete. We recommend contacting the local school district to confirm school assignments for this home.
- $297,4003 bd2 ba1.4k sqft2616 Herring Cir, Sachse, TX 75048Off Market
- $--3 bd2 ba1.4k sqft2608 Herring Cir, Sachse, TX 75048Sold
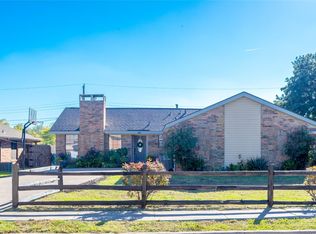
- $315,8003 bd2 ba1.3k sqft2604 Herring Cir, Sachse, TX 75048Off Market

- $--3 bd2 ba1.3k sqft2620 Herring Cir, Sachse, TX 75048Sold

- $301,9003 bd2 ba1.4k sqft2717 Herring Cir, Sachse, TX 75048Off Market
- $317,0003 bd2 ba1.4k sqft2536 Herring Cir, Sachse, TX 75048Off Market
- $288,2003 bd2 ba1.4k sqft2704 Herring Cir, Sachse, TX 75048Off Market
- $312,3003 bd2 ba1.5k sqft2613 Herring Cir, Sachse, TX 75048Off Market
A local agent can set up tours, give advice and negotiate with sellers.
Similar homes
- $300,0003 bd2 ba1.7k sqft1322 Paris Dr, Garland, TX 75040For Sale
 MLS ID #21319049, JC Young. NTREIS
 - $369,9003 bd2 ba1.7k sqft3405 Ashwood Ln, Sachse, TX 75048For Sale
 MLS ID #21313240, Diana Pham. NTREIS
 - $329,9003 bd2 ba1.6k sqft1114 Glouchester Dr, Garland, TX 75040For Sale
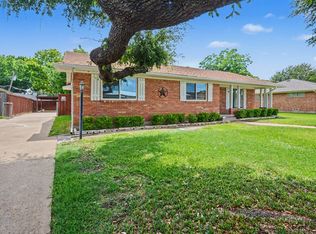 MLS ID #21331362, Korin Binder. NTREIS
 - $330,0003 bd2 ba1.8k sqft2602 Princewood Dr, Garland, TX 75040For Sale
 MLS ID #21328452, Christina Centeno. NTREIS
 - $324,5003 bd2 ba1.4k sqft1917 Village Creek Dr, Garland, TX 75040For SaleMLS ID #21275818, Annette Northcutt. NTREIS
- $299,0003 bd2 ba1.7k sqft1914 Snowmass Lane, Garland, TX 75044For SaleMLS ID #21157416, Hang Pham. eXp Realty
- $300,0003 bd2 ba1.1k sqft25 Brewster Ct, Allen, TX 75002For SaleMLS ID #21328824, Christina Money. NTREIS
- $300,0003 bd2 ba1.1k sqft4428 Cordova Ln, McKinney, TX 75070For SaleMLS ID #21332112, Christie Cannon. NTREIS
- $319,9004 bd2 ba1.7k sqft317 Stillmeadow Dr, Garland, TX 75040For SaleMLS ID #21202675, Leia Turner. NTREIS
- $339,9993 bd2 ba1.7k sqft2929 Spring Brook Dr, Garland, TX 75044For SaleMLS ID #21273789, Nick Good. NTREIS
- $320,0003 bd2 ba1.5k sqft1953 Rustic Creek Dr, Garland, TX 75040For SaleMLS ID #21310869, Terri Soussan. NTREIS
- $345,0003 bd2 ba1.5k sqft2806 Holy Cross Ln, Garland, TX 75044For SaleMLS ID #21309228, Ana Cantu. NTREIS
- $329,9893 bd2 ba1.8k sqft3402 Aquarius Cir, Garland, TX 75044For SaleMLS ID #21289057, Elsa Weber. NTREIS
- $295,0003 bd2 ba1.8k sqft2238 Sussex Dr, Garland, TX 75041For SaleMLS ID #21269514, Kayla Castillo. NTREIS
- $379,9004 bd2 ba2.1k sqft8702 Nairn St, Rowlett, TX 75089For SaleMLS ID #21336804, Heather Barker. NTREIS
- $374,9003 bd2 ba1.5k sqft5905 Galaxie Rd, Garland, TX 75044For SaleMLS ID #21311506, Michelle Akers. NTREIS
- $284,9953 bd2 ba1.6k sqft2617 Emberwood Dr, Garland, TX 75043For SaleMLS ID #21299491, Phillip Jackson. NTREIS
- $340,0003 bd2 ba2k sqft722 Royal Oaks Dr, Garland, TX 75040For SaleMLS ID #21231439, Patty Moreno. NTREIS
- $325,0003 bd2 ba1.2k sqft1413 Lorrie Dr, Richardson, TX 75080For SaleMLS ID #21278747, Susie Goad. NTREIS
- $310,0003 bd2 ba1.5k sqft1418 Deville Cir, Garland, TX 75043For SaleMLS ID #21213527, Brianna Elliston. NTREIS
