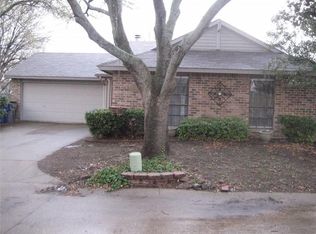
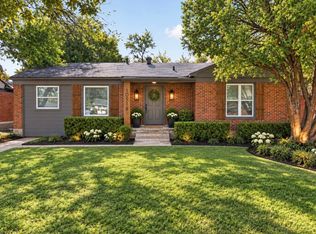
Looking for a move in ready home in Allen ISD without the new construction price? This 1984 brick home sits on a cul de sac in Collin Square, and the expensive updates are done. Roof, fence, water heater, windows, front door, HVAC, foundation, and the fireplace and flue system have all been replaced or repaired. That is most of what shows up on an inspection report and turns into a repair negotiation. Inside: engineered wood floors, a wood burning brick fireplace anchoring a 19 by 16 living room, a separate dining area, a pantry, and a primary bath with room to move. Three bedrooms, two full baths, and an attached one car garage with opener. Wood privacy fence out back. HOA is just $30 a month. Schools include Boyd Elementary, Ereckson Middle, Lowery Freshman Center, and Allen High School. The location does the rest. US 75 is minutes away for commutes to Plano, Richardson, and Dallas, with groceries, restaurants, and Allen's greenbelt trail system close by along Stacy Road and Central Expressway. Collin Square is an established Allen neighborhood with mature trees and sidewalks, and true cul de sac lots at this price point rarely come up. For first time buyers, or anyone who has watched updated Allen homes go to someone else, this is a lower maintenance way into one of the most requested cities and school districts in Collin County.
For sale
$300,000
25 Brewster Ct, Allen, TX 75002
3beds
1,160sqft
Single Family Residence
Built in 1984
4,791 Square Feet Lot
$-- Zestimate®
$259/sqft
$30/mo HOA
What's special
Wood burning brick fireplaceEngineered wood floorsThree bedroomsSeparate dining area
- 89 days
- 580
- 51
Zillow last checked:
Listing updated:
Listed by:
Christina Money 0708230 817-341-6156,
The Platinum Group RE, LLC 817-341-6156
Source: NTREIS,MLS#: 21328824
Facts & features
Interior
Bedrooms & bathrooms
- Bedrooms: 3
- Bathrooms: 2
- Full bathrooms: 2
Primary bedroom
- Level: First
- Dimensions: 7 x 6
Bedroom
- Level: First
- Dimensions: 9 x 10
Bedroom
- Level: First
- Dimensions: 10 x 10
Primary bathroom
- Level: First
- Dimensions: 13 x 11
Dining room
- Level: First
- Dimensions: 10 x 12
Other
- Level: First
- Dimensions: 7 x 6
Kitchen
- Level: First
- Dimensions: 9 x 8
Living room
- Level: First
- Dimensions: 19 x 16
Heating
- Central
Cooling
- Central Air
Appliances
- Included: Dishwasher, Microwave
Features
- Decorative/Designer Lighting Fixtures, High Speed Internet, Pantry, Cable TV
- Flooring: Carpet, Engineered Hardwood
- Has basement: No
- Number of fireplaces: 1
- Fireplace features: Living Room, Masonry, Wood Burning
Interior area
- Total interior livable area: 1,160 sqft
Video & virtual tour
Property
Parking
- Total spaces: 1
- Parking features: Garage, Garage Door Opener
- Attached garage spaces: 1
Features
- Levels: One
- Stories: 1
- Exterior features: Rain Gutters
- Pool features: None
- Fencing: Wood
Lot
- Size: 4,791 Square Feet
- Features: Interior Lot, Few Trees
Details
- Parcel number: R133300309101
Construction
Type & style
- Home type: SingleFamily
- Architectural style: Traditional,Detached
- Property subtype: Single Family Residence
- Attached to another structure: Yes
Materials
- Brick
- Foundation: Slab
- Roof: Composition,Shingle
Condition
- Resale
- Year built: 1984
Utilities & green energy
- Sewer: Public Sewer
- Water: Public
- Utilities for property: Sewer Available, Water Available, Cable Available
Community & HOA
Community
- Security: Smoke Detector(s)
- Subdivision: Collin Square Ph I
HOA
- Has HOA: No
- HOA fee: $30 monthly
- HOA name: Collin Square Hoa
- HOA phone: 469-826-2424
Location
- Region: Allen
Financial & listing details
- Price per square foot: $259/sqft
- Tax assessed value: $295,096
- Annual tax amount: $5,228
- Date on market: 7/15/2026
- Cumulative days on market: 89 days
- Listing terms: Cash,Conventional,FHA,VA Loan
Estimated market value
Not available
Estimated sales range
Not available
Not available
Price history
| Date | Event | Price |
|---|---|---|
| 7/15/2026 | Listed for sale | $300,000+9.1%$259/sqft |
Source: NTREIS #21328824 Report a problem | ||
| 11/16/2023 | Sold | -- |
Source: NTREIS #20407932 Report a problem | ||
| 10/11/2023 | Pending sale | $275,000$237/sqft |
Source: NTREIS #20407932 Report a problem | ||
| 10/7/2023 | Contingent | $275,000$237/sqft |
Source: NTREIS #20407932 Report a problem | ||
| 10/3/2023 | Price change | $275,000-8%$237/sqft |
Source: NTREIS #20407932 Report a problem | ||
| 9/21/2023 | Price change | $299,000-3.5%$258/sqft |
Source: NTREIS #20407932 Report a problem | ||
| 9/7/2023 | Listed for sale | $310,000-1.6%$267/sqft |
Source: NTREIS #20407932 Report a problem | ||
| 9/2/2023 | Contingent | $315,000$272/sqft |
Source: NTREIS #20407932 Report a problem | ||
| 8/15/2023 | Listed for sale | $315,000+57.6%$272/sqft |
Source: NTREIS #20407932 Report a problem | ||
| 9/18/2018 | Sold | -- |
Source: Agent Provided Report a problem | ||
| 8/24/2018 | Pending sale | $199,900$172/sqft |
Source: Keller Williams McKinney North Collin County #13876840 Report a problem | ||
| 6/28/2018 | Listed for sale | $199,900+73.8%$172/sqft |
Source: Keller Williams NO. Collin Cty #13876840 Report a problem | ||
| 6/26/2013 | Sold | -- |
Source: Agent Provided Report a problem | ||
| 5/10/2013 | Listed for sale | $115,000$99/sqft |
Source: Ebby Halliday Realtors #11950065 Report a problem | ||
Public tax history
| Year | Property taxes | Tax assessment |
|---|---|---|
| 2025 | $3,521 -32.2% | $295,096 +0.7% |
| 2024 | $5,197 +65.4% | $292,966 +18.7% |
| 2023 | $3,143 -19.4% | $246,804 +10% |
| 2022 | $3,900 -1.6% | $224,367 +10% |
| 2021 | $3,964 +3.1% | $203,970 +4.9% |
| 2020 | $3,843 -1.2% | $194,467 +0.2% |
| 2019 | $3,891 +19% | $194,040 +22% |
| 2018 | $3,268 +19.1% | $159,112 +7.3% |
| 2017 | $2,743 | $148,334 +6% |
| 2016 | $2,743 +11.8% | $139,908 +14.1% |
| 2015 | $2,455 | $122,641 +12.9% |
| 2014 | $2,455 | $108,675 +11.1% |
| 2013 | -- | $97,794 +3.7% |
| 2012 | -- | $94,315 -5.6% |
| 2011 | -- | $99,947 -2% |
| 2010 | -- | $101,945 -0.9% |
| 2009 | -- | $102,868 -1.9% |
| 2008 | -- | $104,909 -0.9% |
| 2007 | -- | $105,836 +6.9% |
| 2006 | -- | $99,045 +1.5% |
| 2005 | -- | $97,575 +0.8% |
| 2003 | -- | $96,757 +3.8% |
| 2002 | -- | $93,238 +8.9% |
| 2001 | -- | $85,650 +10% |
| 2000 | -- | $77,864 |
Find assessor info on the county website
Monthly payment
Est. payment
Payment breakdown
Explore the cost of this home by adjusting the details. Changes won't be saved.Climate risks
Neighborhood: Collin Square
Nearby schools
Schools provided by the listing agent
- Elementary: Boyd
- Middle: Ereckson,Lowery Freshman Center
- High: Allen
- District: Allen ISD
Source: NTREIS. This data may not be complete. We recommend contacting the local school district to confirm school assignments for this home.
Similar homes
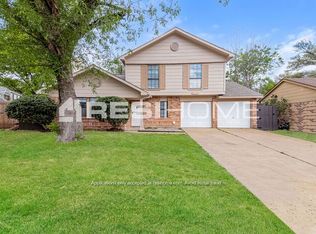
- $309,9953 bd2 ba1.4k sqft1613 19th St, Plano, TX 75074For Sale
 MLS ID #21396377, Douglas Swift. NTREIS
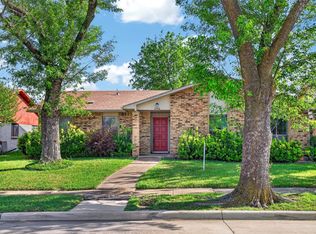
 - $299,9003 bd2 ba1.6k sqft2950 San Diego Dr, Dallas, TX 75228For Sale
 MLS ID #21405426, Tiffany Tran. NTREIS
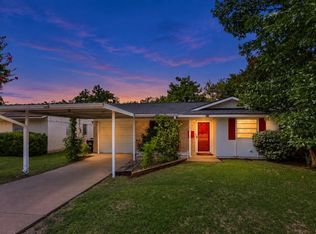
 - $274,9993 bd1 ba1k sqft3005 18th St, Plano, TX 75074For Sale
 MLS ID #21319141, Lindsy Santy. NTREIS
 - $269,9003 bd2 ba1k sqft10518 Dawn Dr, Dallas, TX 75228For Sale
 MLS ID #21408744, Brooke Oxentine. NTREIS
