Welcome to this well-maintained, single-story home featuring no HOA and an ideal McKinney location! Zoned for highly regarded McKinney ISD and McKinney High School, this property offers quick access to Highway 121 and US-75. Enjoy being minutes from Historic Downtown McKinney, Trader Joe’s, H-E-B, Gabe Nesbitt Park, and four nearby golf courses—plus the upcoming Sunset Amphitheater.
Inside, the inviting living room flows seamlessly into the kitchen, creating an easy layout for everyday living and entertaining. The updated primary bathroom boasts a sleek, modern walk-in shower. Step outside to a spacious backyard designed for relaxation, outdoor living, and pets. Whether you're a first-time homebuyer or searching for a great opportunity in one of McKinney's desirable neighborhoods, this home offers comfort, convenience, and value.
Under contract
$300,000
4428 Cordova Ln, McKinney, TX 75070
3beds
1,150sqft
Single Family Residence
Built in 1990
5,227 Square Feet Lot
$-- Zestimate®
$261/sqft
$-- HOA
What's special
Sleek modern walk-in showerUpdated primary bathroomWell-maintained single-story home
- 28 days |
- 2,668 |
- 235 |
Likely to sell faster than
Zillow last checked:
Listing updated:
Listed by:
Christie Cannon 0456906 972-215-7747,
LPT Realty LLC 972-215-7747,
Kevin Coco 0802178 325-352-0567,
LPT Realty LLC
Source: NTREIS,MLS#: 21332112
Facts & features
Interior
Bedrooms & bathrooms
- Bedrooms: 3
- Bathrooms: 2
- Full bathrooms: 2
Primary bedroom
- Features: Ceiling Fan(s), En Suite Bathroom
- Level: First
- Dimensions: 12 x 12
Bedroom
- Features: Ceiling Fan(s)
- Level: First
- Dimensions: 8 x 10
Bedroom
- Features: Ceiling Fan(s)
- Level: First
- Dimensions: 9 x 10
Primary bathroom
- Features: Built-in Features, Dual Sinks, En Suite Bathroom, Linen Closet, Separate Shower
- Level: First
- Dimensions: 8 x 10
Dining room
- Level: First
- Dimensions: 8 x 8
Other
- Features: Built-in Features
- Level: First
- Dimensions: 4 x 7
Kitchen
- Features: Built-in Features, Dual Sinks, Galley Kitchen, Solid Surface Counters
- Level: First
- Dimensions: 10 x 8
Laundry
- Features: Built-in Features
- Level: First
- Dimensions: 5 x 5
Living room
- Features: Ceiling Fan(s), Fireplace
- Level: First
- Dimensions: 13 x 15
Heating
- Central
Cooling
- Central Air, Ceiling Fan(s), Electric
Appliances
- Included: Dishwasher, Electric Oven, Electric Range, Disposal, Microwave
- Laundry: Electric Dryer Hookup, Laundry in Utility Room, In Kitchen
Features
- Built-in Features, Decorative/Designer Lighting Fixtures, High Speed Internet, Open Floorplan, Vaulted Ceiling(s)
- Flooring: Carpet, Laminate, Tile
- Windows: Window Coverings
- Has basement: No
- Number of fireplaces: 1
- Fireplace features: Living Room, Masonry, Wood Burning
Interior area
- Total interior livable area: 1,150 sqft
Video & virtual tour
Property
Parking
- Total spaces: 2
- Parking features: Alley Access, Concrete, Garage, Garage Faces Rear
- Attached garage spaces: 2
Features
- Levels: One
- Stories: 1
- Patio & porch: Patio, Covered
- Exterior features: Lighting, Rain Gutters
- Pool features: None
- Fencing: Fenced,Wood
Lot
- Size: 5,227 Square Feet
- Features: Few Trees
Details
- Parcel number: R228000A00601
Construction
Type & style
- Home type: SingleFamily
- Architectural style: Traditional,Detached
- Property subtype: Single Family Residence
Materials
- Brick
- Foundation: Slab
- Roof: Composition
Condition
- Resale
- Year built: 1990
Utilities & green energy
- Sewer: Public Sewer
- Utilities for property: Sewer Available
Community & HOA
Community
- Security: Smoke Detector(s)
- Subdivision: Seville Add Of The Highlands Ph Iii & Iv
HOA
- Has HOA: No
Location
- Region: Mckinney
Financial & listing details
- Price per square foot: $261/sqft
- Tax assessed value: $282,271
- Annual tax amount: $4,932
- Date on market: 7/23/2026
- Cumulative days on market: 28 days
- Listing terms: Cash,Conventional,FHA,VA Loan
Estimated market value
Not available
Estimated sales range
Not available
Not available
Price history
| Date | Event | Price |
|---|---|---|
| 8/7/2026 | Contingent | $300,000$261/sqft |
Source: NTREIS #21332112 Report a problem | ||
| 7/23/2026 | Listed for sale | $300,000+34%$261/sqft |
Source: NTREIS #21332112 Report a problem | ||
| 3/20/2020 | Sold | -- |
Source: BHHS PenFed TX solds #14284754_75070 Report a problem | ||
| 3/6/2020 | Pending sale | $223,900$195/sqft |
Source: Berkshire Hathawayhs Penfed Tx Report a problem | ||
| 1/24/2020 | Sold | -- |
Source: Agent Provided Report a problem | ||
| 1/24/2020 | Listed for sale | $223,900+79.3%$195/sqft |
Source: Berkshire Hathawayhs Penfed Tx Report a problem | ||
| 9/15/2012 | Listing removed | $124,900$109/sqft |
Source: Ebby Halliday Realtors #11790130 Report a problem | ||
| 7/14/2012 | Price change | $124,900-2.3%$109/sqft |
Source: Ebby Halliday Realtors #11790130 Report a problem | ||
| 6/19/2012 | Listed for sale | $127,900$111/sqft |
Source: Ebby Halliday Realtors #11790130 Report a problem | ||
Public tax history
| Year | Property taxes | Tax assessment |
|---|---|---|
| 2025 | $3,319 -9.5% | $282,271 +2.9% |
| 2024 | $3,668 +12.7% | $274,410 +10% |
| 2023 | $3,256 -18.5% | $249,464 +10% |
| 2022 | $3,996 -0.4% | $226,785 +10% |
| 2021 | $4,013 +52.5% | $206,168 +6.1% |
| 2020 | $2,631 +1.7% | $194,318 +5.5% |
| 2019 | $2,587 +3% | $184,126 +10% |
| 2018 | $2,511 +1.3% | $167,387 +0.6% |
| 2017 | $2,479 | $166,407 +16.2% |
| 2016 | $2,479 -7.3% | $143,156 +10.9% |
| 2015 | $2,674 | $129,052 +12.9% |
| 2014 | $2,674 | $114,327 +9.5% |
| 2013 | -- | $104,371 +3.4% |
| 2012 | -- | $100,945 -0.3% |
| 2011 | -- | $101,234 -2.1% |
| 2010 | -- | $103,379 +0.3% |
| 2009 | -- | $103,028 -3.5% |
| 2008 | -- | $106,763 -0.4% |
| 2007 | -- | $107,214 +0.7% |
| 2006 | -- | $106,511 +4.1% |
| 2005 | -- | $102,293 -0.1% |
| 2004 | -- | $102,354 -4.7% |
| 2003 | -- | $107,430 +2.7% |
| 2002 | -- | $104,606 +11.5% |
| 2001 | -- | $93,796 +2% |
| 2000 | -- | $91,919 |
Find assessor info on the county website
Monthly payment
Est. payment
Payment breakdown
Explore the cost of this home by adjusting the details. Changes won't be saved.Climate risks
Neighborhood: 75070
Nearby schools
GreatSchools rating
- 6/10Arthur High Mcneil Elementary SchoolGrades: K-5Distance: 0.4 mi
- 7/10Leonard Evans Jr Middle SchoolGrades: 6-8Distance: 2.3 mi
- 7/10McKinney High SchoolGrades: 9-12Distance: 2.6 mi
Schools provided by the listing agent
- Elementary: Mcneil
- Middle: Dowell
- High: Mckinney
- District: McKinney ISD
Source: NTREIS. This data may not be complete. We recommend contacting the local school district to confirm school assignments for this home.
- $326,8003 bd2 ba1.3k sqft4430 Cordova Ln, McKinney, TX 75070Off Market
- $394,5004 bd3 ba2.4k sqft4426 Cordova Ln, McKinney, TX 75070Off Market
- $430,0005 bd3 ba2.8k sqft4424 Cordova Ln, McKinney, TX 75070Off Market
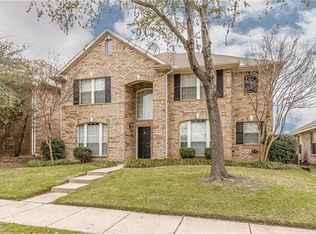
- $498,0005 bd3 ba2.8k sqft4432 Cordova Ln, McKinney, TX 75070Off Market

- $329,5003 bd2 ba1.7k sqft4427 Cordova Ln, McKinney, TX 75070Off Market
- $286,4003 bd2 ba1.1k sqft4422 Cordova Ln, McKinney, TX 75070Off Market
- $352,3003 bd2 ba1.9k sqft4429 Cordova Ln, McKinney, TX 75070Off Market
- $290,4003 bd2 ba1.1k sqft4425 Cordova Ln, McKinney, TX 75070Off Market
A local agent can set up tours, give advice and negotiate with sellers.
A local lender can help you make sure your offer is ready when you are.
Similar homes
- $345,0003 bd2 ba1.6k sqft3401 Jacobs Dr, McKinney, TX 75070For Sale
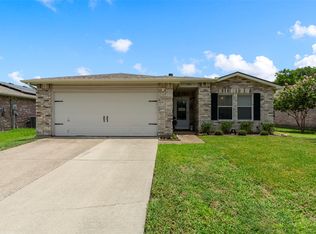 MLS ID #21320047, Justin Phillips. NTREIS
 - $310,0003 bd2 ba1.2k sqft605 E Graham St, McKinney, TX 75069For Sale
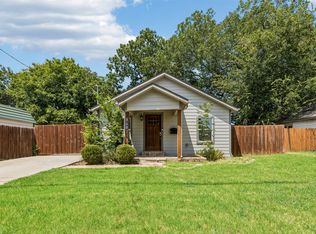 MLS ID #21352146, Ashley Patton. NTREIS
 - $309,9003 bd2 ba1.4k sqft517 Hanover Dr, Allen, TX 75002For Sale
 MLS ID #21352466, Aziz Muscatwalla. NTREIS
 - $379,0003 bd2 ba1.7k sqft3516 Goldstone Dr, McKinney, TX 75070For Sale
 MLS ID #21306907, John Windle III. NTREIS
 - $304,9003 bd2 ba1.2k sqft2408 Castle Ridge Dr, McKinney, TX 75071For SaleMLS ID #21197754, Becky Chance. NTREIS
- $314,5003 bd2 ba1.5k sqft2600 Terrace Dr, McKinney, TX 75071For SaleMLS ID #21077814, Georgiana Indrea. NTREIS
- $365,9003 bd3 ba1.6k sqft2113 Reston Dr, McKinney, TX 75070For SaleMLS ID #21329814, Susan Godfroid. NTREIS
- $329,7903 bd3 ba1.5k sqft5500 Conch Train Rd, McKinney, TX 75070For SaleMLS ID #21206544, Josh Kesterson. NTREIS
- $369,0003 bd2 ba1.2k sqft1203 S College St, McKinney, TX 75069For SaleMLS ID #21335699, Christopher Johnson. NTREIS
- $299,5003 bd2 ba1.1k sqft3005 Plumtree Ln, Plano, TX 75074For SaleMLS ID #21198863, Gerardo Mungioli. NTREIS
- $275,0003 bd2 ba1.4k sqft3609 Sherrye Pl, Plano, TX 75074For SaleMLS ID #21358523, Nika Arastoupour. NTREIS
- $317,0002 bd2 ba1.2k sqft5802 Antique Rose Trl, Fairview, TX 75069For SaleMLS ID #21268252, Cary Macey. NTREIS
- $299,0002 bd2 ba1k sqft321 Pemberton Dr, Wylie, TX 75098For SaleMLS ID #21359399, Brandon Schweers. NTREIS
- $310,0003 bd2 ba1.3k sqft1152 Lake Bluff Dr, Little Elm, TX 75068For SaleMLS ID #21344938, Corey Daniel. NTREIS
- $315,0003 bd2 ba1.3k sqft5661 Pearce St, The Colony, TX 75056For SaleMLS ID #21353921, Flora Biscotto. NTREIS
- $299,9993 bd2 ba1.2k sqft1111 Old Knoll Dr, Wylie, TX 75098For SaleMLS ID #21259022, Vonda Bailey. NTREIS
- $295,0003 bd2 ba1.3k sqft2015 Inverness Dr, Carrollton, TX 75007For SaleMLS ID #21356154, Cheryl Jones. NTREIS
- $279,0003 bd1 ba1k sqft3005 18th St, Plano, TX 75074For SaleMLS ID #21319141, Lindsy Santy. NTREIS
- $385,0003 bd2 ba1.3k sqft1503 W Midway St, McKinney, TX 75069For SaleMLS ID #21284305, Madison Doss. NTREIS
- $403,7003 bd2 ba1.6k sqft7121 Bryce Canyon Dr, McKinney, TX 75072Off Market
