Welcome home to this charming single-story home in Allen, TX, offering comfortable living, inviting spaces, and the added freedom of no HOA! A covered front porch creates a warm welcome and a perfect spot to relax and enjoy the outdoors.
Step inside to a light and bright interior featuring neutral colors throughout, providing a versatile backdrop ready to complement your personal style. The inviting living room is anchored by a classic brick fireplace with raised hearth, creating a cozy focal point for gathering with family and friends.
The kitchen offers plenty of functionality with an island with seating, ideal for casual meals or conversation, along with an electric smoothtop range and oven. Both bathrooms feature convenient tub and shower combinations, providing flexibility for everyday living.
One of the home's special features is the den, which is perfect as a private office ~especially if you work from home! ~ or a dedicated library. And another amazing feature is the cozy sunroom, which is a wonderful bonus space for enjoying your morning coffee, curling up with a book, or simply relaxing while taking in views of the backyard.
Step outside to the back patio overlooking the fenced yard, offering plenty of space for outdoor entertaining, gardening, play, or your canine companions.
Conveniently located near Watters Crossing with easy access to major roads, you'll be close to shopping, dining, recreation, and all that Allen has to offer.
With its single-story layout, inviting living spaces, fenced backyard, and no HOA, this home offers a wonderful combination of comfort, convenience, and flexibility. Come see why this could be the perfect place to call home!
Sold
Price Unknown
517 Hanover Dr, Allen, TX 75002
3beds
1,426sqft
Single Family Residence
Built in 1977
6,969 Square Feet Lot
$304,600 Zestimate®
$--/sqft
$2,069 Estimated rent
Home value
$304,600
$289,000 - $320,000
$2,069/mo
Zestimate® history
Owner options
List your home for rent
$2,069/mo
Rent Zestimate®
Find your next renter with Zillow Rental Manager. Plus, with online applications, you can quickly screen prospective tenants – for free.
$2,069/mo
Rent Zestimate®
Refinance and save
Refinancing to a lower rate could help reduce your monthly payments and save thousands over the life of the loan.
Explore your selling options
Work with a Zillow partner agent
Leverage their expertise and Zillow's premium Showcase listings to get your home seen by more buyers.
Get startedList with your own agent
Get your home in front of millions of buyers by listing it on Zillow.
Learn how to do itSell it yourself
Take full control of how buyers see your home on Zillow by listing For Sale by Owner (FSBO).
List your homeWhat's special
Neutral colors throughoutCovered front porchLight and bright interior
Zillow last checked:
Listing updated:
Listed by:
Aziz Muscatwalla 0826292 214-280-5523,
Keller Williams Realty Allen 972-747-5100
Bought with:
Cristian Velez, 0833260
Corey Simpson & Associates
Source: NTREIS,MLS#: 21352466
Facts & features
Interior
Bedrooms & bathrooms
- Bedrooms: 3
- Bathrooms: 2
- Full bathrooms: 2
Primary bedroom
- Features: Ceiling Fan(s)
- Level: First
- Dimensions: 15 x 14
Bedroom
- Features: Ceiling Fan(s)
- Level: First
- Dimensions: 10 x 9
Bedroom
- Features: Ceiling Fan(s)
- Level: First
- Dimensions: 13 x 13
Breakfast room nook
- Level: First
- Dimensions: 10 x 8
Den
- Level: First
- Dimensions: 12 x 5
Kitchen
- Features: Built-in Features, Kitchen Island
- Level: First
- Dimensions: 11 x 10
Living room
- Features: Ceiling Fan(s), Fireplace
- Level: First
- Dimensions: 22 x 16
Heating
- Central, Electric, Fireplace(s)
Cooling
- Electric
Appliances
- Included: Dishwasher, Electric Range, Disposal
Features
- High Speed Internet, Kitchen Island, Cable TV
- Flooring: Carpet, Luxury Vinyl Plank
- Windows: Window Coverings
- Has basement: No
- Number of fireplaces: 1
- Fireplace features: Living Room, Masonry, Raised Hearth, Wood Burning
Interior area
- Total interior livable area: 1,426 sqft
Property
Parking
- Total spaces: 1
- Parking features: Door-Single, Garage Faces Front, Garage, Garage Door Opener
- Attached garage spaces: 1
Features
- Levels: One
- Stories: 1
- Patio & porch: Front Porch, Patio
- Exterior features: Rain Gutters
- Pool features: None
- Fencing: Wood
Lot
- Size: 6,969 Square Feet
- Features: Interior Lot, Landscaped, Subdivision
Details
- Parcel number: R115101502901
Construction
Type & style
- Home type: SingleFamily
- Architectural style: Traditional,Detached
- Property subtype: Single Family Residence
Materials
- Brick
- Foundation: Slab
- Roof: Composition
Condition
- Resale
- Year built: 1977
Utilities & green energy
- Sewer: Public Sewer
- Water: Public
- Utilities for property: Sewer Available, Water Available, Cable Available
Community & HOA
Community
- Features: Curbs, Sidewalks
- Subdivision: Windridge 2
HOA
- Has HOA: No
Location
- Region: Allen
Financial & listing details
- Tax assessed value: $289,106
- Annual tax amount: $5,122
- Date on market: 8/14/2026
- Cumulative days on market: 7 days
- Listing terms: Cash,Conventional,FHA,VA Loan
- Exclusions: na
Price history
| Date | Event | Price |
|---|---|---|
| 9/23/2026 | Sold | -- |
Source: NTREIS #21352466 Report a problem | ||
| 9/18/2026 | Pending sale | $309,900$217/sqft |
Source: NTREIS #21352466 Report a problem | ||
| 8/22/2026 | Contingent | $309,900$217/sqft |
Source: NTREIS #21352466 Report a problem | ||
| 8/19/2026 | Price change | $309,900-5.8%$217/sqft |
Source: NTREIS #21352466 Report a problem | ||
| 8/14/2026 | Listed for sale | $329,000+199.4%$231/sqft |
Source: NTREIS #21352466 Report a problem | ||
| 12/4/2009 | Sold | -- |
Source: Agent Provided Report a problem | ||
| 8/2/2009 | Listing removed | $109,900$77/sqft |
Source: Vision Realty #11218096 Report a problem | ||
| 7/31/2009 | Price change | $109,900-4%$77/sqft |
Source: Vision Realty #11218096 Report a problem | ||
| 7/18/2009 | Listed for sale | $114,500$80/sqft |
Source: Vision Realty #11218096 Report a problem | ||
Public tax history
| Year | Property taxes | Tax assessment |
|---|---|---|
| 2025 | $3,418 -4.3% | $289,106 +6.1% |
| 2024 | $3,571 +13.1% | $272,513 +10% |
| 2023 | $3,157 -19.3% | $247,739 +10% |
| 2022 | $3,913 -1.6% | $225,217 +10% |
| 2021 | $3,978 +8.6% | $204,743 +10% |
| 2020 | $3,662 +9.5% | $186,130 +10% |
| 2019 | $3,343 +6.3% | $169,209 +10% |
| 2018 | $3,145 +19.2% | $153,826 -10.4% |
| 2017 | $2,637 | $171,715 +12.5% |
| 2016 | $2,637 +11.5% | $152,594 +25.9% |
| 2015 | $2,365 | $121,165 +12.2% |
| 2014 | $2,365 | $108,038 +13.1% |
| 2013 | -- | $95,514 -0.4% |
| 2012 | -- | $95,878 -5.3% |
| 2011 | -- | $101,292 -4.7% |
| 2010 | -- | $106,280 +0.9% |
| 2009 | -- | $105,374 -0.7% |
| 2008 | -- | $106,157 +0.3% |
| 2007 | -- | $105,872 +4.5% |
| 2006 | -- | $101,265 +2.3% |
| 2005 | -- | $99,020 -3.6% |
| 2004 | -- | $102,722 +1.2% |
| 2003 | -- | $101,536 +4.2% |
| 2002 | -- | $97,472 +11.4% |
| 2001 | -- | $87,535 +9.2% |
| 2000 | -- | $80,165 |
Find assessor info on the county website
Neighborhood: Windridge Estates
Nearby homes
- $264,2003 bd2 ba1.2k sqft515 Hanover Dr, Allen, TX 75002Off Market

- $273,000-- bd-- ba1.3k sqft519 Hanover Dr, Allen, TX 75002Off Market
- $289,2003 bd2 ba1.3k sqft518 Fairhaven Dr, Allen, TX 75002Off Market
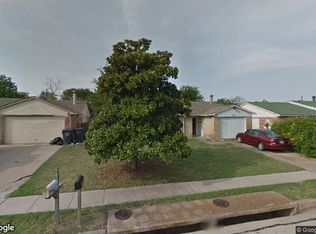
- $--3 bd2 ba1.3k sqft513 Hanover Dr, Allen, TX 75002Sold

- $--3 bd2 ba1.3k sqft516 Fairhaven Dr, Allen, TX 75002Sold
- $--3 bd2 ba1.3k sqft521 Hanover Dr, Allen, TX 75002Sold
- $282,100-- bd2 ba1.3k sqft520 Fairhaven Dr, Allen, TX 75002Off Market
- $286,700-- bd2 ba1.3k sqft518 Hanover Dr, Allen, TX 75002Off Market
Nearby schools
GreatSchools rating
- 5/10Alton Boyd Elementary SchoolGrades: K-6Distance: 0.5 mi
- 10/10Ereckson Middle SchoolGrades: 7-8Distance: 2.2 mi
- 8/10Allen High SchoolGrades: 9-12Distance: 2.2 mi
Schools provided by the listing agent
- Elementary: Boyd
- Middle: Ereckson,Lowery Freshman Center
- High: Allen
- District: Allen ISD
Source: NTREIS. This data may not be complete. We recommend contacting the local school district to confirm school assignments for this home.
Get a cash offer in 3 minutes
Find out how much your home could sell for in as little as 3 minutes with a no-obligation cash offer.
Estimated market value
$304,600
Get a cash offer in 3 minutes
Find out how much your home could sell for in as little as 3 minutes with a no-obligation cash offer.
Estimated market value
$304,600
- Texas
- Collin County
- Allen
- 75002
- Windridge Estates
- 517 Hanover Dr
