Stunning, fully renovated home in the heart of Allen! Completed in 2025, this home features all-new windows, doors, architectural shingle roof and more. Inside, enjoy smooth, retextured walls and ceilings, fresh paint, new baseboards, and luxury vinyl plank flooring throughout. The designer kitchen boasts white shaker cabinets with soft-close drawers, Calcutta quartz double water fall island, Samsung stainless appliances, and under-cabinet LED lighting. Both bathrooms are completely remodeled with frameless glass shower, new tub, modern fixtures, and LED backlit mirrors. Additional upgrades include new HVAC ductwork, electrical panel, water heater, and more. The garage is finished with an epoxy floor and baseboard, LED lighting, and fresh paint and texture. Exterior highlights include a new cedar fence, landscaping, and sod. This move-in ready home blends style, quality, and peace of mind!
Sold
Price Unknown
516 Fairhaven Dr, Allen, TX 75002
3beds
1,325sqft
Single Family Residence
Built in 1977
6,534 Square Feet Lot
$322,900 Zestimate®
$--/sqft
$2,014 Estimated rent
Home value
$322,900
$304,000 - $342,000
$2,014/mo
Zestimate® history
Owner options
List your home for rent
$2,014/mo
Rent Zestimate®
Find your next renter with Zillow Rental Manager. Plus, with online applications, you can quickly screen prospective tenants – for free.
$2,014/mo
Rent Zestimate®
Refinance and save
Refinancing to a lower rate could help reduce your monthly payments and save thousands over the life of the loan.
Explore your selling options
Work with a Zillow partner agent
Leverage their expertise and Zillow's premium Showcase listings to get your home seen by more buyers.
Get startedList with your own agent
Get your home in front of millions of buyers by listing it on Zillow.
Learn how to do itSell it yourself
Take full control of how buyers see your home on Zillow by listing For Sale by Owner (FSBO).
List your homeWhat's special
Modern fixturesEpoxy floorNew cedar fenceFresh paintAll-new windowsWhite shaker cabinetsLed backlit mirrors
Zillow last checked:
Listing updated:
Listed by:
John Prell 0493630 214-696-4663,
Creekview Realty 214-696-4663
Bought with:
Henderson Luna
Henderson Luna Realty
Source: NTREIS,MLS#: 21060542
Facts & features
Interior
Bedrooms & bathrooms
- Bedrooms: 3
- Bathrooms: 2
- Full bathrooms: 2
Primary bedroom
- Level: First
- Dimensions: 14 x 11
Bedroom
- Level: First
- Dimensions: 12 x 11
Bedroom
- Level: First
- Dimensions: 12 x 10
Kitchen
- Level: First
- Dimensions: 10 x 13
Living room
- Level: First
- Dimensions: 18 x 14
Heating
- Central
Cooling
- Central Air
Appliances
- Included: Dishwasher, Electric Range, Disposal, Microwave
- Laundry: Washer Hookup, Electric Dryer Hookup
Features
- Granite Counters, High Speed Internet, Kitchen Island, Open Floorplan, Pantry, Walk-In Closet(s)
- Flooring: Luxury Vinyl Plank
- Has basement: No
- Has fireplace: No
Interior area
- Total interior livable area: 1,325 sqft
Property
Parking
- Total spaces: 1
- Parking features: Driveway, Garage
- Attached garage spaces: 1
- Has uncovered spaces: Yes
Features
- Levels: One
- Stories: 1
- Patio & porch: Covered, Patio
- Pool features: None
- Fencing: Wood
Lot
- Size: 6,534 Square Feet
Details
- Parcel number: R115101500501
Construction
Type & style
- Home type: SingleFamily
- Architectural style: Traditional,Detached
- Property subtype: Single Family Residence
Materials
- Brick
- Foundation: Slab
- Roof: Composition
Condition
- Year built: 1977
Utilities & green energy
- Sewer: Public Sewer
- Water: Public
- Utilities for property: Electricity Connected, Sewer Available, Water Available
Community & HOA
Community
- Security: Smoke Detector(s)
- Subdivision: Windridge 2
HOA
- Has HOA: No
Location
- Region: Allen
Financial & listing details
- Tax assessed value: $267,564
- Annual tax amount: $4,639
- Date on market: 9/18/2025
- Cumulative days on market: 4 days
- Listing terms: Cash,Conventional,VA Loan
- Electric utility on property: Yes
Price history
| Date | Event | Price |
|---|---|---|
| 9/26/2025 | Sold | -- |
Source: NTREIS #21060542 Report a problem | ||
| 9/22/2025 | Pending sale | $329,000$248/sqft |
Source: NTREIS #21060542 Report a problem | ||
| 9/18/2025 | Listed for sale | $329,000$248/sqft |
Source: NTREIS #21060542 Report a problem | ||
Public tax history
| Year | Property taxes | Tax assessment |
|---|---|---|
| 2025 | $1,084 | $267,564 +2.3% |
| 2024 | -- | $261,501 +10% |
| 2023 | $962 -55.4% | $237,728 +10% |
| 2022 | $2,157 +0.5% | $216,116 +10% |
| 2021 | $2,146 +3.1% | $196,469 +10% |
| 2020 | $2,081 +3.7% | $178,608 +10% |
| 2019 | $2,007 +3.3% | $162,371 +10% |
| 2018 | $1,944 +6.1% | $147,610 -6% |
| 2017 | $1,832 | $156,977 +12.5% |
| 2016 | $1,832 -27.2% | $139,499 +23.2% |
| 2015 | $2,517 | $113,241 +12.3% |
| 2014 | $2,517 | $100,820 +12.8% |
| 2013 | -- | $89,383 -0.4% |
| 2012 | -- | $89,716 -5.2% |
| 2011 | -- | $94,660 -4.6% |
| 2010 | -- | $99,213 -2.6% |
| 2009 | -- | $101,824 -0.7% |
| 2008 | -- | $102,572 +0.3% |
| 2007 | -- | $102,289 +4.5% |
| 2006 | -- | $97,887 +2.2% |
| 2005 | -- | $95,743 -3.6% |
| 2004 | -- | $99,291 +1.2% |
| 2003 | -- | $98,158 +4.1% |
| 2002 | -- | $94,306 +11.5% |
| 2001 | -- | $84,578 +9.1% |
| 2000 | -- | $77,520 |
Find assessor info on the county website
Neighborhood: Windridge Estates
Nearby homes
- $289,2003 bd2 ba1.3k sqft518 Fairhaven Dr, Allen, TX 75002Off Market
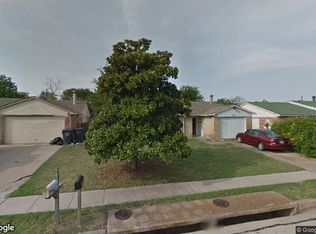
- $280,400-- bd-- ba1.3k sqft514 Fairhaven Dr, Allen, TX 75002Off Market
- $264,2003 bd2 ba1.2k sqft515 Hanover Dr, Allen, TX 75002Off Market

- $282,100-- bd2 ba1.3k sqft520 Fairhaven Dr, Allen, TX 75002Off Market
- $278,6003 bd2 ba1.2k sqft512 Fairhaven Dr, Allen, TX 75002Off Market
- $--3 bd2 ba1.4k sqft517 Hanover Dr, Allen, TX 75002Sold
- $--3 bd2 ba1.3k sqft513 Hanover Dr, Allen, TX 75002Sold
- $--3 bd2 ba1.3k sqft511 Hanover Dr, Allen, TX 75002Sold
Nearby schools
GreatSchools rating
- 5/10Alton Boyd Elementary SchoolGrades: K-6Distance: 0.5 mi
- 10/10Ereckson Middle SchoolGrades: 7-8Distance: 2.2 mi
- 8/10Allen High SchoolGrades: 9-12Distance: 2.2 mi
Schools provided by the listing agent
- Elementary: Boyd
- Middle: Ford
- High: Allen
- District: Allen ISD
Source: NTREIS. This data may not be complete. We recommend contacting the local school district to confirm school assignments for this home.
Get a cash offer in 3 minutes
Find out how much your home could sell for in as little as 3 minutes with a no-obligation cash offer.
Estimated market value
$322,900
Get a cash offer in 3 minutes
Find out how much your home could sell for in as little as 3 minutes with a no-obligation cash offer.
Estimated market value
$322,900
- Texas
- Collin County
- Allen
- 75002
- Windridge Estates
- 516 Fairhaven Dr
