Welcome to 5500 Conch Train Rd, a three-bedroom, two-and-a-half-bath townhome with 1,558 square feet in Craig Ranch. A main-level primary suite, open living spaces, and HOA-covered exterior maintenance offer everyday convenience, while community amenities include a clubhouse, fitness center, and swimming pool.
Natural light fills the connected living and dining areas, with wood flooring extending through the main living spaces and primary bedroom. The kitchen has stainless steel appliances, a gas range, and an open layout that keeps cooking, dining, and conversation connected.
The downstairs primary suite includes a walk-in closet and an ensuite bath with granite countertops, a walk-in shower, and a separate soaking tub. Upstairs, two additional bedrooms each have a door, closet, and window, plus access to a full bathroom. A main-level half bath adds convenience for guests.
Practical updates include a water heater replaced in 2023 and an HVAC system, including the air conditioner and furnace, replaced in 2020. The two-car garage has epoxy flooring. Monthly HOA dues of $325 cover exterior building maintenance and the roof; foundation maintenance is not included.
Located in Hemmingway at Craig Ranch, this home offers access to shopping, dining, and SH-121, with a layout that places the primary suite and main living spaces together on the first floor.
For sale
$329,790
5500 Conch Train Rd, McKinney, TX 75070
3beds
1,558sqft
Townhouse
Built in 2006
2,178 Square Feet Lot
$320,000 Zestimate®
$212/sqft
$325/mo HOA
What's special
Open living spacesSeparate soaking tubGas rangeMain-level primary suiteWalk-in shower
- 230 days
- 495
- 40
Zillow last checked:
Listing updated:
Listed by:
Josh Kesterson 0695890 817-783-4605,
Redfin Corporation 972-954-4791
Source: NTREIS,MLS#: 21206544
Facts & features
Interior
Bedrooms & bathrooms
- Bedrooms: 3
- Bathrooms: 3
- Full bathrooms: 2
- 1/2 bathrooms: 1
Primary bedroom
- Features: Closet Cabinetry, Ceiling Fan(s), Double Vanity, En Suite Bathroom, Garden Tub/Roman Tub, Separate Shower, Walk-In Closet(s)
- Level: First
- Dimensions: 14 x 12
Bedroom
- Features: Ceiling Fan(s), Split Bedrooms
- Level: Second
- Dimensions: 12 x 11
Bedroom
- Features: Ceiling Fan(s)
- Level: Second
- Dimensions: 14 x 20
Primary bathroom
- Features: Dual Sinks, En Suite Bathroom, Garden Tub/Roman Tub, Separate Shower
- Level: First
- Dimensions: 10 x 8
Breakfast room nook
- Features: Ceiling Fan(s)
- Level: First
- Dimensions: 9 x 10
Other
- Features: Granite Counters
- Level: Second
- Dimensions: 5 x 7
Half bath
- Features: Granite Counters
- Level: First
- Dimensions: 7 x 3
Kitchen
- Features: Breakfast Bar, Built-in Features, Eat-in Kitchen, Galley Kitchen, Pantry, Solid Surface Counters
- Level: First
- Dimensions: 9 x 8
Living room
- Features: Fireplace
- Level: First
- Dimensions: 18 x 14
Utility room
- Level: First
- Dimensions: 9 x 3
Appliances
- Included: Dishwasher, Disposal, Gas Range, Gas Water Heater, Microwave, Vented Exhaust Fan
- Laundry: Washer Hookup, Electric Dryer Hookup, Laundry in Utility Room, In Kitchen
Features
- Built-in Features, Decorative/Designer Lighting Fixtures, Eat-in Kitchen, Granite Counters, High Speed Internet, Kitchen Island, Open Floorplan, Pantry, Cable TV, Vaulted Ceiling(s), Walk-In Closet(s), Wired for Sound
- Flooring: Carpet, Ceramic Tile, Engineered Hardwood
- Windows: Window Coverings
- Has basement: No
- Number of fireplaces: 1
- Fireplace features: Gas
Interior area
- Total interior livable area: 1,558 sqft
Video & virtual tour
Property
Parking
- Total spaces: 2
- Parking features: Additional Parking, Alley Access, Door-Single, Driveway, Epoxy Flooring, Garage, Garage Door Opener, Kitchen Level, Parking Lot, Garage Faces Rear, On Street
- Attached garage spaces: 2
Features
- Levels: Two
- Stories: 2
- Patio & porch: Covered
- Pool features: In Ground, None, Outdoor Pool, Community
Lot
- Size: 2,178 Square Feet
Details
- Parcel number: R882300L003A1
Construction
Type & style
- Home type: Townhouse
- Architectural style: Traditional
- Property subtype: Townhouse
- Attached to another structure: Yes
Materials
- Brick
- Foundation: Slab
- Roof: Composition,Shingle
Condition
- Resale
- Year built: 2006
Utilities & green energy
- Sewer: Public Sewer
- Water: Public
- Utilities for property: Sewer Available, Water Available, Cable Available
Community & HOA
Community
- Features: Clubhouse, Fitness Center, Pool, Sidewalks
- Security: Fire Alarm, Smoke Detector(s)
- Subdivision: Hemmingway At Craig Ranch Ph 1
HOA
- Has HOA: Yes
- Amenities included: Maintenance Front Yard
- Services included: All Facilities, Association Management, Maintenance Grounds
- HOA fee: $325 monthly
- HOA name: Community Management Accociates Inc.
- HOA phone: 972-943-2800
Location
- Region: Mckinney
Financial & listing details
- Price per square foot: $212/sqft
- Tax assessed value: $311,206
- Annual tax amount: $5,687
- Date on market: 3/20/2026
- Cumulative days on market: 231 days
- Listing terms: Cash,Conventional,FHA,VA Loan
- Exclusions: See agent for any exclusions.
Estimated market value
$320,000
$304,000 - $336,000
$2,224/mo
Price history
| Date | Event | Price |
|---|---|---|
| 7/12/2026 | Price change | $329,790-1.5%$212/sqft |
Source: NTREIS #21206544 Report a problem | ||
| 6/19/2026 | Price change | $334,878-1.5%$215/sqft |
Source: NTREIS #21206544 Report a problem | ||
| 5/15/2026 | Price change | $339,900-1.2%$218/sqft |
Source: NTREIS #21206544 Report a problem | ||
| 4/17/2026 | Price change | $343,900-1.7%$221/sqft |
Source: NTREIS #21206544 Report a problem | ||
| 3/20/2026 | Listed for sale | $350,000+37.3%$225/sqft |
Source: NTREIS #21206544 Report a problem | ||
| 4/8/2019 | Sold | -- |
Source: Agent Provided Report a problem | ||
| 3/22/2019 | Pending sale | $255,000$164/sqft |
Source: ERA StarCrest Realty #14023125 Report a problem | ||
| 2/14/2019 | Listed for sale | $255,000$164/sqft |
Source: ERA StarCrest Realty #14023125 Report a problem | ||
| 6/8/2007 | Sold | -- |
Source: Agent Provided Report a problem | ||
Public tax history
| Year | Property taxes | Tax assessment |
|---|---|---|
| 2026 | -- | $311,206 -9% |
| 2025 | $2,732 -53.9% | $342,108 -1.7% |
| 2024 | $5,928 +5.7% | $348,123 +4.6% |
| 2023 | $5,608 +2% | $332,712 +15.2% |
| 2022 | $5,499 +21.3% | $288,806 +28.3% |
| 2021 | $4,535 -3.9% | $225,158 -1.1% |
| 2020 | $4,720 -2.1% | $227,742 -0.3% |
| 2019 | $4,819 -4.8% | $228,381 +0.5% |
| 2018 | $5,064 +5.9% | $227,354 +4.1% |
| 2017 | $4,781 | $218,372 +6.1% |
| 2016 | $4,781 +30.4% | $205,824 +15.7% |
| 2015 | $3,665 | $177,915 +14.6% |
| 2014 | $3,665 | $155,287 +11.7% |
| 2013 | -- | $139,057 +3% |
| 2012 | -- | $134,959 +3.8% |
| 2011 | -- | $130,000 +7.9% |
| 2010 | -- | $120,521 -14.3% |
| 2009 | -- | $140,601 +4.7% |
| 2008 | -- | $134,323 -13.3% |
| 2007 | -- | $154,940 +463.4% |
| 2006 | -- | $27,500 |
Find assessor info on the county website
Monthly payment
Est. payment
Payment breakdown
Explore the cost of this home by adjusting the details. Changes won't be saved.Climate risks
Neighborhood: Craig Ranch
Nearby schools
Schools provided by the listing agent
- Elementary: Comstock
- Middle: Scoggins
- High: Emerson
- District: Frisco ISD
Source: NTREIS. This data may not be complete. We recommend contacting the local school district to confirm school assignments for this home.
Similar homes
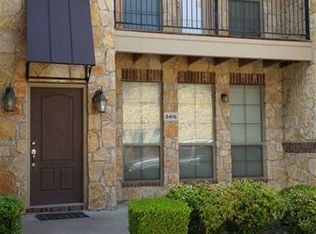
- $325,0002 bd3 ba1.6k sqft5504 Conch Train Rd, McKinney, TX 75070For Sale
 MLS ID #21294375, Cheng Lu. NTREIS
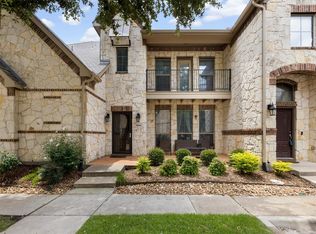
- $354,0002 bd3 ba1.4k sqft5621 Cojimar Dr, McKinney, TX 75070For Sale
 MLS ID #21278196, Angela Fowler. NTREIS
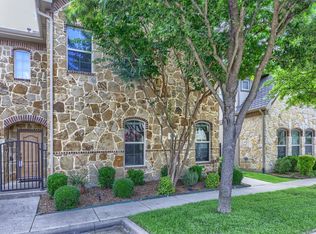
- $370,0003 bd3 ba2k sqft5412 Conch Train Rd, McKinney, TX 75070For Sale
 MLS ID #21152853, Sharmy McDonald. NTREIS
- $389,9993 bd3 ba1.7k sqft3075 Willow Grove Blvd #402, McKinney, TX 75070For Sale
 MLS ID #21363853, Amanda Rivard. NTREIS
