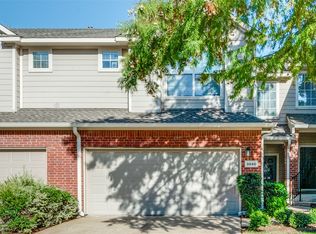
Enjoy low-maintenance living in a welcoming community where the HOA truly adds value! This well-designed two-story townhome offers a functional floor plan with all common living areas conveniently located on the first floor. The spacious living room features vaulted ceilings and flows into the kitchen and dining area, with a laundry room and half bath completing the main level. Upstairs, you’ll find the private primary and secondary bedrooms, a full bath, and an additional walk-in closet that is already plumbed for a potential third bathroom—an excellent opportunity for future customization. The community amenities and HOA benefits are a standout feature of this property. The HOA hosts a variety of community events, creating opportunities to connect with neighbors and enjoy a true sense of community. Exterior landscaping maintenance and foundation maintenance are also covered by the HOA, offering added convenience and peace of mind. A community pool is located directly across the street, making summer days even more enjoyable. Out back, relax on the covered patio while overlooking the open green space behind the home. With a thoughtful layout, future potential, community amenities, and extensive HOA-maintained features, this townhome offers a comfortable and convenient lifestyle with less exterior upkeep.
For sale
$324,000
9836 Wilkins Way, Plano, TX 75025
2beds
1,330sqft
Townhouse
Built in 2003
2,613 Square Feet Lot
$-- Zestimate®
$244/sqft
$355/mo HOA
What's special
Functional floor planCovered patioVaulted ceilingsAdditional walk-in closetLaundry room
- 7 days
- 187
- 20
Likely to sell faster than
Zillow last checked:
Listing updated:
Listed by:
Crystal DeBacker 0747676 469-667-8427,
EXP REALTY 888-519-7431
Source: NTREIS,MLS#: 21406012
Facts & features
Interior
Bedrooms & bathrooms
- Bedrooms: 2
- Bathrooms: 2
- Full bathrooms: 1
- 1/2 bathrooms: 1
Primary bedroom
- Features: Ceiling Fan(s), En Suite Bathroom, Walk-In Closet(s)
- Level: Second
- Dimensions: 13 x 17
Bedroom
- Features: Walk-In Closet(s)
- Level: Second
- Dimensions: 11 x 11
Dining room
- Level: First
- Dimensions: 11 x 10
Other
- Level: Second
- Dimensions: 5 x 9
Half bath
- Level: First
- Dimensions: 5 x 6
Kitchen
- Features: Breakfast Bar, Built-in Features, Eat-in Kitchen, Stone Counters
- Level: First
- Dimensions: 10 x 11
Laundry
- Level: First
- Dimensions: 6 x 6
Living room
- Features: Ceiling Fan(s)
- Level: First
- Dimensions: 18 x 15
Storage room
- Level: Second
- Dimensions: 9 x 6
Heating
- Central
Cooling
- Central Air, Ceiling Fan(s)
Appliances
- Included: Dishwasher, Electric Range, Electric Water Heater, Disposal, Microwave
Features
- Eat-in Kitchen, High Speed Internet, Open Floorplan, Cable TV, Vaulted Ceiling(s), Walk-In Closet(s)
- Flooring: Carpet, Tile
- Has basement: No
- Has fireplace: No
Interior area
- Total interior livable area: 1,330 sqft
Video & virtual tour
Property
Parking
- Total spaces: 2
- Parking features: Door-Single, Garage Faces Front, Garage, Garage Door Opener
- Attached garage spaces: 2
Features
- Levels: Two
- Stories: 2
- Patio & porch: Patio, Covered
- Exterior features: Rain Gutters
- Pool features: None, Community
- Fencing: Wood
Lot
- Size: 2,613 Square Feet
- Features: Sprinkler System
Details
- Additional structures: Pergola
- Parcel number: R805400D03101
Construction
Type & style
- Home type: Townhouse
- Architectural style: Traditional
- Property subtype: Townhouse
- Attached to another structure: Yes
Materials
- Brick
- Foundation: Slab
- Roof: Composition,Shingle
Condition
- Resale
- Year built: 2003
Utilities & green energy
- Sewer: Public Sewer
- Water: Public
- Utilities for property: Sewer Available, Water Available, Cable Available
Community & HOA
Community
- Features: Clubhouse, Pool
- Security: Security System, Carbon Monoxide Detector(s), Smoke Detector(s)
- Subdivision: Pasquinellis Westbrook At Ridgeview Ph 1
HOA
- Has HOA: Yes
- Amenities included: Maintenance Front Yard
- Services included: All Facilities, Association Management, Maintenance Grounds
- HOA fee: $355 monthly
- HOA name: Westbrook Hoa
- HOA phone: 000-000-0000
Location
- Region: Plano
Financial & listing details
- Price per square foot: $244/sqft
- Tax assessed value: $345,636
- Annual tax amount: $5,263
- Date on market: 10/8/2026
- Cumulative days on market: 7 days
- Exclusions: Decor hung on walls, TVs and mounts
Estimated market value
Not available
Estimated sales range
Not available
Not available
Price history
| Date | Event | Price |
|---|---|---|
| 10/8/2026 | Listed for sale | $324,000+41.5%$244/sqft |
Source: NTREIS #21406012 Report a problem | ||
| 1/8/2021 | Sold | -- |
Source: Ebby Halliday solds #14475889_75025 Report a problem | ||
| 12/9/2020 | Pending sale | $229,000$172/sqft |
Source: Plano Office #14475889 Report a problem | ||
| 11/24/2020 | Listed for sale | $229,000$172/sqft |
Source: Ebby Halliday, REALTORS-Coit #14475889 Report a problem | ||
Public tax history
| Year | Property taxes | Tax assessment |
|---|---|---|
| 2025 | $4,021 -2.9% | $345,636 +6.2% |
| 2024 | $4,140 +15.3% | $325,469 +10% |
| 2023 | $3,592 | $295,881 +10% |
| 2022 | -- | $268,983 +15.6% |
| 2021 | $4,568 +12.8% | $232,698 +1.6% |
| 2020 | $4,051 +2.6% | $228,985 +3.9% |
| 2019 | $3,947 +0.4% | $220,443 +5.5% |
| 2018 | $3,930 +19.6% | $208,896 +0.5% |
| 2017 | $3,285 | $207,902 +12.3% |
| 2016 | $3,285 +15% | $185,204 +17.8% |
| 2015 | $2,857 | $157,249 +10.2% |
| 2014 | $2,857 | $142,678 +6.6% |
| 2013 | -- | $133,788 +11.4% |
| 2012 | -- | $120,057 -11.5% |
| 2011 | -- | $135,635 -0.7% |
| 2010 | -- | $136,588 -1.8% |
| 2009 | -- | $139,058 +3% |
| 2008 | -- | $135,000 -0.6% |
| 2007 | -- | $135,795 +1.3% |
| 2006 | -- | $134,024 -2% |
| 2005 | -- | $136,739 +299.8% |
| 2003 | -- | $34,200 |
Find assessor info on the county website
Monthly payment
Est. payment
Payment breakdown
Explore the cost of this home by adjusting the details. Changes won't be saved.Climate risks
Neighborhood: Ridgeview
Nearby schools
Schools provided by the listing agent
- Elementary: Taylor
- Middle: Fowler
- High: Liberty
- District: Frisco ISD
Source: NTREIS. This data may not be complete. We recommend contacting the local school district to confirm school assignments for this home.

Similar homes
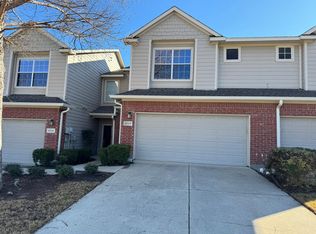
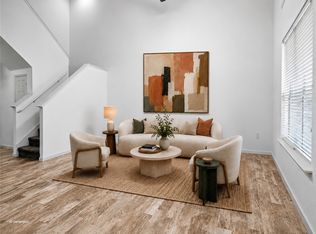
- $329,0002 bd3 ba1.5k sqft9813 Rockwall Rd, Plano, TX 75025For Sale
 MLS ID #21261356, Lisa Mamot. NTREIS
 - $335,0003 bd3 ba1.5k sqft9901 Rockwall Rd, Plano, TX 75025For Sale
 MLS ID #21348561, Ruth Ann Robbins. NTREIS

 - $309,5002 bd3 ba1.5k sqft3029 Rolling Meadow Dr, Plano, TX 75025For Sale
 MLS ID #21299589, Parisa Bahmani. NTREIS
 - $295,0002 bd2 ba1.4k sqft2905 Percey Ln, Plano, TX 75025For Sale
 MLS ID #21336963, Heather Poehler. NTREIS
