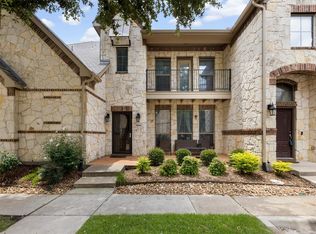
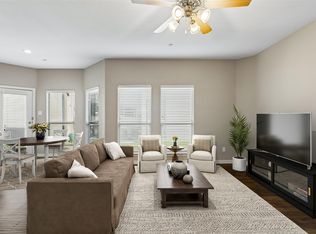
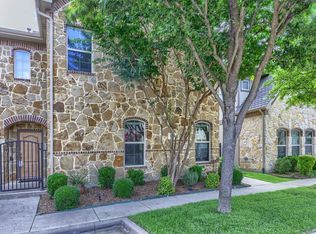
Private stone courtyard living in Hemmingway at Craig Ranch. This two-story townhome offers 1,687 square feet, two bedrooms, two and a half baths, and a two-car rear-entry garage. Major systems and appliances are recently updated: Rheem HVAC (2022), A.O. Smith Signature water heater (2022), Samsung range with a split oven that runs as two separate ovens (2023), and a Bosch dishwasher (2023). The living room centers on a gas log fireplace with wood floors and crown molding throughout the main level, opening to a granite kitchen with stainless appliances, breakfast bar peninsula, and eat-in breakfast area. A built-in bar area adds storage and style. Upstairs, the primary suite features a vaulted ceiling, ensuite bath and walk-in closet, with a second bedroom, full bath, and a versatile loft. Enjoy a private enclosed stone courtyard plus a second-floor balcony overlooking it, along with a covered front porch. The HOA maintains the front yard and grounds and includes the community pool and clubhouse. Zoned to Frisco ISD: Comstock Elementary, Scoggins Middle, and Emerson High. Minutes to SH-121, Craig Ranch, dining and shopping.
Under contract
Price cut: $10.1K (10/8)
$334,900
8913 Trolley Trl, McKinney, TX 75070
2beds
1,687sqft
Townhouse
Built in 2005
2,178 Square Feet Lot
$329,000 Zestimate®
$199/sqft
$325/mo HOA
What's special
Gas log fireplaceVersatile loftPrivate stone courtyardWood floorsGranite kitchenStainless appliancesTwo bedrooms
- 27 days
- 427
- 37
Likely to sell faster than
Zillow last checked:
Listing updated:
Listed by:
Scott Arnold 0506766,
Agency Dallas Park Cities, LLC 336-743-0336
Source: NTREIS,MLS#: 21393334
Facts & features
Interior
Bedrooms & bathrooms
- Bedrooms: 2
- Bathrooms: 3
- Full bathrooms: 2
- 1/2 bathrooms: 1
Primary bedroom
- Level: Second
- Dimensions: 17 x 14
Bedroom
- Level: Second
- Dimensions: 12 x 11
Breakfast room nook
- Level: First
- Dimensions: 12 x 11
Kitchen
- Level: First
- Dimensions: 12 x 12
Living room
- Level: First
- Dimensions: 16 x 14
Loft
- Level: Second
- Dimensions: 17 x 7
Utility room
- Level: First
- Dimensions: 6 x 5
Heating
- Central, Natural Gas
Cooling
- Central Air, Electric
Appliances
- Included: Double Oven, Dishwasher, Disposal, Gas Oven, Gas Range, Microwave, Vented Exhaust Fan
Features
- Built-in Features, Dry Bar, Decorative/Designer Lighting Fixtures, Eat-in Kitchen, Granite Counters, High Speed Internet, Kitchen Island, Open Floorplan, Cable TV, Vaulted Ceiling(s), Walk-In Closet(s)
- Flooring: Carpet, Ceramic Tile, Engineered Hardwood
- Has basement: No
- Number of fireplaces: 1
- Fireplace features: Gas, Gas Log, Living Room
Interior area
- Total interior livable area: 1,687 sqft
Video & virtual tour
Property
Parking
- Total spaces: 2
- Parking features: Garage, Garage Faces Rear
- Attached garage spaces: 2
Features
- Levels: Two
- Stories: 2
- Patio & porch: Front Porch, Balcony, Covered
- Exterior features: Balcony, Courtyard
- Pool features: None, Community
Lot
- Size: 2,178 Square Feet
- Features: Interior Lot, Landscaped, Subdivision, Sprinkler System
Details
- Parcel number: R882300L013C1
Construction
Type & style
- Home type: Townhouse
- Property subtype: Townhouse
- Attached to another structure: Yes
Materials
- Brick, Rock, Stone, Wood Siding
- Foundation: Slab
- Roof: Composition
Condition
- Resale
- Year built: 2005
Utilities & green energy
- Sewer: Public Sewer
- Water: Public
- Utilities for property: Natural Gas Available, Sewer Available, Separate Meters, Underground Utilities, Water Available, Cable Available
Community & HOA
Community
- Features: Clubhouse, Pool, Curbs, Sidewalks
- Subdivision: Hemmingway At Craig Ranch Ph 1
HOA
- Has HOA: Yes
- Amenities included: Maintenance Front Yard
- Services included: All Facilities, Association Management, Maintenance Grounds
- HOA fee: $325 monthly
- HOA name: Community Management Associates
- HOA phone: 972-943-2870
Location
- Region: Mckinney
Financial & listing details
- Price per square foot: $199/sqft
- Tax assessed value: $322,568
- Annual tax amount: $5,843
- Date on market: 9/24/2026
- Cumulative days on market: 27 days
- Listing terms: Conventional,FHA,VA Loan
Estimated market value
$329,000
$313,000 - $345,000
$2,252/mo
Price history
| Date | Event | Price |
|---|---|---|
| 10/19/2026 | Contingent | $334,900$199/sqft |
Source: NTREIS #21393334 Report a problem | ||
| 10/8/2026 | Price change | $334,900-2.9%$199/sqft |
Source: NTREIS #21393334 Report a problem | ||
| 9/24/2026 | Listed for sale | $345,000$205/sqft |
Source: NTREIS #21393334 Report a problem | ||
Public tax history
| Year | Property taxes | Tax assessment |
|---|---|---|
| 2026 | -- | $322,568 -8.2% |
| 2025 | $1,504 -14.2% | $351,529 +10% |
| 2024 | $1,752 +5.2% | $319,572 +10% |
| 2023 | $1,665 -48.7% | $290,520 +10% |
| 2022 | $3,248 -0.9% | $264,109 +10% |
| 2021 | $3,277 -0.7% | $240,099 -0.3% |
| 2020 | $3,300 -0.5% | $240,863 -0.3% |
| 2019 | $3,316 -1.8% | $241,562 -3.3% |
| 2018 | $3,376 +2.2% | $249,732 +4.2% |
| 2017 | $3,302 | $239,734 +5.8% |
| 2016 | $3,302 +1.5% | $226,656 +15.9% |
| 2015 | $3,255 | $195,555 +14.6% |
| 2014 | $3,255 | $170,618 +34.9% |
| 2013 | -- | $126,500 -15.1% |
| 2012 | -- | $149,019 +0.8% |
| 2011 | -- | $147,864 +12.2% |
| 2010 | -- | $131,830 -14% |
| 2009 | -- | $153,350 +4.8% |
| 2008 | -- | $146,348 +8.8% |
| 2007 | -- | $134,527 +37.7% |
| 2006 | -- | $97,707 |
Find assessor info on the county website
Monthly payment
Est. payment
Payment breakdown
Explore the cost of this home by adjusting the details. Changes won't be saved.Climate risks
Neighborhood: Craig Ranch
Nearby schools
Schools provided by the listing agent
- Elementary: Comstock
- Middle: Scoggins
- High: Emerson
- District: Frisco ISD
Source: NTREIS. This data may not be complete. We recommend contacting the local school district to confirm school assignments for this home.


Similar homes
- $319,9002 bd3 ba1.6k sqft8617 Trolley Trl, McKinney, TX 75070For Sale
 MLS ID #21408691, Melanie Brigante. NTREIS
 - $325,0002 bd3 ba1.6k sqft5504 Conch Train Rd, McKinney, TX 75070For Sale
 MLS ID #21294375, Cheng Lu. NTREIS
 - $329,7903 bd3 ba1.5k sqft5500 Conch Train Rd, McKinney, TX 75070For Sale
 MLS ID #21206544, Josh Kesterson. NTREIS
 - $365,0002 bd3 ba1.4k sqft5621 Cojimar Dr, McKinney, TX 75070For Sale
 MLS ID #21278196, Angela Fowler. NTREIS
