Experience the vibrant Craig Ranch lifestyle in this immaculate 2-bedroom townhouse. Nestled in McKinney's award-winning master-planned community, this home offers comfort, style, and convenience. The spacious living area is filled with natural light, creating a warm, open atmosphere. The kitchen is the heart of the home, featuring a large island with a breakfast bar for morning coffee or quick meals and ample storage and counter space for all your culinary needs. Large upstairs master bedroom is complete with OVERSIZED walk-in custom closet and plenty of storage. Enjoy the outdoors from your 2 private patios or take advantage of the countless amenities available to residents of this thriving community. As a resident of Craig Ranch, you'll benefit from: Green space: Over 400 acres of green space with extensive running and biking trails connecting throughout the neighborhood. You will have private access to the community clubhouse, work out facility, outdoor entertaining area and pool. A premier location: Quick access to the Sam Rayburn Tollway (TX-121), 380, and Highway 75 for an easy commute. Shopping and dining: Convenient access to vibrant destinations like District 121 and Hub 121, which offer a mix of eateries, shops, and live music. Only minutes Grandscape and The Star, Home of the Dallas Cowboys.
Sold
Price Unknown
8912 Paradise Dr, McKinney, TX 75070
2beds
1,688sqft
Townhouse
Built in 2005
1,742 Square Feet Lot
$313,800 Zestimate®
$--/sqft
$2,311 Estimated rent
Home value
$313,800
$298,000 - $329,000
$2,311/mo
Zestimate® history
Owner options
List your home for rent
$2,311/mo
Rent Zestimate®
Find your next renter with Zillow Rental Manager. Plus, with online applications, you can quickly screen prospective tenants – for free.
$2,311/mo
Rent Zestimate®
Refinance and save
$350/mo
Est. payment
Refinancing to a lower rate could help reduce your monthly payments and save thousands over the life of the loan.
$350/mo
Est. payment
Explore your selling options
Work with a Zillow partner agent
Leverage their expertise and Zillow's premium Showcase listings to get your home seen by more buyers.
Get startedList with your own agent
Get your home in front of millions of buyers by listing it on Zillow.
Learn how to do itSell it yourself
Take full control of how buyers see your home on Zillow by listing For Sale by Owner (FSBO).
List your homeWhat's special
Outdoor entertaining areaPlenty of storageOversized walk-in custom closetWarm open atmosphereLarge upstairs master bedroom
Zillow last checked:
Listing updated:
Listed by:
Jeana Caton 0739679 972-716-3865,
Funk Realty Group, LLC 972-716-3865
Bought with:
Jeffrey Groen, 0750687
Great Western Realty
Source: NTREIS,MLS#: 21200983
Facts & features
Interior
Bedrooms & bathrooms
- Bedrooms: 2
- Bathrooms: 3
- Full bathrooms: 2
- 1/2 bathrooms: 1
Primary bedroom
- Features: Garden Tub/Roman Tub, Separate Shower, Walk-In Closet(s)
- Level: Second
- Dimensions: 19 x 14
Bedroom
- Level: Second
- Dimensions: 11 x 11
Dining room
- Level: First
- Dimensions: 12 x 8
Kitchen
- Features: Breakfast Bar, Solid Surface Counters, Walk-In Pantry
- Level: First
- Dimensions: 12 x 8
Living room
- Features: Fireplace
- Level: First
- Dimensions: 21 x 14
Heating
- Central, Electric
Cooling
- Central Air, Ceiling Fan(s)
Appliances
- Included: Dishwasher, Disposal, Gas Range
Features
- Granite Counters, Kitchen Island, Open Floorplan, Walk-In Closet(s)
- Flooring: Carpet, Ceramic Tile
- Windows: Shutters
- Has basement: No
- Number of fireplaces: 1
- Fireplace features: Gas Starter
Interior area
- Total interior livable area: 1,688 sqft
Property
Parking
- Total spaces: 2
- Parking features: Garage, Garage Door Opener, Garage Faces Rear
- Attached garage spaces: 2
Features
- Levels: Two
- Stories: 2
- Patio & porch: Balcony, Covered
- Exterior features: Balcony
- Pool features: None, Community
Lot
- Size: 1,742 Square Feet
Details
- Parcel number: R882300L018B1
Construction
Type & style
- Home type: Townhouse
- Architectural style: Traditional
- Property subtype: Townhouse
- Attached to another structure: Yes
Materials
- Stone Veneer
- Foundation: Slab
- Roof: Composition
Condition
- Year built: 2005
Utilities & green energy
- Sewer: Public Sewer
- Water: Public
- Utilities for property: Sewer Available, Water Available
Community & HOA
Community
- Features: Clubhouse, Curbs, Golf, Playground, Park, Pool, Sidewalks, Trails/Paths
- Security: Carbon Monoxide Detector(s), Fire Alarm, Smoke Detector(s)
- Subdivision: Hemmingway At Craig Ranch Ph 1
HOA
- Has HOA: Yes
- Services included: All Facilities, Maintenance Grounds
- HOA fee: $350 monthly
- HOA name: Craig Ranch Community Assoc. Mgmt
- HOA phone: 972-942-2828
Location
- Region: Mckinney
Financial & listing details
- Tax assessed value: $334,000
- Annual tax amount: $5,552
- Date on market: 3/6/2026
- Cumulative days on market: 189 days
- Listing terms: Cash,Conventional,FHA,VA Loan
Price history
| Date | Event | Price |
|---|---|---|
| 6/3/2026 | Sold | -- |
Source: NTREIS #21200983 Report a problem | ||
| 5/11/2026 | Pending sale | $325,000$193/sqft |
Source: NTREIS #21200983 Report a problem | ||
| 5/4/2026 | Contingent | $325,000$193/sqft |
Source: NTREIS #21200983 Report a problem | ||
| 3/24/2026 | Price change | $325,000-4.1%$193/sqft |
Source: NTREIS #21200983 Report a problem | ||
| 3/6/2026 | Listed for sale | $339,000$201/sqft |
Source: NTREIS #21200983 Report a problem | ||
| 2/13/2026 | Listing removed | $339,000$201/sqft |
Source: NTREIS #21076682 Report a problem | ||
| 1/19/2026 | Contingent | $339,000$201/sqft |
Source: NTREIS #21076682 Report a problem | ||
| 11/13/2025 | Price change | $339,000-3.1%$201/sqft |
Source: NTREIS #21076682 Report a problem | ||
| 10/17/2025 | Price change | $350,000-3.3%$207/sqft |
Source: NTREIS #21076682 Report a problem | ||
| 10/3/2025 | Listed for sale | $362,000$214/sqft |
Source: NTREIS #21076682 Report a problem | ||
| 9/21/2011 | Listing removed | $1,400$1/sqft |
Source: Citywide Realty Report a problem | ||
| 7/23/2011 | Listed for rent | $1,400$1/sqft |
Source: Straughan Properties, LLC #11631438 Report a problem | ||
Public tax history
| Year | Property taxes | Tax assessment |
|---|---|---|
| 2025 | $1,869 -31.7% | $334,000 +4.2% |
| 2024 | $2,735 +3.5% | $320,422 +10% |
| 2023 | $2,643 -33.1% | $291,293 +10% |
| 2022 | $3,954 -0.7% | $264,812 +10% |
| 2021 | $3,983 -3.2% | $240,738 -0.3% |
| 2020 | $4,115 -2.1% | $241,500 -0.3% |
| 2019 | $4,205 -15.2% | $242,205 +0.9% |
| 2018 | $4,959 +7.3% | $240,000 +3.4% |
| 2017 | $4,621 | $232,000 +2.1% |
| 2016 | $4,621 +14.5% | $227,289 +15.9% |
| 2015 | $4,037 | $196,077 +14.6% |
| 2014 | $4,037 | $171,069 +11.9% |
| 2013 | -- | $152,898 +2.3% |
| 2012 | -- | $149,392 +0.8% |
| 2011 | -- | $148,232 +12.2% |
| 2010 | -- | $132,153 -14% |
| 2009 | -- | $153,695 +4.8% |
| 2008 | -- | $146,668 -11.9% |
| 2007 | -- | $166,456 +56% |
| 2006 | -- | $106,732 |
Find assessor info on the county website
Neighborhood: Craig Ranch
Nearby homes
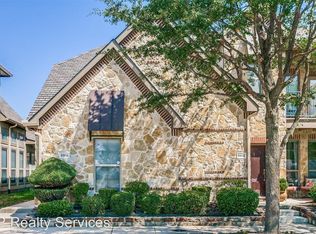
- $355,0003 bd2 ba1.9k sqft8916 Paradise Dr, McKinney, TX 75070Off Market
- $293,1002 bd2 ba1.5k sqft8908 Paradise Dr, McKinney, TX 75070Off Market

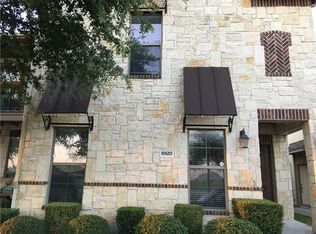
- $292,3002 bd3 ba1.4k sqft8920 Paradise Dr, McKinney, TX 75070Off Market
- $373,9003 bd3 ba2.2k sqft8904 Paradise Dr, McKinney, TX 75070Off Market

- $295,6002 bd2 ba1.6k sqft8924 Paradise Dr, McKinney, TX 75070Off Market
- $--3 bd3 ba2.1k sqft8900 Paradise Dr, McKinney, TX 75070Sold
- $288,9002 bd2 ba1.6k sqft8913 Trolley Trl, McKinney, TX 75070Off Market
- $341,7002 bd3 ba1.9k sqft8909 Trolley Trl, McKinney, TX 75070Off Market
Nearby schools
GreatSchools rating
- 9/10Wortham Intermediate SchoolGrades: 5-6Distance: 1 mi
- 9/10Scoggins Middle SchoolGrades: 7-8Distance: 1.4 mi
- 8/10Emerson High SchoolGrades: 9-12Distance: 1.9 mi
Schools provided by the listing agent
- Elementary: Ogle
- Middle: Roach
- High: Liberty
- District: Frisco ISD
Source: NTREIS. This data may not be complete. We recommend contacting the local school district to confirm school assignments for this home.
Get a cash offer in 3 minutes
Find out how much your home could sell for in as little as 3 minutes with a no-obligation cash offer.
Estimated market value
$313,800
Get a cash offer in 3 minutes
Find out how much your home could sell for in as little as 3 minutes with a no-obligation cash offer.
Estimated market value
$313,800
- Texas
- Collin County
- McKinney
- 75070
- Craig Ranch
- 8912 Paradise Dr
Nearby cities
Nearby neighborhoods
Nearby zip codes
Other McKinney Topics
