Beautiful townhome built in 2005. 3 Bedrooms, 2.5 bath, 2 car garage, 2 living, balcony and beautiful kitchen with granite counter top and extra cabinets. Newly remodeled bathrooms. NE of Custer and Hwy 121 and close to Super Target and many new restaurants and stores in the area. Walking distance from club house and community pool.
Sold
Price Unknown
8900 Paradise Dr, McKinney, TX 75070
3beds
2,181sqft
Townhouse
Built in 2005
1,785 Square Feet Lot
$355,600 Zestimate®
$--/sqft
$2,617 Estimated rent
Home value
$355,600
$338,000 - $373,000
$2,617/mo
Zestimate® history
Owner options
List your home for rent
$2,617/mo
Rent Zestimate®
Find your next renter with Zillow Rental Manager. Plus, with online applications, you can quickly screen prospective tenants – for free.
$2,617/mo
Rent Zestimate®
Refinance and save
$358/mo
Est. payment
Refinancing to a lower rate could help reduce your monthly payments and save thousands over the life of the loan.
$358/mo
Est. payment
Explore your selling options
Work with a Zillow partner agent
Leverage their expertise and Zillow's premium Showcase listings to get your home seen by more buyers.
Get startedList with your own agent
Get your home in front of millions of buyers by listing it on Zillow.
Learn how to do itSell it yourself
Take full control of how buyers see your home on Zillow by listing For Sale by Owner (FSBO).
List your homeWhat's special
Newly remodeled bathroomsGranite counter topExtra cabinets
Zillow last checked:
Listing updated:
Listed by:
Mike Tassabhji 0566342 214-695-2134,
Willow Bend Realty Group LLC 214-695-2134
Bought with:
Lori Wilbur
Real Broker, LLC
Source: NTREIS,MLS#: 21069523
Facts & features
Interior
Bedrooms & bathrooms
- Bedrooms: 3
- Bathrooms: 3
- Full bathrooms: 2
- 1/2 bathrooms: 1
Primary bedroom
- Features: Jetted Tub, Separate Shower
- Level: Second
- Dimensions: 21 x 19
Bedroom
- Level: Second
- Dimensions: 10 x 13
Bedroom
- Level: Second
- Dimensions: 10 x 13
Dining room
- Level: First
- Dimensions: 11 x 18
Kitchen
- Features: Breakfast Bar, Granite Counters
- Level: First
- Dimensions: 13 x 10
Living room
- Level: First
- Dimensions: 21 x 17
Living room
- Level: Second
- Dimensions: 9 x 12
Utility room
- Features: Utility Room
- Level: Second
- Dimensions: 5 x 6
Heating
- Central, Natural Gas
Cooling
- Central Air, Ceiling Fan(s), Electric
Appliances
- Included: Dishwasher, Microwave
Features
- Granite Counters, Pantry, Walk-In Closet(s)
- Flooring: Carpet, Ceramic Tile
- Has basement: No
- Number of fireplaces: 1
- Fireplace features: Gas Log
Interior area
- Total interior livable area: 2,181 sqft
Property
Parking
- Total spaces: 2
- Parking features: Garage, Garage Door Opener
- Attached garage spaces: 2
Features
- Levels: Two
- Stories: 2
- Patio & porch: Balcony
- Exterior features: Balcony
- Pool features: None
- Fencing: None
Lot
- Size: 1,785 Square Feet
- Features: Interior Lot
Details
- Parcel number: R882300L017B1
Construction
Type & style
- Home type: Townhouse
- Architectural style: Traditional
- Property subtype: Townhouse
Materials
- Rock, Stone
Condition
- Year built: 2005
Utilities & green energy
- Sewer: Public Sewer
- Water: Public
- Utilities for property: Sewer Available, Water Available
Green energy
- Energy efficient items: Appliances
Community & HOA
Community
- Features: Community Mailbox, Sidewalks
- Security: Security System
- Subdivision: HEMMINGWAY AT CRAIG RANCH #01
HOA
- Has HOA: Yes
- Amenities included: Maintenance Front Yard
- Services included: All Facilities, Maintenance Grounds
- HOA fee: $358 monthly
- HOA name: Craig Ranch
- HOA phone: 972-548-9191
Location
- Region: Mckinney
Financial & listing details
- Tax assessed value: $385,763
- Annual tax amount: $6,412
- Date on market: 9/25/2025
- Cumulative days on market: 121 days
Price history
| Date | Event | Price |
|---|---|---|
| 1/12/2026 | Sold | -- |
Source: NTREIS #21069523 Report a problem | ||
| 12/23/2025 | Pending sale | $385,000$177/sqft |
Source: NTREIS #21069523 Report a problem | ||
| 12/8/2025 | Price change | $385,000-1%$177/sqft |
Source: NTREIS #21069523 Report a problem | ||
| 11/23/2025 | Price change | $389,000-1.1%$178/sqft |
Source: NTREIS #21069523 Report a problem | ||
| 11/10/2025 | Price change | $393,500-0.4%$180/sqft |
Source: NTREIS #21069523 Report a problem | ||
| 9/25/2025 | Listed for sale | $395,000-1.2%$181/sqft |
Source: NTREIS #21069523 Report a problem | ||
| 8/31/2025 | Listing removed | $399,900$183/sqft |
Source: NTREIS #20929465 Report a problem | ||
| 8/25/2025 | Price change | $399,900-2.4%$183/sqft |
Source: NTREIS #20929465 Report a problem | ||
| 8/8/2025 | Price change | $409,900-2.4%$188/sqft |
Source: NTREIS #20929465 Report a problem | ||
| 7/25/2025 | Listed for sale | $419,900$193/sqft |
Source: NTREIS #20929465 Report a problem | ||
| 8/29/2023 | Listing removed | -- |
Source: Zillow Rentals Report a problem | ||
| 8/7/2023 | Listed for rent | $2,600+38.7%$1/sqft |
Source: Zillow Rentals Report a problem | ||
| 12/1/2017 | Listing removed | $1,875$1/sqft |
Source: WILLIAM DAVIS REALTY #13701562 Report a problem | ||
| 10/31/2017 | Price change | $1,875-6.3%$1/sqft |
Source: WILLIAM DAVIS REALTY #13701562 Report a problem | ||
| 9/27/2017 | Listed for rent | $2,000$1/sqft |
Source: WILLIAM DAVIS REALTY #13701562 Report a problem | ||
Public tax history
| Year | Property taxes | Tax assessment |
|---|---|---|
| 2025 | $6,412 -4.7% | $385,763 -2.4% |
| 2024 | $6,730 +2.5% | $395,185 +1.5% |
| 2023 | $6,564 +2.9% | $389,432 +16.3% |
| 2022 | $6,376 +19% | $334,887 +25.9% |
| 2021 | $5,358 -5.1% | $266,040 -2.4% |
| 2020 | $5,647 -4.3% | $272,466 -2.6% |
| 2019 | $5,901 -8.5% | $279,669 -3.4% |
| 2018 | $6,450 +5.6% | $289,626 +4.4% |
| 2017 | $6,108 | $277,466 +5.5% |
| 2016 | $6,108 +32.7% | $263,000 +25.2% |
| 2015 | $4,602 | $210,000 +7.7% |
| 2014 | $4,602 | $195,000 +11% |
| 2013 | -- | $175,723 +2.5% |
| 2012 | -- | $171,478 +0.8% |
| 2011 | -- | $170,073 +13% |
| 2010 | -- | $150,545 -13.2% |
| 2009 | -- | $173,468 +5.2% |
| 2008 | -- | $164,959 -14.6% |
| 2007 | -- | $193,048 +66.6% |
| 2006 | -- | $115,887 |
Find assessor info on the county website
Neighborhood: Craig Ranch
Nearby homes
- $373,9003 bd3 ba2.2k sqft8904 Paradise Dr, McKinney, TX 75070Off Market

- $325,4003 bd2 ba1.9k sqft8812 Paradise Dr, McKinney, TX 75070Off Market

- $294,1002 bd2 ba1.5k sqft8908 Paradise Dr, McKinney, TX 75070Off Market

- $295,5002 bd4 ba1.7k sqft8808 Paradise Dr, McKinney, TX 75070Off Market
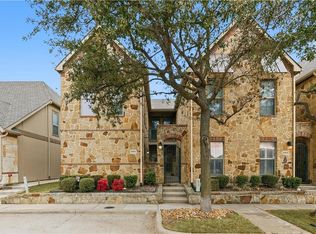
- $305,0002 bd3 ba1.7k sqft8804 Paradise Dr, McKinney, TX 75070Off Market
- $--2 bd3 ba1.6k sqft8912 Paradise Dr, McKinney, TX 75070Sold
- $--3 bd3 ba1.9k sqft8809 Trolley Trl, McKinney, TX 75070Sold
- $324,5003 bd2 ba1.9k sqft8901 Trolley Trl, McKinney, TX 75070Off Market
Nearby schools
GreatSchools rating
- 9/10Wortham Intermediate SchoolGrades: 5-6Distance: 1 mi
- 9/10Scoggins Middle SchoolGrades: 7-8Distance: 1.4 mi
- 8/10Emerson High SchoolGrades: 9-12Distance: 1.9 mi
Schools provided by the listing agent
- Elementary: Curtsinger
- Middle: Scoggins
- High: Emerson
- District: Frisco ISD
Source: NTREIS. This data may not be complete. We recommend contacting the local school district to confirm school assignments for this home.
Get a cash offer in 3 minutes
Find out how much your home could sell for in as little as 3 minutes with a no-obligation cash offer.
Estimated market value
$355,600
Get a cash offer in 3 minutes
Find out how much your home could sell for in as little as 3 minutes with a no-obligation cash offer.
Estimated market value
$355,600
- Texas
- Collin County
- McKinney
- 75070
- Craig Ranch
- 8900 Paradise Dr
Nearby cities
Nearby neighborhoods
Nearby zip codes
Other McKinney Topics
