Stunning-well kept-Low-maintenance Plano townhome with $20K+ in recent upgrades. This 4-bedroom, 1,876 sq ft home is built for practical, easy living. With a 2-year-new roof, HVAC, and water heater, you can skip the worry of unexpected big-ticket repairs. The layout is efficient rather than oversized, with comfortable, practical bedrooms and closets that keep the home quick and easy to maintain. Hardwood floors run through the bedrooms and common areas. Downstairs offers an open-concept living area with high ceilings and a gas fireplace, a kitchen with stainless steel appliances, double sink, and breakfast counter -Stove and dishwasher are about 4 years old-; and a primary suite with a walk-in closet and double-shower bath. Upstairs are three bedrooms with walk-in closets, a 17x13 ft bonus room that works as an office, study, game room, or family room, plus a utility room with a full-size washer and dryer. The well-maintained neighborhood HOA covers the roof, front and side yards, fence, building exterior, and common areas. Enjoy abundant natural light, updated lighting, a covered patio, a privacy-fenced south-facing backyard, and enough guest parking. The garage features a professionally installed Elfa shelving system. INCLUDED WITH THE SALE Washer & dryer (2 yrs); upright garage freezer (2 yrs).UNBEATABLE LOCATION: Top-ranked schools and minutes to shopping, dining, and quick access to 121, DNT, GBT & 75. Schedule your private showing today.
For sale
$348,500
2248 Fletcher Trl, Plano, TX 75025
4beds
1,876sqft
Single Family Residence
Built in 2006
0.7 Acres Lot
$340,300 Zestimate®
$186/sqft
$500/mo HOA
What's special
Gas fireplaceUpdated lightingPrivacy-fenced south-facing backyardAbundant natural lightCovered patioBreakfast counterDouble sink
- 15 days
- 1,448
- 85
Likely to sell faster than
Zillow last checked:
Listing updated:
Listed by:
Maria Escarfullery 0553336 214-705-1000,
WILLIAM DAVIS REALTY 214-705-1000
Source: NTREIS,MLS#: 21404533
Facts & features
Interior
Bedrooms & bathrooms
- Bedrooms: 4
- Bathrooms: 3
- Full bathrooms: 2
- 1/2 bathrooms: 1
Primary bedroom
- Features: Linen Closet, Separate Shower, Walk-In Closet(s)
- Level: First
- Dimensions: 12 x 15
Bedroom
- Features: Walk-In Closet(s)
- Level: Second
- Dimensions: 11 x 14
Bedroom
- Features: Walk-In Closet(s)
- Level: Second
- Dimensions: 13 x 10
Bedroom
- Features: Walk-In Closet(s)
- Level: Second
- Dimensions: 13 x 10
Dining room
- Level: First
- Dimensions: 10 x 14
Kitchen
- Features: Breakfast Bar, Built-in Features, Dual Sinks, Pantry
- Level: First
- Dimensions: 12 x 11
Laundry
- Features: Closet
- Level: Second
- Dimensions: 1 x 1
Living room
- Features: Fireplace
- Level: First
- Dimensions: 11 x 14
Living room
- Level: Second
- Dimensions: 17 x 13
Heating
- Central, Natural Gas
Cooling
- Central Air, Electric
Appliances
- Included: Dryer, Dishwasher, Electric Water Heater, Disposal, Gas Range, Microwave, Refrigerator, Washer
- Laundry: Common Area, Washer Hookup, Dryer Hookup, ElectricDryer Hookup, Laundry in Utility Room
Features
- Built-in Features, Decorative/Designer Lighting Fixtures, High Speed Internet, Open Floorplan, Pantry, Cable TV, Natural Woodwork, Walk-In Closet(s), Wired for Sound
- Flooring: Hardwood
- Windows: Window Coverings
- Has basement: No
- Number of fireplaces: 1
- Fireplace features: Gas Log, Living Room
Interior area
- Total interior livable area: 1,876 sqft
Video & virtual tour
Property
Parking
- Total spaces: 2
- Parking features: Covered, Garage Faces Front, Garage, Garage Door Opener
- Attached garage spaces: 2
Features
- Levels: Two
- Stories: 2
- Patio & porch: Covered
- Exterior features: Lighting, Private Yard, Rain Gutters
- Pool features: None
- Fencing: Wood
Lot
- Size: 0.7 Acres
- Dimensions: 2900 sq ft
- Features: Interior Lot, Irregular Lot, Few Trees, Sprinkler System
Details
- Parcel number: R873500A02901
Construction
Type & style
- Home type: SingleFamily
- Architectural style: Traditional
- Property subtype: Single Family Residence
- Attached to another structure: Yes
Materials
- Brick
- Foundation: Slab
- Roof: Composition
Condition
- Resale
- Year built: 2006
Utilities & green energy
- Sewer: Public Sewer
- Water: Public
- Utilities for property: Electricity Available, Natural Gas Available, Phone Available, Sewer Available, Separate Meters, Water Available, Cable Available
Community & HOA
Community
- Features: Sidewalks
- Security: Prewired, Carbon Monoxide Detector(s), Fire Sprinkler System, Smoke Detector(s)
- Subdivision: Redhill Spgs
HOA
- Has HOA: Yes
- Amenities included: Maintenance Front Yard
- Services included: All Facilities, Association Management, Maintenance Grounds, Maintenance Structure
- HOA fee: $500 monthly
- HOA name: Red Hills Townhomes Association, Inc
- HOA phone: 972-612-2303
Location
- Region: Plano
Financial & listing details
- Price per square foot: $186/sqft
- Tax assessed value: $357,435
- Date on market: 10/6/2026
- Cumulative days on market: 121 days
- Listing terms: Cash,Conventional,FHA,Other
Estimated market value
$340,300
$323,000 - $357,000
$2,679/mo
Price history
| Date | Event | Price |
|---|---|---|
| 10/6/2026 | Listed for sale | $348,500-8.3%$186/sqft |
Source: NTREIS #21404533 Report a problem | ||
| 9/28/2026 | Listing removed | $379,900$203/sqft |
Source: NTREIS #21296716 Report a problem | ||
| 7/30/2026 | Price change | $379,900-2.6%$203/sqft |
Source: NTREIS #21296716 Report a problem | ||
| 6/12/2026 | Listed for sale | $390,000+71.8%$208/sqft |
Source: NTREIS #21296716 Report a problem | ||
| 7/3/2012 | Listing removed | $1,600$1/sqft |
Source: Ebby Halliday Realtors #11789307 Report a problem | ||
| 6/16/2012 | Listed for rent | $1,600+6.7%$1/sqft |
Source: Ebby Halliday Realtors #11789307 Report a problem | ||
| 6/2/2011 | Listing removed | $1,500$1/sqft |
Source: Ebby Halliday Realtors #11533477 Report a problem | ||
| 5/7/2011 | Price change | $1,500-6.3%$1/sqft |
Source: Ebby Halliday Realtors #11533477 Report a problem | ||
| 1/24/2011 | Listed for rent | $1,600$1/sqft |
Source: Ebby Halliday Realtors #11533477 Report a problem | ||
| 6/30/2009 | Listing removed | $227,000$121/sqft |
Source: Coldwell Banker Apex, Realtors #11207724 Report a problem | ||
| 5/23/2009 | Listed for sale | $227,000$121/sqft |
Source: Coldwell Banker Apex, Realtors #11207724 Report a problem | ||
Public tax history
| Year | Property taxes | Tax assessment |
|---|---|---|
| 2026 | -- | $357,435 -6.3% |
| 2025 | $4,636 -8.8% | $381,564 -1.4% |
| 2024 | $5,084 +11.6% | $387,089 +10% |
| 2023 | $4,556 -13.7% | $351,899 +10% |
| 2022 | $5,282 +0.7% | $319,908 +10% |
| 2021 | $5,246 +4% | $290,825 +4.2% |
| 2020 | $5,044 -4.1% | $279,065 -3.2% |
| 2019 | $5,261 +4.9% | $288,154 +9.9% |
| 2018 | $5,017 +19.7% | $262,172 +5.6% |
| 2017 | $4,193 | $248,377 +14.6% |
| 2016 | $4,193 +0.5% | $216,671 +0.8% |
| 2015 | $4,172 | $214,863 +16.1% |
| 2014 | $4,172 | $185,144 +4.5% |
| 2013 | -- | $177,242 +1.3% |
| 2012 | -- | $174,890 -0.1% |
| 2011 | -- | $175,085 -3.4% |
| 2010 | -- | $181,259 +12.7% |
| 2009 | -- | $160,850 -9% |
| 2008 | -- | $176,751 +43.8% |
| 2007 | -- | $122,944 +409% |
| 2006 | -- | $24,154 |
Find assessor info on the county website
Monthly payment
Est. payment
Payment breakdown
Explore the cost of this home by adjusting the details. Changes won't be saved.Climate risks
Neighborhood: 75025
Nearby schools
Schools provided by the listing agent
- Elementary: Bethany
- Middle: Schimelpfenig
- High: Clark,Plano Senior
- District: Plano ISD
Source: NTREIS. This data may not be complete. We recommend contacting the local school district to confirm school assignments for this home.

Similar homes
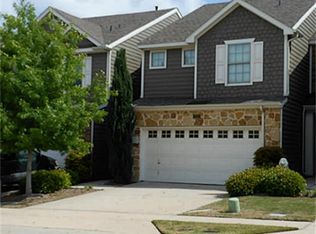
- $314,0002 bd2 ba1.3k sqft9836 Wilkins Way, Plano, TX 75025For Sale
 MLS ID #21406012, Crystal DeBacker. NTREIS
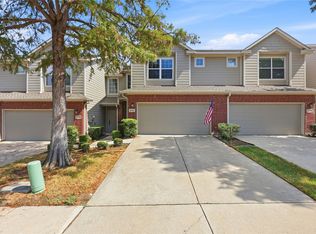
 - $--3 bd2 ba1.6k sqft813 Sherbrook Dr, Richardson, TX 75080Auction
 Auction.com 2
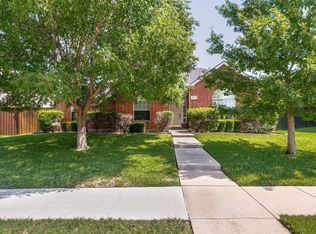
 - $509,0004 bd2 ba2.3k sqft3717 Aransas Dr, Plano, TX 75025For Sale
 MLS ID #21347132, Ryan Luks. NTREIS
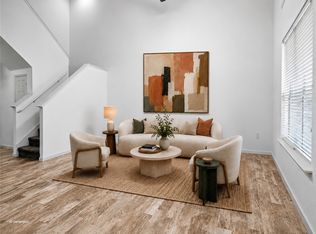
 - $319,0002 bd3 ba1.5k sqft9813 Rockwall Rd, Plano, TX 75025For Sale
 MLS ID #21261356, Lisa Mamot. NTREIS
