Stylish West Plano Townhome with Low Maintenance Living. Welcome to this beautifully appointed 2 bedroom, 2.5 bath townhome in Pasquinelli Parker Estates, ideally located in the heart of highly sought after west Plano. Built in 2002, this well maintained home combines modern finishes, thoughtful design and an easy care lifestyle. Wide plank luxury vinyl flooring creates a warm, contemporary feel through the main living areas. The kitchen features quartz countertops, custom backsplash and beautiful wood cabinetry, with the refrigerator to stay. The open-concept living and dining areas provide an inviting space for everyday living and entertaining.
Upstairs the versatile loft over looks the main level. The spacious primary suite features a glass-enclosed shower and walk-in closet, while the secondary bedroom is complemented by a full bath. A convenient laundry room and abundant storage add to the home's functionality. A first floor powder bath is ideal for guests. Enjoy the convenience of HOA maintained front lawns and building exterior, along with access to the community pool - giving you more time to enjoy the West Plano lifestyle. Just minutes from the five star rate Arbor Hills Nature Preserve, Legacy West premier dining and shopping and entertainment. This home offers location, comfort and convenience. A stunning, manicured greenbelt is behind the home - excellent for pet walking!
Come see why West Plano townhome living at Pasquinelli Parker Estates is such an appealing place to call home.
For sale
$345,000
3208 Parma Ln, Plano, TX 75093
2beds
1,535sqft
Townhouse
Built in 2002
2,613 Square Feet Lot
$332,900 Zestimate®
$225/sqft
$380/mo HOA
What's special
Warm contemporary feelAbundant storageWalk-in closetKitchen features quartz countertopsExcellent for pet walkingConvenient laundry roomRefrigerator to stay
- 8 days
- 345
- 27
Likely to sell faster than
Zillow last checked:
Listing updated:
Listed by:
Debbie Jeffrey 0445889 972-978-5987,
Coldwell Banker Apex, REALTORS 972-208-8797,
John Jeffrey 0662768 214-384-9511,
Coldwell Banker Apex, REALTORS
Source: NTREIS,MLS#: 21384202
Facts & features
Interior
Bedrooms & bathrooms
- Bedrooms: 2
- Bathrooms: 3
- Full bathrooms: 2
- 1/2 bathrooms: 1
Primary bedroom
- Features: En Suite Bathroom, Garden Tub/Roman Tub, Separate Shower
- Level: Second
- Dimensions: 15 x 14
Bedroom
- Level: Second
- Dimensions: 14 x 11
Living room
- Level: First
- Dimensions: 16 x 13
Appliances
- Included: Dishwasher, Electric Oven, Electric Range, Microwave
- Laundry: Electric Dryer Hookup
Features
- High Speed Internet
- Has basement: No
- Number of fireplaces: 1
- Fireplace features: Gas Starter, Living Room
Interior area
- Total interior livable area: 1,535 sqft
Video & virtual tour
Property
Parking
- Total spaces: 2
- Parking features: Additional Parking, Covered, Garage Faces Front, Garage, Garage Door Opener
- Attached garage spaces: 2
Features
- Levels: Two
- Stories: 2
- Pool features: None
Lot
- Size: 2,613 Square Feet
Details
- Parcel number: R251063
Construction
Type & style
- Home type: Townhouse
- Property subtype: Townhouse
- Attached to another structure: Yes
Condition
- Year built: 2002
Utilities & green energy
- Sewer: Public Sewer
- Water: Public
- Utilities for property: Sewer Available, Water Available
Community & HOA
Community
- Subdivision: Pasquinellis Parker Estates Ph
HOA
- Has HOA: Yes
- Amenities included: Maintenance Front Yard
- Services included: All Facilities, Maintenance Grounds
- HOA fee: $380 monthly
- HOA name: Accelerated Assocation Management
- HOA phone: 972-372-0752
Location
- Region: Plano
Financial & listing details
- Price per square foot: $225/sqft
- Tax assessed value: $349,000
- Annual tax amount: $6,077
- Date on market: 9/16/2026
- Cumulative days on market: 37 days
Estimated market value
$332,900
$316,000 - $350,000
$2,278/mo
Price history
| Date | Event | Price |
|---|---|---|
| 9/16/2026 | Listed for sale | $345,000+6.2%$225/sqft |
Source: NTREIS #21384202 Report a problem | ||
| 8/31/2026 | Listing removed | $325,000$212/sqft |
Source: NTREIS #21346364 Report a problem | ||
| 8/21/2026 | Price change | $325,000-1.5%$212/sqft |
Source: NTREIS #21346364 Report a problem | ||
| 8/17/2026 | Price change | $330,000-2.9%$215/sqft |
Source: NTREIS #21346364 Report a problem | ||
| 8/12/2026 | Price change | $340,000-10.5%$221/sqft |
Source: NTREIS #21346364 Report a problem | ||
| 8/11/2026 | Price change | $380,000-7.3%$248/sqft |
Source: NTREIS #21346364 Report a problem | ||
| 8/1/2026 | Price change | $410,000+34.4%$267/sqft |
Source: NTREIS #21346364 Report a problem | ||
| 7/7/2021 | Pending sale | $305,000$199/sqft |
Source: NTREIS #14610507 Report a problem | ||
| 6/27/2021 | Listed for sale | $305,000$199/sqft |
Source: NTREIS #14610507 Report a problem | ||
Public tax history
| Year | Property taxes | Tax assessment |
|---|---|---|
| 2025 | $2,976 -19.6% | $349,000 -5.6% |
| 2024 | $3,701 +12.1% | $369,820 +9.9% |
| 2023 | $3,302 -16.3% | $336,576 +10% |
| 2022 | $3,944 -5.1% | $305,978 +13.5% |
| 2021 | $4,155 +2.7% | $269,488 +4.7% |
| 2020 | $4,048 +1.1% | $257,429 +0.5% |
| 2019 | $4,002 -2.7% | $256,099 +1.6% |
| 2018 | $4,114 -10.5% | $251,957 +9.6% |
| 2017 | $4,595 | $229,816 +7.4% |
| 2016 | $4,595 +23.5% | $214,040 +18.3% |
| 2015 | $3,722 | $180,857 +8.7% |
| 2014 | $3,722 | $166,322 +7.9% |
| 2013 | $3,722 | $154,162 +1.9% |
| 2012 | -- | $151,321 -1.8% |
| 2011 | -- | $154,064 +0.8% |
| 2010 | -- | $152,805 -2.6% |
| 2009 | -- | $156,807 +9.9% |
| 2006 | $2,612 -12.5% | $142,721 -11.1% |
| 2005 | $2,984 | $160,499 -1.4% |
| 2004 | -- | $162,719 +3.1% |
| 2003 | -- | $157,857 |
Find assessor info on the county website
Monthly payment
Est. payment
Payment breakdown
Explore the cost of this home by adjusting the details. Changes won't be saved.Climate risks
Neighborhood: Parker Estates
Nearby schools
Schools provided by the listing agent
- Elementary: Indian Creek
- Middle: Arbor Creek
- High: Hebron
- District: Lewisville ISD
Source: NTREIS. This data may not be complete. We recommend contacting the local school district to confirm school assignments for this home.
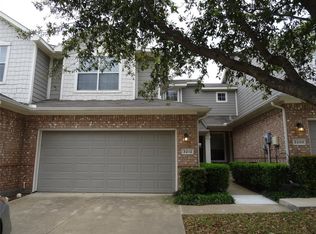
Similar homes
- $330,0003 bd3 ba1.5k sqft180 Leonard St, Lewisville, TX 75057For Sale
 MLS ID #21375939, Jennifer Marsh. NTREIS
 - $339,0003 bd2 ba1.5k sqft5309 Rutledge Ct, The Colony, TX 75056For Sale
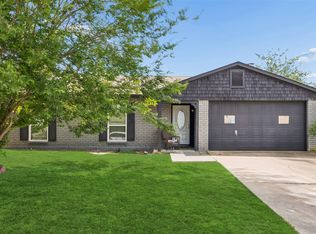 MLS ID #21366394, Michael Hershenberg. NTREIS
 - $374,7863 bd3 ba1.6k sqft611 Matthew Pl, Richardson, TX 75081For Sale
 MLS ID #21388394, Hina Ali. NTREIS
 - $369,5003 bd2 ba1.7k sqft3007 Pacifica St, Carrollton, TX 75007For Sale
 MLS ID #21391019, Mindy Lowry. NTREIS
