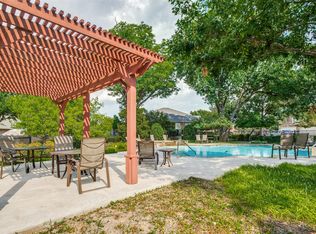
Welcome to this stunning townhome in the heart of West Plano on a quiet street surrounded by Arbor Hills Nature Preserve. Step inside to discover a bright, open living space with soaring ceilings in the foyer and natural light flooding in through the large living room windows. Spacious kitchen, laundry room, and a half bathroom are also downstairs. The stairway leads you to a large game room that can easily serve as an office, media room, play room or home gym - the possibilities are endless. Both bedrooms are generously sized with the primary ensuite and guest bedroom and bath also upstairs. Low maintenance zero lot line living. The HOA maintains the exterior, and the community pool is located right around the corner. The neighborhood is just minutes away from great shopping and dining, and easy access to major highways. Don't miss the opportunity to live in this prime location in West Plano. Schedule a tour today and experience all that this exceptional property has to offer! Down payment assistance and 100% financing available. Contact me for details.
For sale
Price cut: $5K (7/23)
$369,000
3420 Belladonna Dr, Plano, TX 75093
2beds
1,597sqft
:
Get pre-qualified$2,990/mo
Townhouse
Built in 2005
2,657 Square Feet Lot
$360,500 Zestimate®
$231/sqft
$395/mo HOA
What's special
Bright open living spaceQuiet streetLarge game roomSpacious kitchenLaundry roomPrimary ensuite
- 165 days |
- 340 |
- 7 |
Zillow last checked:
Listing updated:
Listed by:
Nikki Brooks 0724710 469-400-0107,
Premier Properties Realty 972-765-3341
Source: NTREIS,MLS#: 21163958
Facts & features
Interior
Bedrooms & bathrooms
- Bedrooms: 2
- Bathrooms: 3
- Full bathrooms: 2
- 1/2 bathrooms: 1
Primary bedroom
- Features: En Suite Bathroom, Walk-In Closet(s)
- Level: Second
- Dimensions: 19 x 13
Bedroom
- Level: Second
- Dimensions: 12 x 11
Breakfast room nook
- Features: Breakfast Bar
- Level: First
- Dimensions: 9 x 9
Game room
- Level: Second
- Dimensions: 16 x 12
Kitchen
- Features: Breakfast Bar, Built-in Features
- Level: First
- Dimensions: 11 x 19
Living room
- Level: First
- Dimensions: 15 x 13
Utility room
- Features: Built-in Features
- Level: First
- Dimensions: 0 x 0
Heating
- Central
Cooling
- Central Air
Appliances
- Included: Dishwasher, Electric Cooktop, Disposal, Gas Water Heater, Microwave
- Laundry: Electric Dryer Hookup, Gas Dryer Hookup, Laundry in Utility Room
Features
- Eat-in Kitchen, High Speed Internet, Pantry, Cable TV, Walk-In Closet(s)
- Flooring: Carpet, Ceramic Tile
- Windows: Window Coverings
- Has basement: No
- Has fireplace: No
Interior area
- Total interior livable area: 1,597 sqft
Video & virtual tour
Property
Parking
- Total spaces: 2
- Parking features: Door-Single, Driveway, Garage Faces Front, Garage, Garage Door Opener
- Attached garage spaces: 2
Features
- Levels: Two
- Stories: 2
- Pool features: None, Community
- Fencing: Back Yard,Wood
Lot
- Size: 2,657 Square Feet
- Features: Interior Lot, Landscaped, Subdivision
Details
- Parcel number: R272264
Construction
Type & style
- Home type: Townhouse
- Architectural style: Traditional
- Property subtype: Townhouse
- Attached to another structure: Yes
Materials
- Brick
- Foundation: Slab
- Roof: Composition
Condition
- Year built: 2005
Utilities & green energy
- Sewer: Public Sewer
- Water: Public
- Utilities for property: Sewer Available, Underground Utilities, Water Available, Cable Available
Community & HOA
Community
- Features: Pool, Community Mailbox, Sidewalks
- Security: Fire Alarm, Smoke Detector(s)
- Subdivision: Pasquinellis Parker Estates Ph Iii
HOA
- Has HOA: Yes
- Services included: All Facilities, Association Management, Maintenance Grounds, Maintenance Structure
- HOA fee: $395 monthly
- HOA name: Goodwin & Company
- HOA phone: 972-881-7488
Location
- Region: Plano
Financial & listing details
- Price per square foot: $231/sqft
- Tax assessed value: $335,000
- Annual tax amount: $2,793
- Date on market: 2/20/2026
- Cumulative days on market: 166 days
- Listing terms: Cash,Conventional,FHA,VA Loan
Estimated market value
$360,500
$342,000 - $379,000
$2,258/mo
Price history
| Date | Event | Price |
|---|---|---|
| 7/23/2026 | Price change | $369,000-1.3%$231/sqft |
Source: NTREIS #21163958 Report a problem | ||
| 7/19/2026 | Price change | $374,000-0.3%$234/sqft |
Source: NTREIS #21163958 Report a problem | ||
| 2/20/2026 | Listed for sale | $375,000+2.7%$235/sqft |
Source: NTREIS #21163958 Report a problem | ||
| 12/16/2022 | Sold | -- |
Source: NTREIS #20072656 Report a problem | ||
| 11/19/2022 | Pending sale | $365,000$229/sqft |
Source: NTREIS #20072656 Report a problem | ||
| 11/15/2022 | Contingent | $365,000$229/sqft |
Source: NTREIS #20072656 Report a problem | ||
| 11/10/2022 | Listed for sale | $365,000$229/sqft |
Source: NTREIS #20072656 Report a problem | ||
Public tax history
| Year | Property taxes | Tax assessment |
|---|---|---|
| 2025 | $2,793 -25.9% | $335,000 -10.7% |
| 2024 | $3,770 -0.3% | $375,084 +0.6% |
| 2023 | $3,782 +65.7% | $373,000 +24.2% |
| 2022 | $2,282 | $300,292 +10% |
| 2021 | $2,282 +0.5% | $272,993 +5.5% |
| 2020 | $2,270 -0.5% | $258,846 0% |
| 2019 | $2,282 +1.6% | $258,892 +6.5% |
| 2018 | $2,247 -14.7% | $243,184 +10% |
| 2017 | $2,636 | $221,076 +10% |
| 2016 | $2,636 -3.4% | $200,978 +10% |
| 2015 | $2,728 | $182,707 +8.8% |
| 2014 | $2,728 | $167,992 +7.9% |
| 2013 | $2,728 | $155,681 +1.9% |
| 2012 | -- | $152,803 -1.8% |
| 2011 | -- | $155,580 -0.8% |
| 2010 | -- | $156,855 -2.6% |
| 2009 | -- | $160,963 +436.5% |
| 2005 | $153 | $30,000 |
Find assessor info on the county website
Monthly payment
Est. payment
Payment breakdown
Explore the cost of this home by adjusting the details. Changes won't be saved.Climate risks
Neighborhood: Parker Estates
Nearby schools
GreatSchools rating
- 5/10Indian Creek Elementary SchoolGrades: PK-5Distance: 1.6 mi
- 8/10Arbor Creek Middle SchoolGrades: 6-8Distance: 1.2 mi
- 7/10Hebron High SchoolGrades: 9-12Distance: 0.8 mi
Schools provided by the listing agent
- Elementary: Indian Creek
- Middle: Arbor Creek
- High: Hebron
- District: Lewisville ISD
Source: NTREIS. This data may not be complete. We recommend contacting the local school district to confirm school assignments for this home.
- $--2 bd3 ba1.5k sqft3416 Belladonna Dr, Plano, TX 75093Sold
- $331,2002 bd3 ba1.3k sqft3424 Belladonna Dr, Plano, TX 75093Off Market

- $332,0003 bd3 ba1.5k sqft3428 Belladonna Dr, Plano, TX 75093Off Market
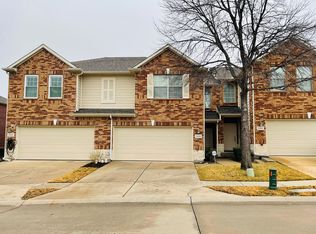
- $350,1002 bd3 ba1.5k sqft3412 Belladonna Dr, Plano, TX 75093Off Market

- $316,3002 bd2 ba1.3k sqft3432 Belladonna Dr, Plano, TX 75093Off Market
- $355,8002 bd3 ba1.5k sqft3408 Belladonna Dr, Plano, TX 75093Off Market
- $373,1003 bd3 ba1.5k sqft3436 Belladonna Dr, Plano, TX 75093Off Market
- $369,2002 bd3 ba1.5k sqft3404 Belladonna Dr, Plano, TX 75093Off Market
A local agent can set up tours, give advice and negotiate with sellers.
A local lender can help you make sure your offer is ready when you are.
Similar homes
- $359,9953 bd3 ba1.6k sqft1828 Branch Trl, Carrollton, TX 75007For Sale
 MLS ID #21258636, Gemma Bissell. NTREIS
 - $375,0004 bd3 ba2.1k sqft676 S Charles St, Lewisville, TX 75057For Sale
 MLS ID #21332111, Billy Vaselo Happy. NTREIS
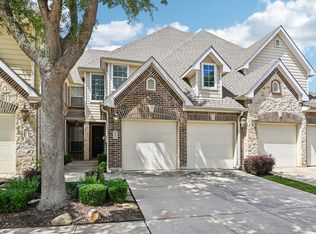
 - $387,0002 bd3 ba1.5k sqft205 Milan St #2202, Lewisville, TX 75067For Sale
 MLS ID #21261240, Matthew Hudson. NTREIS
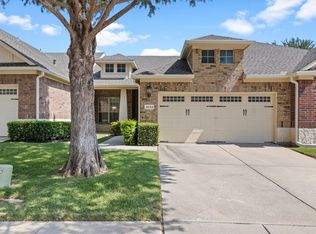
 - $275,0002 bd2 ba1.4k sqft2833 Mott St, Plano, TX 75025For Sale
 MLS ID #21348562, Courtney Hugghins. NTREIS
 - $310,0002 bd2 ba1.3k sqft8601 Forest Highlands Dr, Plano, TX 75024For SaleMLS ID #21293139, Swati Shah. NTREIS
- $400,0003 bd2 ba1.4k sqft4100 Creekhollow Dr, Carrollton, TX 75010For SaleMLS ID #21339087, Shawn Ryken. NTREIS
- $375,0003 bd4 ba2.2k sqft2564 Chambers Dr, Lewisville, TX 75067For SaleMLS ID #21236918, Natalia Marenales. NTREIS
- $310,0002 bd2 ba1.4k sqft2905 Percey Ln, Plano, TX 75025For SaleMLS ID #21336963, Heather Poehler. NTREIS
- $305,0002 bd3 ba1.5k sqft932 Avondale Ln, Plano, TX 75025For SaleMLS ID #21306196, Kelly Wise. NTREIS
- $349,0003 bd3 ba1.8k sqft845 Vashon Dr, Allen, TX 75013For SaleMLS ID #21316321, Francine DeLongchamp. NTREIS
- $370,0003 bd3 ba1.6k sqft2113 Reston Dr, McKinney, TX 75070For SaleMLS ID #21329814, Susan Godfroid. NTREIS
- $333,0002 bd3 ba1.7k sqft834 Apple Hill Dr, Allen, TX 75013For SaleMLS ID #21171232, Irina Kremen. NTREIS
- $407,0003 bd3 ba1.7k sqft4514 Haven Hill Dr, The Colony, TX 75056For SaleMLS ID #21334972, Yaneli Rodriguez. NTREIS
- $334,9003 bd2 ba1.5k sqft3512 Valley Frg, Sachse, TX 75048For SaleMLS ID #21350321, Jodie Mayo. NTREIS
- $355,0003 bd3 ba1.6k sqft2812 Prescott Dr, Carrollton, TX 75006For SaleMLS ID #21291144, Gisela Ruelas. NTREIS
- $425,0003 bd2 ba1.8k sqft3708 Galloway Ln, Carrollton, TX 75007For SaleMLS ID #21330139, Lance Taylor. NTREIS
- $339,9992 bd3 ba1.6k sqft5504 Conch Train Rd, McKinney, TX 75070For SaleMLS ID #21294375, Cheng Lu. NTREIS
- $359,0003 bd2 ba1.8k sqft3123 Melrose Dr, McKinney, TX 75070For SaleMLS ID #21346917, Jane McGregor. NTREIS
- $425,0003 bd4 ba1.9k sqft618 Alexandra Ave, Richardson, TX 75081For SaleMLS ID #21346603, Leonard McManaman. NTREIS
- $350,0003 bd3 ba1.7k sqft319 Phoebe Dr, Allen, TX 75013For SaleMLS ID #21172787, Leonard McManaman. NTREIS
