Designed for those who value experiences over upkeep, this home offers the perfect opportunity to embrace a more
minimalist, hassle-free lifestyle—without spending your weekends worrying about lawn or pool maintenance.The thoughtfully
sized floor plan gives you plenty of room for what truly matters while allowing you to let go of the space and maintenance you
don't need. Enjoy comfortable living areas, abundant natural light, and a home that's easy to live in and enjoy. Best of all,
you're surrounded by everything that makes Plano such a sought-after place, with exceptional dining, entertainment, shopping, and recreation nearby. Less maintenance, less clutter, and more time to enjoy where you
live.
Priced with its condition in mind. Institutional seller has never occupied the property. Please refer to
MLS documents for all available property information.
Sold
Price Unknown
932 Avondale Ln, Plano, TX 75025
2beds
1,602sqft
Townhouse
Built in 1999
3,049 Square Feet Lot
$294,200 Zestimate®
$--/sqft
$2,200 Estimated rent
Home value
$294,200
$279,000 - $309,000
$2,200/mo
Zestimate® history
Owner options
List your home for rent
$2,200/mo
Rent Zestimate®
Find your next renter with Zillow Rental Manager. Plus, with online applications, you can quickly screen prospective tenants – for free.
$2,200/mo
Rent Zestimate®
Refinance and save
$362/mo
Est. payment
Refinancing to a lower rate could help reduce your monthly payments and save thousands over the life of the loan.
$362/mo
Est. payment
Explore your selling options
Work with a Zillow partner agent
Leverage their expertise and Zillow's premium Showcase listings to get your home seen by more buyers.
Get startedList with your own agent
Get your home in front of millions of buyers by listing it on Zillow.
Learn how to do itSell it yourself
Take full control of how buyers see your home on Zillow by listing For Sale by Owner (FSBO).
List your homeWhat's special
Abundant natural light
Zillow last checked:
Listing updated:
Listed by:
Bella Jenkins 0717941 855-299-7653,
Mark Spain Real Estate 855-299-7653
Bought with:
Kymberly Primm, 0503834
Keller Williams Realty DPR
Source: NTREIS,MLS#: 21387431
Facts & features
Interior
Bedrooms & bathrooms
- Bedrooms: 2
- Bathrooms: 3
- Full bathrooms: 2
- 1/2 bathrooms: 1
Primary bedroom
- Features: Separate Shower
- Level: Second
- Dimensions: 21 x 16
Bedroom
- Features: Ceiling Fan(s)
- Level: Second
- Dimensions: 21 x 11
Primary bathroom
- Features: Separate Shower
- Level: Second
- Dimensions: 8 x 10
Dining room
- Level: First
- Dimensions: 10 x 8
Half bath
- Level: First
- Dimensions: 4 x 5
Kitchen
- Features: Pantry
- Level: First
- Dimensions: 9 x 11
Living room
- Level: First
- Dimensions: 16 x 16
Utility room
- Features: Utility Room
- Level: First
- Dimensions: 1 x 1
Heating
- Central
Cooling
- Central Air
Appliances
- Included: Dishwasher, Disposal
- Laundry: Laundry in Utility Room
Features
- Open Floorplan
- Has basement: No
- Has fireplace: No
Interior area
- Total interior livable area: 1,602 sqft
Property
Parking
- Total spaces: 2
- Parking features: Garage Faces Front
- Attached garage spaces: 2
Features
- Levels: Two
- Stories: 2
- Patio & porch: Patio
- Pool features: None, Community
Lot
- Size: 3,049 Square Feet
Details
- Parcel number: R427900A00901
Construction
Type & style
- Home type: Townhouse
- Architectural style: Traditional
- Property subtype: Townhouse
- Attached to another structure: Yes
Materials
- Foundation: Slab
Condition
- Resale
- Year built: 1999
Utilities & green energy
- Sewer: Public Sewer
- Water: Public
- Utilities for property: Sewer Available, Water Available
Community & HOA
Community
- Features: Pool
- Subdivision: Pasquinellis Glenridge Estates
HOA
- Has HOA: Yes
- Services included: All Facilities, Association Management, Maintenance Grounds
- HOA fee: $362 monthly
- HOA name: Texas Star Community Management
- HOA phone: 469-899-1000
Location
- Region: Plano
Financial & listing details
- Tax assessed value: $302,457
- Date on market: 9/18/2026
- Cumulative days on market: 9 days
Price history
| Date | Event | Price |
|---|---|---|
| 10/13/2026 | Sold | -- |
Source: NTREIS #21387431 Report a problem | ||
| 10/7/2026 | Pending sale | $299,000$187/sqft |
Source: NTREIS #21387431 Report a problem | ||
| 9/28/2026 | Contingent | $299,000$187/sqft |
Source: NTREIS #21387431 Report a problem | ||
| 9/18/2026 | Listed for sale | $299,000-2%$187/sqft |
Source: NTREIS #21387431 Report a problem | ||
| 8/8/2026 | Listing removed | $305,000$190/sqft |
Source: NTREIS #21306196 Report a problem | ||
| 7/30/2026 | Price change | $305,000-5%$190/sqft |
Source: NTREIS #21306196 Report a problem | ||
| 7/10/2026 | Listed for sale | $321,000+7%$200/sqft |
Source: NTREIS #21306196 Report a problem | ||
| 8/11/2021 | Pending sale | $299,900$187/sqft |
Source: NTREIS #14637170 Report a problem | ||
| 7/29/2021 | Listed for sale | $299,900+25%$187/sqft |
Source: NTREIS #14637170 Report a problem | ||
| 7/28/2017 | Listing removed | $239,900$150/sqft |
Source: Ebby Halliday, REALTORS #13625454 Report a problem | ||
| 7/5/2017 | Pending sale | $239,900$150/sqft |
Source: Ebby Halliday, REALTORS #13625454 Report a problem | ||
| 6/29/2017 | Listed for sale | $239,900+60%$150/sqft |
Source: Ebby Halliday, REALTORS #13625454 Report a problem | ||
| 8/2/2013 | Sold | -- |
Source: Agent Provided Report a problem | ||
| 6/19/2013 | Listed for sale | $149,900+5.6%$94/sqft |
Source: RE/MAX Dallas Suburbs #11973854 Report a problem | ||
| 5/29/2008 | Listing removed | $141,900$89/sqft |
Source: Number1Expert #10950465 Report a problem | ||
| 3/6/2008 | Listed for sale | $141,900$89/sqft |
Source: Number1Expert #10950465 Report a problem | ||
Public tax history
| Year | Property taxes | Tax assessment |
|---|---|---|
| 2026 | -- | $302,457 -6% |
| 2025 | $5,495 -4.3% | $321,782 -5.3% |
| 2024 | $5,743 +13.2% | $339,682 +15.6% |
| 2023 | $5,073 -7.1% | $293,924 +2.8% |
| 2022 | $5,461 +24.6% | $285,781 +16.2% |
| 2021 | $4,385 +5.9% | $245,926 +5.9% |
| 2020 | $4,139 -1.8% | $232,125 -0.9% |
| 2019 | $4,213 -6.6% | $234,224 -1% |
| 2018 | $4,512 +30.7% | $236,643 +9.9% |
| 2017 | $3,452 | $215,378 +4.6% |
| 2016 | $3,452 +14.4% | $205,835 +16.2% |
| 2015 | $3,018 | $177,142 +17.4% |
| 2014 | $3,018 | $150,911 +9% |
| 2013 | -- | $138,394 -0.1% |
| 2012 | -- | $138,500 -2.3% |
| 2011 | -- | $141,785 +5.8% |
| 2010 | -- | $134,013 -1.5% |
| 2009 | -- | $136,112 -2.3% |
| 2008 | -- | $139,262 +0.7% |
| 2007 | -- | $138,305 -0.7% |
| 2006 | -- | $139,262 +4.2% |
| 2005 | -- | $133,593 -4.9% |
| 2004 | -- | $140,479 -0.8% |
| 2003 | -- | $141,568 +3.5% |
| 2002 | -- | $136,723 +0.7% |
| 2001 | -- | $135,728 |
Find assessor info on the county website
Neighborhood: 75025
Nearby homes
- $308,6003 bd3 ba1.5k sqft936 Avondale Ln, Plano, TX 75025Off Market

- $315,3002 bd1 ba1.3k sqft928 Avondale Ln, Plano, TX 75025Off Market
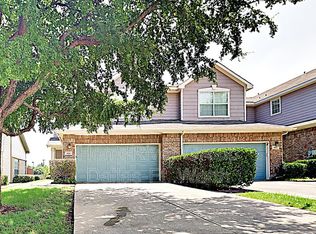
- $349,8003 bd2 ba1.9k sqft940 Avondale Ln, Plano, TX 75025Off Market
- $--3 bd3 ba1.9k sqft924 Avondale Ln, Plano, TX 75025Sold

- $322,1003 bd2 ba1.5k sqft920 Avondale Ln, Plano, TX 75025Off Market
- $287,5002 bd1 ba1.3k sqft944 Avondale Ln, Plano, TX 75025Off Market
- $349,9002 bd2 ba1.2k sqft916 Avondale Ln, Plano, TX 75025For Sale
- $285,8002 bd2 ba1.3k sqft7000 Brentdale Ln, Plano, TX 75025Off Market
Nearby schools
GreatSchools rating
- 4/10Rasor Elementary SchoolGrades: K-5Distance: 1 mi
- 6/10Hendrick Middle SchoolGrades: 6-8Distance: 0.9 mi
- 5/10Clark High SchoolGrades: 9-10Distance: 1 mi
Schools provided by the listing agent
- Elementary: Hedgcoxe
- Middle: Hendrick
- High: Clark
- District: Plano ISD
Source: NTREIS. This data may not be complete. We recommend contacting the local school district to confirm school assignments for this home.
Get a cash offer in 3 minutes
Find out how much your home could sell for in as little as 3 minutes with a no-obligation cash offer.
Estimated market value
$294,200
Get a cash offer in 3 minutes
Find out how much your home could sell for in as little as 3 minutes with a no-obligation cash offer.
Estimated market value
$294,200
- Texas
- Collin County
- Plano
- 75025
- 932 Avondale Ln
