Welcome to 924 Avondale, an end-unit townhome in the quiet Chase Oaks area of Plano. Step inside to soaring ceilings, beautiful hardwoods, and an open floor plan filled with natural light. The updated kitchen features quartz countertops, stainless steel appliances, and ample storage. The downstairs primary suite offers a walk-in closet and private bath, while upstairs includes oversized bedrooms and a loft area ideal for a second living space, office, or gym. Enjoy your private patio with HOA-maintained grounds. Conveniently located near Hwy 75 between Allen and McKinney in highly rated Plano ISD, this move-in ready home offers comfort and convenience.
Sold
Price Unknown
924 Avondale Ln, Plano, TX 75025
3beds
1,939sqft
Townhouse
Built in 1999
4,356 Square Feet Lot
$345,100 Zestimate®
$--/sqft
$2,435 Estimated rent
Home value
$345,100
$324,000 - $366,000
$2,435/mo
Zestimate® history
Owner options
List your home for rent
$2,435/mo
Rent Zestimate®
Find your next renter with Zillow Rental Manager. Plus, with online applications, you can quickly screen prospective tenants – for free.
$2,435/mo
Rent Zestimate®
Refinance and save
$315/mo
Est. payment
Refinancing to a lower rate could help reduce your monthly payments and save thousands over the life of the loan.
$315/mo
Est. payment
Explore your selling options
Work with a Zillow partner agent
Leverage their expertise and Zillow's premium Showcase listings to get your home seen by more buyers.
Get startedList with your own agent
Get your home in front of millions of buyers by listing it on Zillow.
Learn how to do itSell it yourself
Take full control of how buyers see your home on Zillow by listing For Sale by Owner (FSBO).
List your homeWhat's special
Private patioLoft areaEnd-unit townhomeOpen floor planFilled with natural lightStainless steel appliancesQuartz countertops
Zillow last checked:
Listing updated:
Listed by:
Leigh Bates 0534813 469-400-0107,
Jason Mitchell Real Estate 469-400-0107,
Dana Beloate 0759325 817-888-0449,
Jason Mitchell Real Estate
Bought with:
Stacha Ruiz
JPAR North Metro
Source: NTREIS,MLS#: 21059777
Facts & features
Interior
Bedrooms & bathrooms
- Bedrooms: 3
- Bathrooms: 3
- Full bathrooms: 2
- 1/2 bathrooms: 1
Primary bedroom
- Level: First
- Dimensions: 16 x 13
Bedroom
- Level: Second
- Dimensions: 15 x 13
Bedroom
- Level: Second
- Dimensions: 15 x 13
Kitchen
- Level: First
- Dimensions: 12 x 10
Living room
- Level: First
- Dimensions: 20 x 14
Living room
- Level: Second
- Dimensions: 12 x 10
Heating
- Central, Natural Gas
Cooling
- Central Air, Ceiling Fan(s), Electric
Appliances
- Included: Dishwasher, Electric Range, Disposal, Microwave
- Laundry: Washer Hookup, Electric Dryer Hookup, Laundry in Utility Room
Features
- Decorative/Designer Lighting Fixtures, Eat-in Kitchen, High Speed Internet, Pantry, Cable TV, Vaulted Ceiling(s), Walk-In Closet(s)
- Flooring: Carpet, Ceramic Tile, Engineered Hardwood
- Has basement: No
- Has fireplace: No
Interior area
- Total interior livable area: 1,939 sqft
Property
Parking
- Total spaces: 2
- Parking features: Garage Faces Front, Garage, Garage Door Opener
- Attached garage spaces: 2
Features
- Levels: Two
- Stories: 2
- Pool features: None, Community
- Fencing: Wood
Lot
- Size: 4,356 Square Feet
- Features: Sprinkler System, Few Trees
Details
- Parcel number: R427900A00701
Construction
Type & style
- Home type: Townhouse
- Architectural style: Traditional
- Property subtype: Townhouse
- Attached to another structure: Yes
Materials
- Brick, Frame
- Foundation: Slab
- Roof: Composition
Condition
- Year built: 1999
Utilities & green energy
- Sewer: Public Sewer
- Water: Public
- Utilities for property: Sewer Available, Water Available, Cable Available
Community & HOA
Community
- Features: Clubhouse, Pool, Sidewalks, Community Mailbox, Curbs
- Security: Smoke Detector(s)
- Subdivision: Pasquinellis Glenridge Estates
HOA
- Has HOA: Yes
- Amenities included: Maintenance Front Yard
- Services included: Maintenance Grounds
- HOA fee: $315 monthly
- HOA name: Texas Star Community Mgmt
- HOA phone: 469-899-1000
Location
- Region: Plano
Financial & listing details
- Tax assessed value: $368,535
- Annual tax amount: $6,419
- Date on market: 9/13/2025
- Cumulative days on market: 54 days
- Listing terms: Cash,Conventional,FHA,VA Loan
Price history
| Date | Event | Price |
|---|---|---|
| 12/3/2025 | Sold | -- |
Source: NTREIS #21059777 Report a problem | ||
| 11/13/2025 | Pending sale | $355,000$183/sqft |
Source: NTREIS #21059777 Report a problem | ||
| 11/6/2025 | Contingent | $355,000$183/sqft |
Source: NTREIS #21059777 Report a problem | ||
| 10/29/2025 | Price change | $355,000-4.1%$183/sqft |
Source: NTREIS #21059777 Report a problem | ||
| 10/17/2025 | Price change | $370,000-5.1%$191/sqft |
Source: NTREIS #21059777 Report a problem | ||
| 9/13/2025 | Listed for sale | $390,000+73.4%$201/sqft |
Source: NTREIS #21059777 Report a problem | ||
| 4/26/2016 | Sold | -- |
Source: Agent Provided Report a problem | ||
| 4/4/2016 | Pending sale | $224,900$116/sqft |
Source: Brian Keith Realty, LLC. #13345353 Report a problem | ||
| 3/29/2016 | Listed for sale | $224,900$116/sqft |
Source: Brian Keith Realty, LLC. #13345353 Report a problem | ||
Public tax history
| Year | Property taxes | Tax assessment |
|---|---|---|
| 2026 | -- | $368,535 -6.4% |
| 2025 | $4,833 -2.3% | $393,895 +3.7% |
| 2024 | $4,948 +9.7% | $379,710 +10% |
| 2023 | $4,510 -13.5% | $345,191 +9.4% |
| 2022 | $5,217 +0.9% | $315,625 +10% |
| 2021 | $5,172 +6% | $286,932 +6.1% |
| 2020 | $4,880 -1.8% | $270,547 -0.9% |
| 2019 | $4,968 -0.1% | $273,042 +5.4% |
| 2018 | $4,972 +33.2% | $259,000 +3% |
| 2017 | $3,734 | $251,463 +12.9% |
| 2016 | $3,734 +14.6% | $222,772 +16.2% |
| 2015 | $3,259 | $191,675 +18.2% |
| 2014 | $3,259 | $162,134 +5.6% |
| 2013 | -- | $153,514 -0.1% |
| 2012 | -- | $153,632 -2.3% |
| 2011 | -- | $157,287 +3% |
| 2010 | -- | $152,690 -1.6% |
| 2009 | -- | $155,183 -2.4% |
| 2008 | -- | $158,929 -2.3% |
| 2007 | -- | $162,739 -0.7% |
| 2006 | -- | $163,922 +4.5% |
| 2005 | -- | $156,911 -5.1% |
| 2004 | -- | $165,429 -3.3% |
| 2003 | -- | $171,007 +3.8% |
| 2002 | -- | $164,762 +0.8% |
| 2001 | -- | $163,502 |
Find assessor info on the county website
Neighborhood: 75025
Nearby homes
- $322,1003 bd2 ba1.5k sqft920 Avondale Ln, Plano, TX 75025Off Market

- $316,3002 bd1 ba1.3k sqft928 Avondale Ln, Plano, TX 75025Off Market
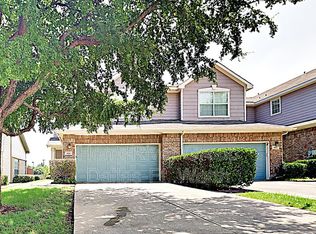
- $349,9002 bd2 ba1.2k sqft916 Avondale Ln, Plano, TX 75025For Sale

- $--2 bd3 ba1.6k sqft932 Avondale Ln, Plano, TX 75025Sold

- $277,3002 bd1 ba1.2k sqft912 Avondale Ln, Plano, TX 75025Off Market
- $309,9003 bd3 ba1.5k sqft936 Avondale Ln, Plano, TX 75025Off Market
- $280,5002 bd1 ba1.3k sqft908 Avondale Ln, Plano, TX 75025Off Market
- $353,8003 bd2 ba1.9k sqft940 Avondale Ln, Plano, TX 75025Off Market
Nearby schools
GreatSchools rating
- 4/10Rasor Elementary SchoolGrades: K-5Distance: 1 mi
- 6/10Hendrick Middle SchoolGrades: 6-8Distance: 0.9 mi
- 5/10Clark High SchoolGrades: 9-10Distance: 1 mi
Schools provided by the listing agent
- Elementary: Hedgcoxe
- Middle: Hendrick
- High: Clark
- District: Plano ISD
Source: NTREIS. This data may not be complete. We recommend contacting the local school district to confirm school assignments for this home.
Get a cash offer in 3 minutes
Find out how much your home could sell for in as little as 3 minutes with a no-obligation cash offer.
Estimated market value
$345,100
Get a cash offer in 3 minutes
Find out how much your home could sell for in as little as 3 minutes with a no-obligation cash offer.
Estimated market value
$345,100
- Texas
- Collin County
- Plano
- 75025
- 924 Avondale Ln
