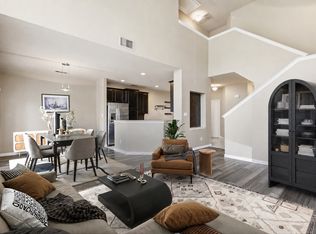
FRISCO ISD, updated 2-bedroom, 1.5-bath townhome in Plano. This charming home offers a bright, open layout with soaring two-story ceilings in the living and dining areas, along with double-stacked windows that bring in abundant natural light. The beautifully upgraded kitchen features quartz countertops, ample cabinetry, and a layout ideal for everyday cooking and entertaining. A refreshed half bath on the main floor adds convenience for guests. Upstairs, the primary bedroom with his-and-hers closets, and the versatile loft area for the home office, study nook, or reading area.
Enjoy a private backyard, ideal for relaxing, entertaining, or giving pets room to enjoy the outdoors. The attached garage adds convenience, storage, and everyday practicality. Ideally located near Hwy 121, Dallas North Tollway, major corporate campuses, shopping, dining, and entertainment, this townhome offers excellent accessibility in a prime Plano location. Currently leased, making this a great opportunity for investors looking for an income-producing property. Buyers who wish to occupy the home may do so subject to tenant notice requirements.
For sale
$310,000
8601 Forest Highlands Dr, Plano, TX 75024
2beds
1,300sqft
:
Get pre-qualified$2,570/mo
Townhouse
Built in 2004
3,615 Square Feet Lot
$302,300 Zestimate®
$238/sqft
$390/mo HOA
What's special
Quartz countertopsAmple cabinetryBright open layoutBeautifully upgraded kitchen
- 35 days |
- 587 |
- 28 |
Likely to sell faster than
Zillow last checked:
Listing updated:
Listed by:
Swati Shah 0606077 214-923-0563,
Keller Williams Frisco Stars 972-712-9898
Source: NTREIS,MLS#: 21293139
Facts & features
Interior
Bedrooms & bathrooms
- Bedrooms: 2
- Bathrooms: 2
- Full bathrooms: 1
- 1/2 bathrooms: 1
Primary bedroom
- Level: Second
- Dimensions: 14 x 17
Bedroom
- Level: Second
- Dimensions: 11 x 10
Breakfast room nook
- Level: First
- Dimensions: 10 x 10
Kitchen
- Level: First
- Dimensions: 12 x 10
Living room
- Level: First
- Dimensions: 15 x 15
Living room
- Level: Second
- Dimensions: 9 x 5
Heating
- Natural Gas
Cooling
- Central Air, Ceiling Fan(s)
Appliances
- Included: Convection Oven, Dishwasher, Gas Cooktop, Disposal, Microwave, Refrigerator, Vented Exhaust Fan
Features
- Chandelier, Cathedral Ceiling(s), Decorative/Designer Lighting Fixtures, Double Vanity, Kitchen Island, Open Floorplan, Pantry, Cable TV, Vaulted Ceiling(s), Wired for Sound
- Flooring: Carpet, Ceramic Tile, Wood
- Has basement: No
- Has fireplace: No
Interior area
- Total interior livable area: 1,300 sqft
Video & virtual tour
Property
Parking
- Total spaces: 2
- Parking features: Covered, Driveway, Garage, Garage Door Opener
- Attached garage spaces: 2
Features
- Levels: Two
- Stories: 2
- Pool features: None
- Fencing: Metal
Lot
- Size: 3,615 Square Feet
- Features: Interior Lot
Details
- Parcel number: R483500F02301
Construction
Type & style
- Home type: Townhouse
- Architectural style: Traditional
- Property subtype: Townhouse
- Attached to another structure: Yes
Materials
- Brick, Metal Siding, Stone Veneer, Wood Siding
- Foundation: Slab
- Roof: Composition
Condition
- Year built: 2004
Utilities & green energy
- Sewer: Public Sewer
- Water: Public
- Utilities for property: Natural Gas Available, Sewer Available, Separate Meters, Water Available, Cable Available
Green energy
- Energy efficient items: HVAC, Insulation, Thermostat, Water Heater
Community & HOA
Community
- Features: Sidewalks
- Security: Prewired, Smoke Detector(s)
- Subdivision: Pasquinellis Hidden Creek Estates Ph 2
HOA
- Has HOA: Yes
- Amenities included: Maintenance Front Yard
- Services included: All Facilities, Association Management, Maintenance Grounds, Maintenance Structure
- HOA fee: $390 monthly
- HOA name: Neighborhood Management Co
- HOA phone: 972-359-1548
Location
- Region: Plano
Financial & listing details
- Price per square foot: $238/sqft
- Tax assessed value: $336,040
- Annual tax amount: $5,603
- Date on market: 6/24/2026
- Cumulative days on market: 36 days
- Listing terms: Cash,Conventional,1031 Exchange,See Agent
Estimated market value
$302,300
$287,000 - $317,000
$2,169/mo
Price history
| Date | Event | Price |
|---|---|---|
| 6/24/2026 | Listed for sale | $310,000+1.7%$238/sqft |
Source: NTREIS #21293139 Report a problem | ||
| 1/5/2026 | Listing removed | $304,888$235/sqft |
Source: NTREIS #21069113 Report a problem | ||
| 11/11/2025 | Price change | $304,888-4.7%$235/sqft |
Source: NTREIS #21069113 Report a problem | ||
| 9/26/2025 | Listed for sale | $319,888+30.6%$246/sqft |
Source: NTREIS #21069113 Report a problem | ||
| 9/23/2025 | Listing removed | $2,150$2/sqft |
Source: Zillow Rentals Report a problem | ||
| 9/16/2025 | Price change | $2,150-2.3%$2/sqft |
Source: Zillow Rentals Report a problem | ||
| 8/16/2025 | Listed for rent | $2,200$2/sqft |
Source: Zillow Rentals Report a problem | ||
| 7/31/2025 | Listing removed | $2,200$2/sqft |
Source: Zillow Rentals Report a problem | ||
| 7/10/2025 | Listed for rent | $2,200+33.3%$2/sqft |
Source: Zillow Rentals Report a problem | ||
| 9/24/2020 | Sold | -- |
Source: Agent Provided Report a problem | ||
| 9/18/2020 | Pending sale | $244,900$188/sqft |
Source: Keller Williams DFW Preferred #14411543 Report a problem | ||
| 8/16/2020 | Listed for sale | $244,900+11.4%$188/sqft |
Source: Keller Williams DFW Preferred #14411543 Report a problem | ||
| 5/21/2018 | Listing removed | $1,650$1/sqft |
Source: Keller Williams Coppell #13803030 Report a problem | ||
| 3/29/2018 | Listed for rent | $1,650$1/sqft |
Source: Keller Williams Realty #13803030 Report a problem | ||
| 1/9/2018 | Listing removed | $1,650$1/sqft |
Source: DFW Preferred #13742131 Report a problem | ||
| 12/10/2017 | Listed for rent | $1,650$1/sqft |
Source: Keller Williams Realty #13742131 Report a problem | ||
| 12/21/2016 | Sold | -- |
Source: Agent Provided Report a problem | ||
| 12/20/2016 | Listed for sale | $219,900$169/sqft |
Source: Keller Williams - DFW Preferred #13474225 Report a problem | ||
| 10/28/2016 | Pending sale | $219,900$169/sqft |
Source: Keller Williams - DFW Preferred #13474225 Report a problem | ||
| 10/8/2016 | Listed for sale | $219,900+62.9%$169/sqft |
Source: Keller Williams Realty #13474225 Report a problem | ||
| 6/4/2012 | Sold | -- |
Source: Agent Provided Report a problem | ||
| 3/23/2012 | Listed for sale | $135,000$104/sqft |
Source: RE/MAX Dallas Suburbs #11741857 Report a problem | ||
| 9/23/2010 | Listing removed | $135,000$104/sqft |
Source: RE/MAX Dallas Suburbs #11432432 Report a problem | ||
| 7/5/2010 | Listed for sale | $135,000$104/sqft |
Source: RE/MAX Dallas Suburbs #11432432 Report a problem | ||
Public tax history
| Year | Property taxes | Tax assessment |
|---|---|---|
| 2025 | $5,603 +7.9% | $336,040 +10.4% |
| 2024 | $5,190 +1.7% | $304,403 0% |
| 2023 | $5,103 +0.6% | $304,549 +24.8% |
| 2022 | $5,071 +32.8% | $244,093 +10% |
| 2021 | $3,818 -10.9% | $221,903 +4.2% |
| 2020 | $4,286 -7.6% | $213,022 -6.2% |
| 2019 | $4,640 -3.4% | $227,164 +2.3% |
| 2018 | $4,802 +12.4% | $222,059 +6.1% |
| 2017 | $4,273 | $209,325 +9.2% |
| 2016 | $4,273 +33% | $191,765 +24.3% |
| 2015 | $3,212 | $154,224 +8.8% |
| 2014 | $3,212 | $141,780 +7.7% |
| 2013 | -- | $131,636 +7.9% |
| 2012 | -- | $122,000 -3.7% |
| 2011 | -- | $126,738 -1.3% |
| 2010 | -- | $128,391 -10.9% |
| 2009 | -- | $144,094 +2.7% |
| 2008 | -- | $140,341 -4.1% |
| 2007 | -- | $146,291 +2.6% |
| 2006 | -- | $142,572 -2.5% |
| 2005 | -- | $146,220 +374% |
| 2004 | -- | $30,850 -9.8% |
| 2003 | -- | $34,200 +2.1% |
| 2002 | -- | $33,500 |
Find assessor info on the county website
Monthly payment
Est. payment
Payment breakdown
Explore the cost of this home by adjusting the details. Changes won't be saved.Climate risks
Neighborhood: 75024
Nearby schools
GreatSchools rating
- 10/10Borchardt Elementary SchoolGrades: PK-5Distance: 0.7 mi
- 10/10Fowler Middle SchoolGrades: 6-8Distance: 1.1 mi
- 8/10Lebanon Trail High SchoolGrades: 9-12Distance: 2.1 mi
Schools provided by the listing agent
- Elementary: Borchardt
- Middle: Fowler
- High: Lebanon Trail
- District: Frisco ISD
Source: NTREIS. This data may not be complete. We recommend contacting the local school district to confirm school assignments for this home.
- $302,6002 bd2 ba1.4k sqft8605 Forest Highlands Dr, Plano, TX 75024Off Market

- $108,476-- bd-- ba-- sqft8605 Forest Highlands Dr, Plano, TX 75024Off Market
- $307,5002 bd3 ba1.5k sqft8525 Forest Highlands Dr, Plano, TX 75024Off Market

- $335,2003 bd2 ba1.5k sqft8521 Forest Highlands Dr, Plano, TX 75024Off Market

- $301,3002 bd2 ba1.3k sqft8609 Forest Highlands Dr, Plano, TX 75024Off Market
- $336,7003 bd3 ba1.5k sqft8517 Forest Highlands Dr, Plano, TX 75024Off Market
- $312,1002 bd2 ba1.3k sqft8613 Forest Highlands Dr, Plano, TX 75024Off Market
- $303,6002 bd1 ba1.4k sqft8528 Hunters Trace Ln, Plano, TX 75024Off Market
A local agent can set up tours, give advice and negotiate with sellers.
A local lender can help you make sure your offer is ready when you are.
Similar homes
- $310,0002 bd2 ba1.4k sqft2905 Percey Ln, Plano, TX 75025For Sale
 MLS ID #21336963, Heather Poehler. NTREIS
 - $359,0003 bd3 ba1.9k sqft4579 Woodsboro Ln, Plano, TX 75024For Sale
 MLS ID #21223844, Kelley Theriot. NTREIS
 - $325,0003 bd3 ba1.6k sqft7916 Hannah St, Plano, TX 75025For Sale
 MLS ID #21323971, Azfar Khan. NTREIS
 - $305,0002 bd3 ba1.5k sqft932 Avondale Ln, Plano, TX 75025For Sale
 MLS ID #21306196, Kelly Wise. NTREIS
 - $348,0003 bd3 ba1.5k sqft3221 Judge Holland Ln, Plano, TX 75025For SaleMLS ID #21152148, Lou Quiles. NTREIS
- $309,9903 bd3 ba1.8k sqft341 Regency Dr, Allen, TX 75002For SaleMLS ID #21306514, Peace Essien. NTREIS
- $320,0002 bd2 ba1.2k sqft3075 Willow Grove Blvd APT 403, McKinney, TX 75070For SaleMLS ID #21341300, Melanie Spurrier. NTREIS
- $320,0002 bd2 ba1.2k sqft5802 Antique Rose Trl, Fairview, TX 75069For SaleMLS ID #21268252, Cary Macey. NTREIS
- $333,0002 bd3 ba1.7k sqft834 Apple Hill Dr, Allen, TX 75013For SaleMLS ID #21171232, Irina Kremen. NTREIS
- $275,0002 bd3 ba1k sqft8400 Hickory St Unit 2301, Frisco, TX 75034For SaleMLS ID #21266145, Karen Cleveland. NTREIS
- $340,0003 bd3 ba1.6k sqft706 S Jupiter Rd APT 705, Allen, TX 75002For SaleMLS ID #21307473, Laura-Marie Captain. NTREIS
- $349,0003 bd3 ba1.8k sqft845 Vashon Dr, Allen, TX 75013For SaleMLS ID #21316321, Francine DeLongchamp. NTREIS
- $339,9992 bd3 ba1.6k sqft5504 Conch Train Rd, McKinney, TX 75070For SaleMLS ID #21294375, Cheng Lu. NTREIS
- $329,7903 bd3 ba1.5k sqft5500 Conch Train Rd, McKinney, TX 75070For SaleMLS ID #21206544, Josh Kesterson. NTREIS
- $260,0002 bd2 ba1.2k sqft3033 Stone Forest Cir, McKinney, TX 75070For SaleMLS ID #21330709, Suzanne Athey. NTREIS
- $332,0002 bd3 ba1.6k sqft8905 Stargazer Dr, McKinney, TX 75070For SaleMLS ID #21222308, Cindy Moseley. NTREIS
- $335,0002 bd2 ba1.2k sqft3075 Willow Grove Blvd APT 1103, McKinney, TX 75070For SaleMLS ID #21072233, Alan Scott. NTREIS
- $279,0002 bd3 ba1.4k sqft4921 Stone Gate Trl, McKinney, TX 75070For SaleMLS ID #21224868, Christine Hogan. NTREIS
- $290,0002 bd3 ba1.3k sqft7616 Riverbrook Dr #6, Dallas, TX 75230For SaleMLS ID #21245127, Torri Hayden. NTREIS
- $325,0003 bd3 ba1.4k sqft2117 Parkview, Carrollton, TX 75006For SaleMLS ID #21296719, Frankie Arthur. NTREIS
