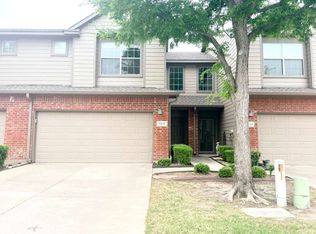
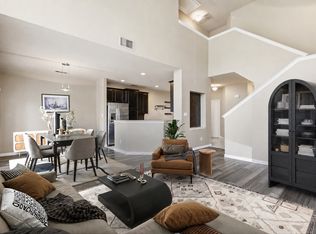
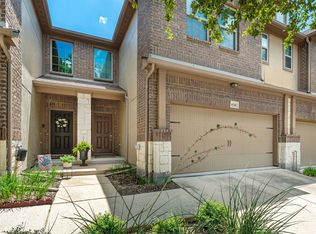
Welcome home to this beautifully updated, move-in ready 3-bedroom, 2.5-bath townhome in a quiet, well-maintained community. Bright, modern finishes include fresh paint, luxury vinyl plank flooring, recessed lighting, updated kitchen and baths, plus new appliances and ceiling fans. Major updates, including the HVAC condenser and water heater, provide added peace of mind.
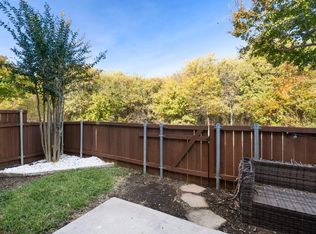
Enjoy your private oversized patio overlooking a peaceful greenbelt—perfect for relaxing or entertaining. The HOA takes care of exterior maintenance and landscaping, so you can spend more time enjoying the community pool, clubhouse, nearby parks, golf, shopping, and dining.
Located in desirable Plano with highly rated schools and quick access to Sam Rayburn Tollway (SH 121), this home offers the perfect combination of comfort, convenience, and easy living. Come see why 3221 Judge Holland Lane is a place you'll love to call home.
For sale
Price cut: $6K (5/28)
$348,000
3221 Judge Holland Ln, Plano, TX 75025
3beds
1,597sqft
:
Get pre-qualified$2,803/mo
Townhouse
Built in 2004
5,662 Square Feet Lot
$342,000 Zestimate®
$218/sqft
$355/mo HOA
What's special
Bright modern feel throughoutFresh interior paintRecessed lightingNew vanities and appliancesNew ceiling fansUpdated kitchen
- 182 days |
- 363 |
- 12 |
Zillow last checked:
Listing updated:
Listed by:
Lou Quiles 0724442 817-731-8667,
CENTURY 21 Judge Fite Co. 817-731-8667
Source: NTREIS,MLS#: 21152148
Facts & features
Interior
Bedrooms & bathrooms
- Bedrooms: 3
- Bathrooms: 3
- Full bathrooms: 2
- 1/2 bathrooms: 1
Primary bedroom
- Features: Ceiling Fan(s), Walk-In Closet(s)
- Level: Second
- Dimensions: 12 x 15
Bedroom
- Features: Ceiling Fan(s)
- Level: Second
- Dimensions: 10 x 12
Bedroom
- Features: Ceiling Fan(s)
- Level: Second
- Dimensions: 10 x 12
Primary bathroom
- Level: Second
- Dimensions: 5 x 9
Breakfast room nook
- Level: First
- Dimensions: 10 x 10
Family room
- Features: Ceiling Fan(s)
- Level: Second
- Dimensions: 19 x 9
Other
- Level: Second
- Dimensions: 7 x 5
Half bath
- Level: First
- Dimensions: 5 x 5
Kitchen
- Features: Eat-in Kitchen
- Level: First
- Dimensions: 9 x 10
Laundry
- Level: First
- Dimensions: 6 x 5
Living room
- Features: Ceiling Fan(s)
- Level: First
- Dimensions: 15 x 13
Heating
- Central
Cooling
- Central Air
Appliances
- Included: Dishwasher, Electric Range, Electric Water Heater, Disposal, Microwave, Refrigerator, Vented Exhaust Fan
- Laundry: Washer Hookup, Dryer Hookup, ElectricDryer Hookup, Laundry in Utility Room
Features
- Decorative/Designer Lighting Fixtures, Eat-in Kitchen, Open Floorplan, Pantry, Vaulted Ceiling(s), Walk-In Closet(s)
- Flooring: Luxury Vinyl Plank
- Has basement: No
- Has fireplace: No
Interior area
- Total interior livable area: 1,597 sqft
Video & virtual tour
Property
Parking
- Total spaces: 2
- Parking features: Garage Faces Front, Garage, Garage Door Opener
- Attached garage spaces: 2
Features
- Levels: Two
- Stories: 2
- Pool features: None, Community
Lot
- Size: 5,662 Square Feet
- Features: Backs to Greenbelt/Park
Details
- Parcel number: R825200A04901
- Other equipment: Satellite Dish
Construction
Type & style
- Home type: Townhouse
- Architectural style: Contemporary/Modern
- Property subtype: Townhouse
- Attached to another structure: Yes
Materials
- Foundation: Slab
- Roof: Composition
Condition
- Year built: 2004
Utilities & green energy
- Sewer: Public Sewer
- Water: Public
- Utilities for property: Sewer Available, Water Available
Community & HOA
Community
- Features: Pool
- Security: Security System Owned
- Subdivision: Pasquinellis Westbrook At Ridgeview Ph 2
HOA
- Has HOA: Yes
- Amenities included: Maintenance Front Yard
- Services included: All Facilities, Association Management, Maintenance Grounds, Maintenance Structure
- HOA fee: $355 monthly
- HOA name: Neighborhood Management
- HOA phone: 972-359-1548
Location
- Region: Plano
Financial & listing details
- Price per square foot: $218/sqft
- Tax assessed value: $375,500
- Annual tax amount: $6,337
- Date on market: 1/26/2026
- Cumulative days on market: 179 days
- Listing terms: Cash,Conventional,FHA,VA Loan
Estimated market value
$342,000
$325,000 - $359,000
$2,335/mo
Price history
| Date | Event | Price |
|---|---|---|
| 5/28/2026 | Price change | $348,000-1.7%$218/sqft |
Source: NTREIS #21152148 Report a problem | ||
| 4/3/2026 | Price change | $354,000-3%$222/sqft |
Source: NTREIS #21152148 Report a problem | ||
| 1/26/2026 | Listed for sale | $365,000$229/sqft |
Source: NTREIS #21152148 Report a problem | ||
Public tax history
| Year | Property taxes | Tax assessment |
|---|---|---|
| 2025 | $6,337 +4.9% | $375,500 +6% |
| 2024 | $6,041 +48.6% | $354,286 +8.4% |
| 2023 | $4,065 | $326,832 +10% |
| 2022 | -- | $297,120 +10% |
| 2021 | $4,718 +0.2% | $270,109 +2.6% |
| 2020 | $4,709 +3.6% | $263,373 +4.8% |
| 2019 | $4,547 -0.7% | $251,265 +4.5% |
| 2018 | $4,577 +19.3% | $240,383 +0.4% |
| 2017 | $3,835 | $239,410 +12.3% |
| 2016 | $3,835 +15.5% | $213,219 +17.9% |
| 2015 | $3,321 | $180,870 +10.2% |
| 2014 | $3,321 | $164,185 +6.8% |
| 2013 | -- | $153,793 +10.5% |
| 2012 | -- | $139,136 -4.3% |
| 2011 | -- | $145,326 |
| 2010 | -- | $145,326 -2.8% |
| 2009 | -- | $149,526 -4.1% |
| 2008 | -- | $155,910 +6.5% |
| 2007 | -- | $146,436 +1.4% |
| 2006 | -- | $144,439 -2.7% |
| 2005 | -- | $148,475 |
Find assessor info on the county website
Monthly payment
Est. payment
Payment breakdown
Explore the cost of this home by adjusting the details. Changes won't be saved.Climate risks
Neighborhood: Ridgeview
Nearby schools
GreatSchools rating
- 10/10Taylor Elementary SchoolGrades: K-5Distance: 0.3 mi
- 10/10Fowler Middle SchoolGrades: 6-8Distance: 1 mi
- 8/10Liberty High SchoolGrades: 9-12Distance: 2 mi
Schools provided by the listing agent
- Elementary: Taylor
- Middle: Fowler
- High: Liberty
- District: Frisco ISD
Source: NTREIS. This data may not be complete. We recommend contacting the local school district to confirm school assignments for this home.
- $317,0002 bd3 ba1.5k sqft3217 Judge Holland Ln, Plano, TX 75025Off Market

- $400,0002 bd2 ba1.7k sqft3225 Judge Holland Ln, Plano, TX 75025For Sale
- $286,6002 bd2 ba1.3k sqft3213 Judge Holland Ln, Plano, TX 75025Off Market
- $326,9002 bd2 ba1.4k sqft3229 Judge Holland Ln, Plano, TX 75025Off Market
- $308,4002 bd2 ba1.3k sqft3209 Judge Holland Ln, Plano, TX 75025Off Market
- $325,0002 bd2 ba1.5k sqft3205 Judge Holland Ln, Plano, TX 75025Off Market
- $337,2002 bd2 ba1.4k sqft3233 Judge Holland Ln, Plano, TX 75025Off Market
- $347,700-- bd-- ba1.5k sqft3201 Judge Holland Ln, Plano, TX 75025Off Market
A local agent can set up tours, give advice and negotiate with sellers.
Similar homes
- $310,0002 bd2 ba1.4k sqft2905 Percey Ln, Plano, TX 75025For Sale
 MLS ID #21336963, Heather Poehler. NTREIS
 - $325,0003 bd3 ba1.6k sqft7916 Hannah St, Plano, TX 75025For Sale
 MLS ID #21323971, Azfar Khan. NTREIS
 - $321,0002 bd3 ba1.5k sqft932 Avondale Ln, Plano, TX 75025For Sale
 MLS ID #21306196, Kelly Wise. NTREIS
 - $345,0003 bd3 ba1.5k sqft6548 Rutherford Rd, Plano, TX 75023For Sale
 MLS ID #21320244, Naureen Banani. NTREIS
 - $359,9003 bd3 ba1.7k sqft6141 Roper Rd, McKinney, TX 75070For SaleMLS ID #21335386, Liangcheng Pan. NTREIS
- $310,0002 bd2 ba1.3k sqft8601 Forest Highlands Dr, Plano, TX 75024For SaleMLS ID #21293139, Swati Shah. NTREIS
- $339,9992 bd3 ba1.6k sqft5504 Conch Train Rd, McKinney, TX 75070For SaleMLS ID #21294375, Cheng Lu. NTREIS
- $349,0002 bd3 ba1.9k sqft1619 Southwestern Dr, Allen, TX 75013For SaleMLS ID #21248645, Michelle Jones. NTREIS
- $339,9002 bd3 ba1.5k sqft7004 Huckleberry Dr, McKinney, TX 75070For SaleMLS ID #21291170, Shashi Dhingra. NTREIS
- $425,0003 bd3 ba1.9k sqft5777 Pisa Ln, Frisco, TX 75034For SaleMLS ID #21322315, Cindy Baglietto. NTREIS
- $364,9003 bd3 ba2.1k sqft7225 Verdi Way, McKinney, TX 75072For SaleMLS ID #21177081, Joshua Nogowski. NTREIS
- $300,0002 bd3 ba1.5k sqft6140 Silverado Trl, McKinney, TX 75070For SaleMLS ID #21337316, Mason Colman. NTREIS
- $385,0003 bd4 ba1.9k sqft2126 McParland Ct, Carrollton, TX 75006For SaleMLS ID #21333643, Jack Duvall. NTREIS
- $325,0003 bd3 ba1.6k sqft2404 Acorn Ct, Sachse, TX 75048For SaleMLS ID #21337706, Shawna King. NTREIS
- $367,9002 bd3 ba1.4k sqft388 Jacob Ln, Fairview, TX 75069For SaleMLS ID #21295964, Missy Fournet. NTREIS
- $380,0003 bd3 ba1.6k sqft2317 Cortellia St, Plano, TX 75074For SaleMLS ID #21331046, Ronnie Russell. NTREIS
- $429,5003 bd2 ba1.9k sqft4105 Freedom Ln, Frisco, TX 75033For SaleMLS ID #21334384, Jennifer Brant. NTREIS
- $335,0002 bd2 ba1.2k sqft3075 Willow Grove Blvd APT 1103, McKinney, TX 75070For SaleMLS ID #21072233, Alan Scott. NTREIS
- $379,9003 bd2 ba1.8k sqft2416 Dalhart Trl, McKinney, TX 75072For SaleMLS ID #21302401, Jane Clark. NTREIS
- $399,0004 bd3 ba1.8k sqft11317 Canoe Rd, Frisco, TX 75035For SaleMLS ID #21268889, Amy Martin. NTREIS
