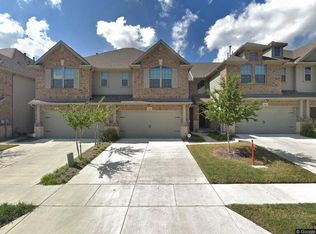
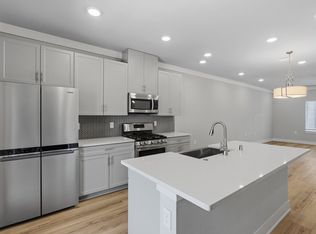
Welcome to 2317 Cortellia St. in Plano, TX a beautifully maintained 3 bedroom townhome offering modern comfort, efficiency, and low-maintenance living in a prime location. Built in 2017, this energy-efficient home combines contemporary design with thoughtful functionality. The open-concept layout seamlessly connects the kitchen and living area, creating an inviting space perfect for entertaining or relaxing at home. The kitchen features sleek stainless steel appliances, elegant marble countertops, and ample cabinetry, making it both stylish and practical. The first floor is enhanced with durable ceramic tile flooring and upgraded light fixtures that add a modern touch throughout the main living space. Upstairs, the spacious primary suite provides a comfortable retreat, highlighted by an oversized walk-in shower and a luxurious 36-inch vanity that offers both convenience and sophistication. Step outside to enjoy your private backyard, complete with a privacy fence ideal for outdoor relaxation, pets, or small gatherings. Even better, yard maintenance is fully covered by the HOA, giving you the benefits of outdoor space without the upkeep. Located in a desirable Plano neighborhood with easy access to shopping, dining, and major highways, this move-in-ready townhome offers the perfect blend of comfort, style, and convenience. Don’t miss the opportunity to make this exceptional property your next home!
For sale
$380,000
2317 Cortellia St, Plano, TX 75074
3beds
1,634sqft
:
Get pre-qualified$2,922/mo
Duplex, Multi Family
Built in 2017
-- sqft lot
$372,200 Zestimate®
$233/sqft
$225/mo HOA
What's special
Private backyardOversized walk-in showerElegant marble countertopsAmple cabinetryOpen-concept layoutDurable ceramic tile flooring
- 19 days |
- 873 |
- 32 |
Likely to sell faster than
Zillow last checked:
Listing updated:
Listed by:
Ronnie Russell 0710796,
The Exclusive 817-888-8849
Source: NTREIS,MLS#: 21331046
Facts & features
Interior
Bedrooms & bathrooms
- Bedrooms: 3
- Bathrooms: 3
- Full bathrooms: 2
- 1/2 bathrooms: 1
Heating
- Central, Electric
Cooling
- Central Air, Ceiling Fan(s), Electric
Appliances
- Included: Dishwasher, Electric Oven, Disposal, Microwave
Features
- Eat-in Kitchen, Granite Counters, High Speed Internet, Kitchen Island, Open Floorplan, Pantry, Cable TV, Vaulted Ceiling(s), Walk-In Closet(s)
- Flooring: Carpet, Ceramic Tile
- Has basement: No
- Has fireplace: No
Interior area
- Total structure area: 1,634
- Total interior livable area: 1,634 sqft
Video & virtual tour
Property
Parking
- Total spaces: 2
- Parking features: Door-Single, Driveway, Garage Faces Front, Garage, Garage Door Opener
- Attached garage spaces: 2
Features
- Levels: Two
- Stories: 2
- Pool features: None
- Fencing: Fenced,Wood
Lot
- Size: 3,136 Square Feet
- Features: Greenbelt
Details
- Parcel number: R1103900B00501
Construction
Type & style
- Home type: MultiFamily
- Property subtype: Duplex, Multi Family
Materials
- Brick
- Foundation: Slab
- Roof: Composition,Shingle
Condition
- Year built: 2017
Utilities & green energy
- Sewer: Public Sewer
- Water: Public
- Utilities for property: Electricity Available, Electricity Connected, Sewer Available, Water Available, Cable Available
Community & HOA
Community
- Subdivision: Venetian Villas North
HOA
- Has HOA: Yes
- Services included: Maintenance Grounds
- HOA fee: $225 monthly
- HOA name: Villas At Los Rios Townhomes Residential Assoc
- HOA phone: 214-445-2703
Location
- Region: Plano
Financial & listing details
- Price per square foot: $233/sqft
- Tax assessed value: $437,581
- Annual tax amount: $7,473
- Date on market: 7/17/2026
- Cumulative days on market: 22 days
Estimated market value
$372,200
$354,000 - $391,000
$2,385/mo
Price history
| Date | Event | Price |
|---|---|---|
| 7/17/2026 | Listed for sale | $380,000-4.8%$233/sqft |
Source: NTREIS #21331046 Report a problem | ||
| 7/10/2026 | Listing removed | $399,000$244/sqft |
Source: NTREIS #21258170 Report a problem | ||
| 7/9/2026 | Listing removed | $2,500$2/sqft |
Source: Zillow Rentals Report a problem | ||
| 6/30/2026 | Price change | $2,500-3.8%$2/sqft |
Source: Zillow Rentals Report a problem | ||
| 6/2/2026 | Listed for rent | $2,600$2/sqft |
Source: Zillow Rentals Report a problem | ||
| 5/2/2026 | Listed for sale | $399,000$244/sqft |
Source: NTREIS #21258170 Report a problem | ||
Public tax history
| Year | Property taxes | Tax assessment |
|---|---|---|
| 2025 | $7,473 +12.2% | $437,581 +11.1% |
| 2024 | $6,661 -1.3% | $394,001 +0.7% |
| 2023 | $6,750 +7.1% | $391,102 +18.6% |
| 2022 | $6,300 +7.3% | $329,692 +13.2% |
| 2021 | $5,874 +2.4% | $291,272 +2.9% |
| 2020 | $5,734 +10.2% | $283,060 -0.8% |
| 2019 | $5,205 -4.5% | $285,274 +1.1% |
| 2018 | $5,450 | $282,212 +467% |
| 2017 | -- | $49,770 |
Find assessor info on the county website
Monthly payment
Est. payment
Payment breakdown
Explore the cost of this home by adjusting the details. Changes won't be saved.Climate risks
Neighborhood: Los Rios
Nearby schools
GreatSchools rating
- 6/10Dooley Elementary SchoolGrades: K-5Distance: 0.7 mi
- 7/10Bowman Middle SchoolGrades: 6-8Distance: 2.2 mi
- 8/10Plano East Sr High SchoolGrades: 9-12Distance: 0.6 mi
Schools provided by the listing agent
- Elementary: Dooley
- Middle: Armstrong
- High: Plano East
- District: Plano ISD
Source: NTREIS. This data may not be complete. We recommend contacting the local school district to confirm school assignments for this home.
- $325,2002 bd3 ba1.4k sqft2313 Cortellia St, Plano, TX 75074Off Market
- $428,500-- bd-- ba2k sqft2321 Cortellia St, Plano, TX 75074Off Market
- $313,0003 bd3 ba1.9k sqft2321 Cortellia, Plano, TX 75074Off Market
- $310,9002 bd3 ba1.4k sqft2309 Cortellia St, Plano, TX 75074Off Market

- $130,733-- bd-- ba-- sqft2309 Cortellia St, Plano, TX 75074Off Market
- $444,700-- bd-- ba2k sqft2325 Cortellia St, Plano, TX 75074Off Market
- $358,8002 bd2 ba1.6k sqft2305 Cortellia St, Plano, TX 75074Off Market
- $1,000-- bd-- ba-- sqft4225 E Park Blvd, Plano, TX 75074Off Market
A local agent can set up tours, give advice and negotiate with sellers.
Similar homes
- $399,0003 bd4 ba1.8k sqft3325 Norris St, Plano, TX 75074For Sale
 MLS ID #21328794, Trang Dang-Le. NTREIS
 - $365,0003 bd3 ba1.9k sqft2949 Jowett Dr, Plano, TX 75025For Sale
 MLS ID #21332062, April Gilbert. NTREIS
 - $345,0003 bd3 ba1.5k sqft6548 Rutherford Rd, Plano, TX 75023For Sale
 MLS ID #21320244, Naureen Banani. NTREIS
 - $374,9933 bd3 ba1.7k sqft1844 Villa Dr, Allen, TX 75013For Sale
 MLS ID #21323803, Lori Spencer. NTREIS
 - $389,9004 bd2 ba2.1k sqft914 Rockton Dr, Wylie, TX 75098For SaleMLS ID #21338033, Colleen Frost. NTREIS
- $375,0004 bd2 ba2.1k sqft712 Beau Dr, Wylie, TX 75098For SaleMLS ID #21338822, Carolina Dusenbery. NTREIS
- $439,9004 bd4 ba2k sqft329 Baker Dr, Plano, TX 75074For SaleMLS ID #21199369, Dee Evans. NTREIS
- $385,0003 bd2 ba1.8k sqft1901 Bishop Barrel Ln, Saint Paul, TX 75098For SaleMLS ID #21315378, Shaun Walding. NTREIS
- $400,0003 bd3 ba1.8k sqft5824 Stone Mountain Rd, The Colony, TX 75056For SaleMLS ID #21345871, Lujenna Benke. NTREIS
- $405,0003 bd3 ba1.9k sqft519 Sequoia St, Allen, TX 75002For SaleMLS ID #21313694, Christine Lee. NTREIS
- $425,0003 bd2 ba2k sqft1804 Virtue Port Ln, Saint Paul, TX 75098For SaleMLS ID #21341316, Jocelyn Mills. NTREIS
- $325,0003 bd3 ba1.6k sqft7916 Hannah St, Plano, TX 75025For SaleMLS ID #21323971, Azfar Khan. NTREIS
- $367,9002 bd3 ba1.4k sqft388 Jacob Ln, Fairview, TX 75069For SaleMLS ID #21295964, Missy Fournet. NTREIS
- $329,5753 bd2 ba1.5k sqft311 Bridlegate Dr, McKinney, TX 75069For SaleMLS ID #21347944, JC Young. NTREIS
- $299,9992 bd3 ba1.6k sqft325 Featherstone Trl, Wylie, TX 75098For SaleMLS ID #21343599, Stephanie Cain. NTREIS
- $325,0003 bd3 ba1.6k sqft2404 Acorn Ct, Sachse, TX 75048For SaleMLS ID #21337706, Shawna King. NTREIS
- $400,0003 bd2 ba1.7k sqft5712 Broken Spur, McKinney, TX 75070For SaleMLS ID #21141484, Daniel Cline. NTREIS
- $389,9003 bd2 ba2.2k sqft2740 Cancun Ln, Dallas, TX 75287For SaleMLS ID #21309239, Steve Metarelis. NTREIS
- $374,9993 bd3 ba1.6k sqft6228 Blythe Dr, Frisco, TX 75035For SaleMLS ID #21276508, Mohammad Hadaegh. NTREIS
- $430,0003 bd3 ba1.9k sqft631 Matthew Pl, Richardson, TX 75081For SaleMLS ID #21311954, Ashley VerSteeg. NTREIS
