$2000 for buyer to use for purchase closing costs. Keep more money in your pocket. Move-in ready. NO HOA. Great location to 75, 121. The 15 x 18 living room space is big enough to fit a couch sectional, coffee table and still be comfortable and not cramped. The updated kitchen has granite counters and stainless appliances, lots of cabinets with nearby utility room. Located centrally where you can be cooking and still be part of the conversation happening in the next room. Yes, the stainless steel refrigerator stays with home. The dining area you could place large table for everyday use and perfect for gatherings. High ceilings and fireplace add the finishing touch. The primary bedroom has room for a king bed and still feels open. The remodeled primary bath includes an oversize shower with frameless glass, updated granite vanity with square sink. Two additional good sized bedroom and additional full sized bathroom gives everyone their own space or you a real home office. Luxury plank vinyl runs throughout the home for durability and easy to maintain. Outside a manicure path leads to a spacious grassy backyard. A real yard not a postage stamp. Location is superb. Eight minutes to Towne Lake, 230 acres of trails, fishing, and kayaking your family will use every weekend. Finch Park's splash pad, playgrounds and pickleball just down the road. Historic downtown12 minutes away. Quick access to Hwy 75 and 121 keeps the whole Metroplex within reach. If this house is speaking to you, the right move is to schedule a showing. Motivated Seller. Would also make a great investment property at this price.
For sale
Price cut: $5K (8/10)
$324,575
311 Bridlegate Dr, McKinney, TX 75069
3beds
1,590sqft
Single Family Residence
Built in 1997
6,098 Square Feet Lot
$316,300 Zestimate®
$204/sqft
$-- HOA
What's special
Real home officeHigh ceilingsGranite countersStainless appliancesRemodeled primary bathAdditional full sized bathroomUpdated kitchen
- 35 days
- 1,350
- 135
Likely to sell faster than
Zillow last checked:
Listing updated:
Listed by:
JC Young 0604819 214-799-9139,
EXP REALTY 888-519-7431
Source: NTREIS,MLS#: 21347944
Facts & features
Interior
Bedrooms & bathrooms
- Bedrooms: 3
- Bathrooms: 2
- Full bathrooms: 2
Primary bedroom
- Features: Ceiling Fan(s), En Suite Bathroom, Separate Shower, Walk-In Closet(s)
- Level: First
- Dimensions: 15 x 13
Bedroom
- Features: Ceiling Fan(s)
- Level: First
- Dimensions: 11 x 11
Bedroom
- Features: Ceiling Fan(s)
- Level: First
- Dimensions: 13 x 10
Dining room
- Level: First
- Dimensions: 12 x 9
Kitchen
- Features: Granite Counters, Stone Counters
- Level: First
- Dimensions: 11 x 9
Living room
- Features: Ceiling Fan(s), Fireplace
- Level: First
- Dimensions: 15 x 18
Heating
- Central, Electric
Cooling
- Central Air, Ceiling Fan(s), Electric
Appliances
- Included: Dishwasher, Electric Oven, Disposal, Microwave
- Laundry: Electric Dryer Hookup, Laundry in Utility Room
Features
- Decorative/Designer Lighting Fixtures, Double Vanity, Eat-in Kitchen, Granite Counters, High Speed Internet, Pantry, Vaulted Ceiling(s), Walk-In Closet(s), Wired for Sound
- Flooring: Luxury Vinyl Plank
- Windows: Skylight(s), Window Coverings
- Has basement: No
- Number of fireplaces: 1
- Fireplace features: Masonry, Wood Burning Stove
Interior area
- Total interior livable area: 1,590 sqft
Video & virtual tour
Property
Parking
- Total spaces: 2
- Parking features: Driveway, Garage Faces Front
- Attached garage spaces: 2
Features
- Levels: One
- Stories: 1
- Pool features: None
- Fencing: Wood
Lot
- Size: 6,098 Square Feet
- Features: Back Yard, Interior Lot, Lawn, Landscaped, Level, Subdivision, Few Trees
Details
- Parcel number: R342100B00401
Construction
Type & style
- Home type: SingleFamily
- Architectural style: Traditional,Detached
- Property subtype: Single Family Residence
Materials
- Board & Batten Siding, Brick
- Foundation: Slab
- Roof: Composition
Condition
- Resale
- Year built: 1997
Utilities & green energy
- Sewer: Public Sewer
- Water: Public
- Utilities for property: Sewer Available, Water Available
Community & HOA
Community
- Features: Curbs, Sidewalks
- Subdivision: Wilson Creek Estates Sec Two
HOA
- Has HOA: No
Location
- Region: Mckinney
Financial & listing details
- Price per square foot: $204/sqft
- Tax assessed value: $309,158
- Annual tax amount: $5,401
- Date on market: 8/2/2026
- Cumulative days on market: 36 days
- Listing terms: Cash,Conventional,FHA,VA Loan
Estimated market value
$316,300
$300,000 - $332,000
$2,263/mo
Price history
| Date | Event | Price |
|---|---|---|
| 8/10/2026 | Price change | $324,575-1.5%$204/sqft |
Source: NTREIS #21347944 Report a problem | ||
| 8/2/2026 | Listed for sale | $329,575+49.8%$207/sqft |
Source: eXp Realty #21347944 Report a problem | ||
| 8/18/2022 | Listing removed | -- |
Source:  RE/MAX International Report a problem RE/MAX International Report a problem | ||
| 8/12/2022 | Price change | $2,150-4.4%$1/sqft |
Source: RE/MAX International #20126627 Report a problem | ||
| 8/5/2022 | Listed for rent | $2,250+36.8%$1/sqft |
Source: RE/MAX International #20126627 Report a problem | ||
| 2/7/2020 | Listing removed | $1,645$1/sqft |
Source: RE/MAX Dallas Suburbs #14234618 Report a problem | ||
| 1/16/2020 | Price change | $1,645-2.7%$1/sqft |
Source: RE/MAX Dallas Suburbs #14234618 Report a problem | ||
| 1/4/2020 | Price change | $1,690-0.3%$1/sqft |
Source: RE/MAX Dallas Suburbs #14234618 Report a problem | ||
| 11/30/2019 | Listed for rent | $1,695$1/sqft |
Source: RE/MAX Dallas Suburbs #14234618 Report a problem | ||
| 11/18/2019 | Sold | -- |
Source: Agent Provided Report a problem | ||
| 10/9/2019 | Price change | $220,000-2.2%$138/sqft |
Source: Phillips Realty Group & Assoc #14171149 Report a problem | ||
| 10/1/2019 | Price change | $225,000-1.7%$142/sqft |
Source: Phillips Realty Group & Assoc #14171149 Report a problem | ||
| 9/23/2019 | Price change | $229,000-0.4%$144/sqft |
Source: Phillips Realty Group & Assoc #14171149 Report a problem | ||
| 8/29/2019 | Listed for sale | $230,000+38.6%$145/sqft |
Source: Phillips Realty Group & Assoc #14171149 Report a problem | ||
| 11/25/2015 | Sold | -- |
Source: Agent Provided Report a problem | ||
| 10/9/2015 | Pending sale | $165,900$104/sqft |
Source: Keller Williams - Allen #13250585 Report a problem | ||
| 10/2/2015 | Listed for sale | $165,900$104/sqft |
Source: Keller Williams Realty Allen #13250585 Report a problem | ||
Public tax history
| Year | Property taxes | Tax assessment |
|---|---|---|
| 2025 | $5,401 -2.8% | $309,158 -1.4% |
| 2024 | $5,556 -12.1% | $313,664 -11.4% |
| 2023 | $6,318 +8.7% | $353,843 +18.3% |
| 2022 | $5,812 +17.2% | $299,129 +28.1% |
| 2021 | $4,959 +3.6% | $233,494 +9.1% |
| 2020 | $4,786 +8.5% | $213,949 +0.6% |
| 2019 | $4,410 +3.5% | $212,577 +8% |
| 2018 | $4,260 +17.8% | $196,844 +5.8% |
| 2017 | $3,617 | $185,966 +14.3% |
| 2016 | $3,617 +8.8% | $162,681 +10% |
| 2015 | $3,323 | $147,954 +14.4% |
| 2014 | $3,323 | $129,293 +8.9% |
| 2013 | -- | $118,762 +6% |
| 2012 | -- | $112,089 -0.7% |
| 2011 | -- | $112,889 -1.5% |
| 2010 | -- | $114,645 -2.2% |
| 2009 | -- | $117,242 -9.1% |
| 2008 | -- | $128,986 +0.3% |
| 2007 | -- | $128,625 +8.1% |
| 2006 | -- | $119,025 -2.2% |
| 2005 | -- | $121,746 -1.5% |
| 2004 | -- | $123,614 +0.7% |
| 2003 | -- | $122,797 +1.4% |
| 2002 | -- | $121,058 +9.6% |
| 2001 | -- | $110,440 +9.8% |
| 2000 | -- | $100,617 |
Find assessor info on the county website
Monthly payment
Est. payment
Payment breakdown
Explore the cost of this home by adjusting the details. Changes won't be saved.Climate risks
Neighborhood: 75069
Nearby schools
Schools provided by the listing agent
- Elementary: Finch
- Middle: Dowell
- High: Mckinney
- District: McKinney ISD
Source: NTREIS. This data may not be complete. We recommend contacting the local school district to confirm school assignments for this home.
Similar homes
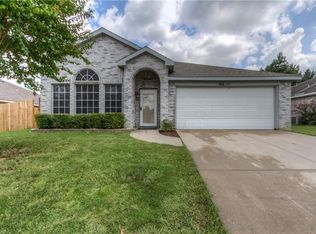
- $337,0003 bd2 ba1.3k sqft4401 Cedar Crest Dr, McKinney, TX 75070For Sale
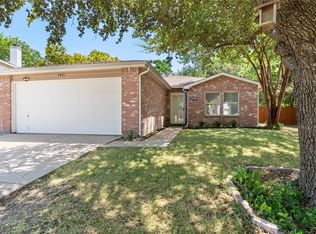 MLS ID #21362288, Marcela Trevizo. NTREIS
 - $290,0003 bd2 ba1.2k sqft2408 Castle Ridge Dr, McKinney, TX 75071For Sale
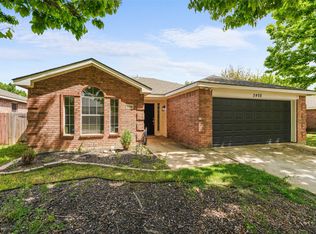 MLS ID #21197754, Becky Chance. NTREIS
 - $305,0003 bd2 ba1.5k sqft2600 Terrace Dr, McKinney, TX 75071For Sale
 MLS ID #21077814, Georgiana Indrea. NTREIS
 - $355,0003 bd2 ba1.6k sqft9313 Norfolk Ln, McKinney, TX 75071For Sale
 MLS ID #21356755, Jennifer Levitch. NTREIS
