*** WHAT's NOT TO LOVE about ALLEN! *** Great Schools! Great Parks and Trails! & this 4-bedroom ONE-Story is a real treat!!! Custom Kitchen, granite countertops, fabulous island with drawers, electric stovetop, utility in the kitchen closet, pantry, AND a spacious dining area that opens to living area. Not too many with the two-car garage in the back alley! Huge yard for entertaining and kids play! *** OH!!! NO HOA!!! This GEM WON'T LAST LONG! Call for appointment today!
For sale
Price cut: $10K (8/4)
$300,000
903 Grassy Glen Dr, Allen, TX 75002
4beds
1,358sqft
:
Get pre-qualified$2,129/mo
Single Family Residence
Built in 1973
5,662 Square Feet Lot
$-- Zestimate®
$221/sqft
$-- HOA
What's special
Electric stovetopGranite countertopsFabulous island with drawersCustom kitchen
- 72 days |
- 1,278 |
- 135 |
Likely to sell faster than
Zillow last checked:
Listing updated:
Listed by:
Mandy Brock 0633790 972-679-0454,
Coldwell Banker Realty Frisco 972-712-8500,
Jim Brock 0701042 972-740-7611,
Coldwell Banker Realty Frisco
Source: NTREIS,MLS#: 21272851
Facts & features
Interior
Bedrooms & bathrooms
- Bedrooms: 4
- Bathrooms: 2
- Full bathrooms: 2
Primary bedroom
- Features: Ceiling Fan(s), En Suite Bathroom
- Level: First
- Dimensions: 14 x 11
Bedroom
- Level: First
- Dimensions: 10 x 9
Bedroom
- Level: First
- Dimensions: 10 x 9
Bedroom
- Level: First
- Dimensions: 10 x 8
Breakfast room nook
- Level: First
- Dimensions: 10 x 9
Kitchen
- Features: Eat-in Kitchen, Kitchen Island
- Level: First
- Dimensions: 11 x 10
Living room
- Level: First
- Dimensions: 19 x 11
Utility room
- Level: First
- Dimensions: 5 x 5
Heating
- Central
Cooling
- Central Air, Electric
Appliances
- Included: Dishwasher, Electric Range, Disposal, Microwave
- Laundry: Laundry in Utility Room, In Kitchen
Features
- Decorative/Designer Lighting Fixtures, Eat-in Kitchen, Kitchen Island, Pantry
- Flooring: Carpet, Ceramic Tile, Wood
- Has basement: No
- Has fireplace: No
Interior area
- Total interior livable area: 1,358 sqft
Video & virtual tour
Property
Parking
- Total spaces: 2
- Parking features: Alley Access, Door-Multi, Driveway, Garage Faces Rear
- Attached garage spaces: 2
Features
- Levels: One
- Stories: 1
- Patio & porch: Covered
- Pool features: None
- Fencing: Wood
Lot
- Size: 5,662 Square Feet
- Dimensions: 57*100
- Features: Back Yard, Interior Lot, Lawn, Subdivision
Details
- Parcel number: R113102501801
Construction
Type & style
- Home type: SingleFamily
- Architectural style: Traditional,Detached
- Property subtype: Single Family Residence
Materials
- Brick
- Foundation: Slab
- Roof: Composition
Condition
- Year built: 1973
Utilities & green energy
- Sewer: Public Sewer
- Water: Public
- Utilities for property: Electricity Connected, Sewer Available, Water Available
Community & HOA
Community
- Features: Curbs, Sidewalks
- Security: Smoke Detector(s)
- Subdivision: Hillside Village 4
HOA
- Has HOA: No
Location
- Region: Allen
Financial & listing details
- Price per square foot: $221/sqft
- Tax assessed value: $312,000
- Annual tax amount: $5,528
- Date on market: 5/27/2026
- Cumulative days on market: 72 days
- Listing terms: Cash,Conventional,FHA,VA Loan
- Exclusions: Refrigerator, but negotiable with acceptable offer.
Estimated market value
Not available
Estimated sales range
Not available
Not available
Price history
| Date | Event | Price |
|---|---|---|
| 8/4/2026 | Price change | $300,000-3.2%$221/sqft |
Source: NTREIS #21272851 Report a problem | ||
| 6/18/2026 | Price change | $310,000-1.6%$228/sqft |
Source: NTREIS #21272851 Report a problem | ||
| 5/27/2026 | Listed for sale | $314,999+53.7%$232/sqft |
Source: NTREIS #21272851 Report a problem | ||
| 4/22/2018 | Listing removed | $204,900$151/sqft |
Source: Skyline Realty #13801230 Report a problem | ||
| 3/31/2018 | Pending sale | $204,900$151/sqft |
Source: Skyline Realty #13801230 Report a problem | ||
| 3/23/2018 | Listed for sale | $204,900$151/sqft |
Source: Skyline Realty #13801230 Report a problem | ||
| 7/3/1997 | Sold | -- |
Source: Public Record Report a problem | ||
| 2/11/1997 | Sold | -- |
Source: Public Record Report a problem | ||
Public tax history
| Year | Property taxes | Tax assessment |
|---|---|---|
| 2025 | $3,813 -12.4% | $312,000 -1.5% |
| 2024 | $4,350 +5.8% | $316,674 +5.2% |
| 2023 | $4,112 -6.7% | $300,928 +20.4% |
| 2022 | $4,406 -1.1% | $249,998 +10% |
| 2021 | $4,457 +4.5% | $227,271 +6.2% |
| 2020 | $4,264 -0.2% | $213,905 +1.2% |
| 2019 | $4,272 +27.5% | $211,416 +45.7% |
| 2018 | $3,352 +21% | $145,102 +8.9% |
| 2017 | $2,769 | $133,285 +15.5% |
| 2016 | $2,769 +18% | $115,401 +7% |
| 2015 | $2,346 | $107,825 +14.8% |
| 2014 | $2,346 | $93,955 +16.5% |
| 2013 | -- | $80,644 -11.8% |
| 2012 | -- | $91,441 -7.6% |
| 2011 | -- | $98,920 -4.7% |
| 2010 | -- | $103,754 -2.6% |
| 2009 | -- | $106,523 -0.7% |
| 2008 | -- | $107,316 +0.4% |
| 2007 | -- | $106,908 +4.6% |
| 2006 | -- | $102,243 +2.3% |
| 2005 | -- | $99,971 -3.6% |
| 2004 | -- | $103,741 +1.2% |
| 2003 | -- | $102,540 +5.7% |
| 2002 | -- | $96,996 +18.1% |
| 2001 | -- | $82,144 +1.6% |
| 2000 | -- | $80,884 |
Find assessor info on the county website
Monthly payment
Est. payment
Payment breakdown
Explore the cost of this home by adjusting the details. Changes won't be saved.Climate risks
Neighborhood: Hillside Village
Nearby schools
GreatSchools rating
- 7/10Alvis C Story Elementary SchoolGrades: K-6Distance: 1 mi
- 9/10W E Pete Ford Middle SchoolGrades: 7-8Distance: 0.6 mi
- 8/10Allen High SchoolGrades: 9-12Distance: 1.4 mi
Schools provided by the listing agent
- Elementary: Story
- Middle: Ford,Lowery Freshman Center
- High: Allen
- District: Allen ISD
Source: NTREIS. This data may not be complete. We recommend contacting the local school district to confirm school assignments for this home.
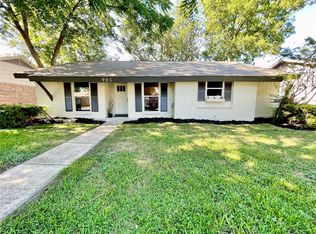
- $--4 bd2 ba1.3k sqft901 Grassy Glen Dr, Allen, TX 75002Sold
- $280,7003 bd2 ba1.2k sqft905 Grassy Glen Dr, Allen, TX 75002Off Market
- $257,3003 bd2 ba1.1k sqft811 Grassy Glen Dr, Allen, TX 75002Off Market
- $282,3003 bd2 ba1.2k sqft907 Grassy Glen Dr, Allen, TX 75002Off Market

- $246,1003 bd2 ba1.1k sqft902 Circle Cove Dr, Allen, TX 75002Off Market
- $--3 bd2 ba1.1k sqft904 Circle Cove Dr, Allen, TX 75002Sold
- $247,7003 bd2 ba1.1k sqft900 Circle Cove Dr, Allen, TX 75002Off Market
- $273,8003 bd2 ba1.3k sqft902 Grassy Glen Dr, Allen, TX 75002Off Market
A local agent can set up tours, give advice and negotiate with sellers.
Similar homes
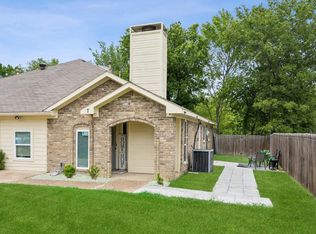
- $324,0004 bd3 ba1.4k sqft7 Cedar Elm Cir, Allen, TX 75002For Sale
 MLS ID #21252812, Cynthia Pierce. NTREIS
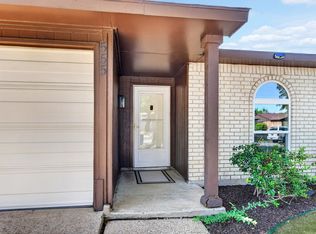
 - $299,0003 bd2 ba1.2k sqft555 Hawthorne Dr, Allen, TX 75002For Sale
 MLS ID #21327210, Linda McConnell. NTREIS
 - $299,0004 bd2 ba1.5k sqft1217 Rosewood Hills Dr, Garland, TX 75040For Sale
 MLS ID #21322962, Cindy Dunnican. NTREIS
 - $299,9903 bd3 ba1.3k sqft505 Pleasant Valley Rd, Garland, TX 75040For Sale
 MLS ID #21339503, AN TRAN. NTREIS
 - $319,9003 bd2 ba1.2k sqft1416 Rice Dr, Plano, TX 75074For SaleMLS ID #21181839, Rita Perez. NTREIS
- $284,0004 bd2 ba1.5k sqft217 Teakwood Dr, Princeton, TX 75407For SaleMLS ID #21298724, Helio Garza. NTREIS
- $315,0003 bd2 ba1.4k sqft1637 Dell Oak Dr, Garland, TX 75040For SaleMLS ID #21329396, Faviola Reyna. NTREIS
- $299,9003 bd2 ba1.3k sqft1125 Woodcrest Dr, Garland, TX 75040For SaleMLS ID #21320958, Diana Lopez. NTREIS
- $299,9993 bd2 ba1.2k sqft1111 Old Knoll Dr, Wylie, TX 75098For SaleMLS ID #21259022, Vonda Bailey. NTREIS
- $295,0003 bd2 ba1.3k sqft3621 Edgewood Dr, Garland, TX 75042For SaleMLS ID #21326315, Destin Weakley. NTREIS
- $315,0003 bd2 ba1.6k sqft4213 Cheyenne Dr, Rowlett, TX 75088For SaleMLS ID #21342049, Jeremy Simmons. NTREIS
- $295,0003 bd2 ba1k sqft513 Hardy Dr, Garland, TX 75041For SaleMLS ID #21284954, Madison Doss. NTREIS
- $280,0003 bd2 ba1.3k sqft425 N Hamilton St, Farmersville, TX 75442For SaleMLS ID #21338655, Garrett Lamb. NTREIS
- $364,9904 bd2 ba1.5k sqft2308 Richmond Dr, Plano, TX 75074For SaleMLS ID #21223916, Cody Robinson. NTREIS
- $290,0004 bd2 ba1.5k sqft5209 Kiamesha Way, Mesquite, TX 75150For SaleMLS ID #21199888, Cynthia Garcia. NTREIS
- $259,9004 bd2 ba1.1k sqft813 Travis St, Garland, TX 75040For SaleMLS ID #21315506, Elizabeth Rockett. NTREIS
- $270,0003 bd2 ba1.1k sqft1211 Sheppard Ln, Wylie, TX 75098For SaleMLS ID #21307400, Sharon Bartlett. NTREIS
- $349,9904 bd2 ba1.4k sqft1110 Ryan Ave, Carrollton, TX 75006For SaleMLS ID #21340290, AN TRAN. NTREIS
- $325,0003 bd2 ba1.4k sqft9009 Willowbrook Dr, Rowlett, TX 75088For SaleMLS ID #21343798, Dave Young. NTREIS
- $329,0003 bd2 ba1.4k sqft1043 Cherrywood Ln, Carrollton, TX 75006For SaleMLS ID #21270965, Debbie Soza. NTREIS
