Discover a home that offers comfort, style, and everyday convenience. This well-maintained 3-bedroom, 2-bath residence features 1,187 square feet of thoughtfully designed living space with luxury vinyl plank flooring throughout, creating a seamless, modern look that is both durable and easy to maintain. The inviting layout provides a comfortable flow between the living, dining, and kitchen areas, making the space ideal for everyday living and entertaining. The kitchen offers ample cabinet and counter space, while the bedrooms provide flexibility for a variety of needs, including guest accommodations or a home office. Step outside to enjoy the fully fenced backyard, offering plenty of room for outdoor dining, gardening, recreation, or simply relaxing. Whether hosting a barbecue or enjoying a quiet evening outdoors, this private outdoor space is ready to fit your lifestyle. Conveniently located in Wylie with easy access to shopping, dining, parks, schools, and major commuting routes, this home combines practical updates with an excellent location. Move-in ready and full of potential, this is an opportunity you won't want to miss. Schedule your showing today. If you have questions about this home, please contact the listing agents Sharon Bartlett or Mike Hancock at Seeto Realty.
For sale
Price cut: $11K (7/27)
$270,000
1211 Sheppard Ln, Wylie, TX 75098
3beds
1,187sqft
:
Get pre-qualified$1,899/mo
Single Family Residence
Built in 1986
7,840 Square Feet Lot
$266,000 Zestimate®
$227/sqft
$-- HOA
What's special
Private outdoor spaceFully fenced backyard
- 33 days |
- 1,052 |
- 85 |
Likely to sell faster than
Zillow last checked:
Listing updated:
Listed by:
Sharon Bartlett 0684103 972-509-7100,
Seeto Realty 972-509-7100,
Michael Hancock 0678986 425-894-0226,
Seeto Realty
Source: NTREIS,MLS#: 21307400
Facts & features
Interior
Bedrooms & bathrooms
- Bedrooms: 3
- Bathrooms: 2
- Full bathrooms: 2
Primary bedroom
- Level: First
- Dimensions: 16 x 10
Bedroom
- Level: First
- Dimensions: 10 x 10
Bedroom
- Level: First
- Dimensions: 10 x 10
Breakfast room nook
- Level: First
- Dimensions: 8 x 10
Kitchen
- Level: First
- Dimensions: 12 x 8
Living room
- Level: First
- Dimensions: 18 x 14
Utility room
- Level: First
- Dimensions: 5 x 5
Heating
- Central, Electric
Cooling
- Central Air, Ceiling Fan(s), Electric
Appliances
- Included: Dishwasher, Electric Range, Disposal, Microwave
Features
- Decorative/Designer Lighting Fixtures, High Speed Internet, Cable TV
- Flooring: Luxury Vinyl Plank
- Windows: Window Coverings
- Has basement: No
- Number of fireplaces: 1
- Fireplace features: Masonry, Wood Burning
Interior area
- Total interior livable area: 1,187 sqft
Video & virtual tour
Property
Parking
- Total spaces: 2
- Parking features: Alley Access, Door-Single, Driveway, Garage, Garage Door Opener, Garage Faces Rear
- Attached garage spaces: 2
Features
- Levels: One
- Stories: 1
- Pool features: None
- Fencing: Wood
Lot
- Size: 7,840 Square Feet
- Features: Interior Lot, Landscaped, Few Trees
Details
- Parcel number: R208400C02401
Construction
Type & style
- Home type: SingleFamily
- Architectural style: Ranch,Traditional,Detached
- Property subtype: Single Family Residence
Materials
- Brick
- Foundation: Slab
- Roof: Composition
Condition
- Year built: 1986
Utilities & green energy
- Sewer: Public Sewer
- Water: Public
- Utilities for property: Sewer Available, Water Available, Cable Available
Community & HOA
Community
- Subdivision: Wyndham Estates Ph Ii
HOA
- Has HOA: No
Location
- Region: Wylie
Financial & listing details
- Price per square foot: $227/sqft
- Tax assessed value: $245,045
- Annual tax amount: $4,776
- Date on market: 6/26/2026
- Cumulative days on market: 34 days
- Listing terms: Cash,Conventional,FHA,VA Loan
Estimated market value
$266,000
$253,000 - $279,000
$1,968/mo
Price history
| Date | Event | Price |
|---|---|---|
| 7/27/2026 | Price change | $270,000-3.9%$227/sqft |
Source: NTREIS #21307400 Report a problem | ||
| 7/10/2026 | Price change | $281,000-2.6%$237/sqft |
Source: NTREIS #21307400 Report a problem | ||
| 6/26/2026 | Listed for sale | $288,500+53.9%$243/sqft |
Source: NTREIS #21307400 Report a problem | ||
| 11/22/2024 | Listing removed | $1,795$2/sqft |
Source: Zillow Rentals Report a problem | ||
| 11/5/2024 | Price change | $1,795-2.7%$2/sqft |
Source: Zillow Rentals Report a problem | ||
| 10/29/2024 | Price change | $1,845-2.6%$2/sqft |
Source: Zillow Rentals Report a problem | ||
| 10/24/2024 | Price change | $1,895-1.6%$2/sqft |
Source: Zillow Rentals Report a problem | ||
| 10/15/2024 | Listed for rent | $1,925+13.6%$2/sqft |
Source: Zillow Rentals Report a problem | ||
| 1/30/2021 | Listing removed | -- |
Source: Zillow Rental Network Premium Report a problem | ||
| 1/24/2021 | Listed for rent | $1,695+11.1%$1/sqft |
Source: Zillow Rental Network Premium Report a problem | ||
| 11/14/2019 | Listing removed | $1,525$1/sqft |
Source: DFW_Pathlight Summer Report a problem | ||
| 10/31/2019 | Price change | $1,525-4.7%$1/sqft |
Source: DFW_Pathlight Summer Report a problem | ||
| 9/26/2019 | Listed for rent | $1,600$1/sqft |
Source: DFW_Pathlight Summer Report a problem | ||
| 10/24/2017 | Listing removed | $187,500$158/sqft |
Source: WILLIAM DAVIS REALTY #13688600 Report a problem | ||
| 10/2/2017 | Pending sale | $187,500$158/sqft |
Source: WILLIAM DAVIS REALTY #13688600 Report a problem | ||
| 9/14/2017 | Price change | $187,500-3.8%$158/sqft |
Source: WILLIAM DAVIS REALTY #13688600 Report a problem | ||
| 9/6/2017 | Listed for sale | $195,000$164/sqft |
Source: WILLIAM DAVIS REALTY #13688600 Report a problem | ||
Public tax history
| Year | Property taxes | Tax assessment |
|---|---|---|
| 2025 | $4,776 -10.3% | $245,045 -9.1% |
| 2024 | $5,324 +4.8% | $269,544 +5.2% |
| 2023 | $5,080 -5.3% | $256,302 +4.8% |
| 2022 | $5,363 +16.7% | $244,451 +25.1% |
| 2021 | $4,596 -1% | $195,330 +2.9% |
| 2020 | $4,644 +0.3% | $189,852 +1.8% |
| 2019 | $4,629 -4.8% | $186,425 +0.8% |
| 2018 | $4,860 +22% | $184,955 +21.4% |
| 2017 | $3,982 | $152,320 +6.3% |
| 2016 | $3,982 +28.1% | $143,328 +10.7% |
| 2015 | $3,108 | $129,419 +18.1% |
| 2014 | $3,108 | $109,587 +11.4% |
| 2013 | -- | $98,393 -3.3% |
| 2012 | -- | $101,733 -0.3% |
| 2011 | -- | $102,004 -1.3% |
| 2010 | -- | $103,353 +5.4% |
| 2009 | -- | $98,052 -6.6% |
| 2008 | -- | $104,983 +1.2% |
| 2007 | -- | $103,770 -1.2% |
| 2006 | -- | $104,989 +2.7% |
| 2005 | -- | $102,203 +7.2% |
| 2003 | -- | $95,364 +3.9% |
| 2002 | -- | $91,789 +3.2% |
| 2001 | -- | $88,943 +8.1% |
| 2000 | -- | $82,253 |
Find assessor info on the county website
Monthly payment
Est. payment
Payment breakdown
Explore the cost of this home by adjusting the details. Changes won't be saved.Climate risks
Neighborhood: Wyndham Estates
Nearby schools
GreatSchools rating
- 10/10P M Akin Elementary SchoolGrades: PK-4Distance: 0.9 mi
- 9/10Grady Burnett Junior High SchoolGrades: 7-8Distance: 1.7 mi
- 8/10Wylie East High SchoolGrades: 9-12Distance: 1.2 mi
Schools provided by the listing agent
- Elementary: Akin
- Middle: Burnett
- High: Wylie East
- District: Wylie ISD
Source: NTREIS. This data may not be complete. We recommend contacting the local school district to confirm school assignments for this home.
- $285,3004 bd2 ba1.6k sqft1209 Sheppard Ln, Wylie, TX 75098Off Market
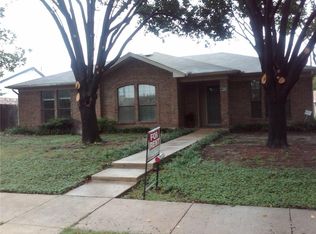
- $276,4003 bd2 ba1.3k sqft1213 Sheppard Ln, Wylie, TX 75098Off Market
- $281,7003 bd2 ba1.4k sqft1207 Sheppard Ln, Wylie, TX 75098Off Market
- $284,5003 bd2 ba1.1k sqft1301 Sheppard Ln, Wylie, TX 75098Off Market
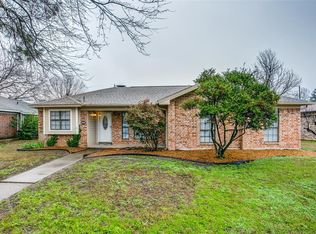
- $271,1003 bd2 ba1.3k sqft1210 Wyndham Dr, Wylie, TX 75098Off Market
- $279,0003 bd2 ba1.3k sqft1208 Wyndham Dr, Wylie, TX 75098Off Market
- $269,6003 bd2 ba1.2k sqft1212 Wyndham Dr, Wylie, TX 75098Off Market
- $--3 bd2 ba1.4k sqft1210 Sheppard Ln, Wylie, TX 75098Sold
A local agent can set up tours, give advice and negotiate with sellers.
A local lender can help you make sure your offer is ready when you are.
Similar homes
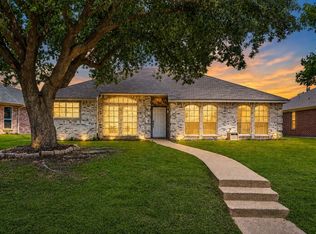
- $299,9993 bd2 ba1.2k sqft1111 Old Knoll Dr, Wylie, TX 75098For Sale
 MLS ID #21259022, Vonda Bailey. NTREIS
 - $289,9003 bd2 ba1.5k sqft612 E Oak St, Wylie, TX 75098For Sale
 MLS ID #21261054, Marquita Foxworth. NTREIS
 - $259,9003 bd2 ba1.2k sqft908 Greene Way, Wylie, TX 75098For Sale
 MLS ID #21251021, German Escobar. NTREIS
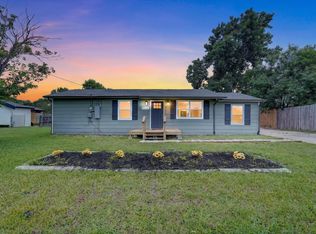
 - $225,0003 bd2 ba1.2k sqft1116 Bozman Rd, Wylie, TX 75098For Sale
 MLS ID #21273121, Britney Hamilton. NTREIS
 - $314,9003 bd2 ba1.6k sqft709 Flagstone Way, Wylie, TX 75098For SaleMLS ID #21229761, Sharon Bartlett. NTREIS
- $284,9003 bd2 ba1.2k sqft4904 Brookhollow Dr, Sachse, TX 75048For SaleMLS ID #21295512, Susan Redding. NTREIS
- $284,0004 bd2 ba1.5k sqft217 Teakwood Dr, Princeton, TX 75407For SaleMLS ID #21298724, Helio Garza. NTREIS
- $280,0003 bd2 ba1.4k sqft3440 Salmon St, Sachse, TX 75048For SaleMLS ID #21245632, Raghunath Mallepalli. NTREIS
- $280,0003 bd2 ba1.3k sqft425 N Hamilton St, Farmersville, TX 75442For SaleMLS ID #21338655, Garrett Lamb. NTREIS
- $304,9903 bd3 ba1.3k sqft505 Pleasant Valley Rd, Garland, TX 75040For SaleMLS ID #21339503, AN TRAN. NTREIS
- $319,0003 bd2 ba1.5k sqft8005 Park Ln, Rowlett, TX 75089For SaleMLS ID #21336736, Brittany Realzola. NTREIS
- $369,0003 bd2 ba1.5k sqft305 Fairland Dr, Wylie, TX 75098For SaleMLS ID #21251956, Barbara Pantuso. NTREIS
- $299,0003 bd2 ba1.3k sqft2713 Yale Dr, Rowlett, TX 75088For SaleMLS ID #21311908, Clay Smiley. NTREIS
- $269,9004 bd2 ba1.6k sqft522 Hawthorne Dr, Allen, TX 75002For SaleMLS ID #21333330, Krishna Upadhyaya. NTREIS
- $280,0003 bd2 ba1.6k sqft433 Solitude Dr, Garland, TX 75043For SaleMLS ID #21335618, Teresa Lively Riney. NTREIS
- $279,0003 bd1 ba1k sqft3005 18th St, Plano, TX 75074For SaleMLS ID #21319141, Lindsy Santy. NTREIS
- $280,0003 bd2 ba1.4k sqft4222 Foliage Dr, Garland, TX 75043For SaleMLS ID #21300106, Cinthya Chavarria. NTREIS
- $269,0003 bd2 ba1.3k sqft5618 Briarcrest Dr, Garland, TX 75043For SaleMLS ID #21242522, Diana Gonzalez. NTREIS
- $250,0003 bd2 ba1.3k sqft805 Ontario Dr, Garland, TX 75040For SaleMLS ID #21304901, Tiffany Kao. NTREIS
- $273,9004 bd2 ba1.1k sqft813 Travis St, Garland, TX 75040For SaleMLS ID #21315506, Elizabeth Rockett. NTREIS
