***Price Improvement makes this a sweet deal!*** This well-maintained home offers a warm and inviting layout with spacious living areas, abundant natural light, and a floor plan designed for both relaxing and entertaining. The kitchen serves as the centerpiece of the home, featuring ample cabinetry, generous counter space, and a seamless flow into the main living area—perfect for hosting gatherings or enjoying quiet evenings at home. The primary suite provides a peaceful retreat with plenty of space to unwind, while additional bedrooms offer flexibility for family, guests, or a home office. Step outside to a private backyard ideal for weekend barbecues, morning coffee, or simply enjoying the Texas sunshine. Converted garage provides additional living space, but could easily be converted back to a garage. Located in a desirable neighborhood with convenient access to shopping, dining, and top-rated schools, this home delivers both lifestyle and location. This is a home you won’t want to miss. Schedule your showing today! If you have questions about this home, please contact the listing agents Sharon Bartlett or Charles Honeycutt at Seeto Realty.
For sale
Price cut: $7.5K (7/7)
$328,000
709 Flagstone Way, Wylie, TX 75098
3beds
1,654sqft
:
Get pre-qualified$2,306/mo
Single Family Residence
Built in 1996
7,405 Square Feet Lot
$325,400 Zestimate®
$198/sqft
$-- HOA
What's special
Abundant natural lightAdditional bedrooms offer flexibilityWarm and inviting layoutGenerous counter spaceAmple cabinetry
- 105 days |
- 657 |
- 40 |
Zillow last checked:
Listing updated:
Listed by:
Sharon Bartlett 0684103 972-509-7100,
Seeto Realty 972-509-7100,
Charles Honeycutt 0719804 214-335-5375,
Seeto Realty
Source: NTREIS,MLS#: 21229761
Facts & features
Interior
Bedrooms & bathrooms
- Bedrooms: 3
- Bathrooms: 2
- Full bathrooms: 2
Primary bedroom
- Features: Dual Sinks, Garden Tub/Roman Tub, Separate Shower, Walk-In Closet(s)
- Level: First
- Dimensions: 14 x 12
Bedroom
- Level: First
- Dimensions: 9 x 9
Bedroom
- Level: First
- Dimensions: 12 x 12
Bedroom
- Features: Split Bedrooms
- Level: First
- Dimensions: 13 x 12
Living room
- Features: Ceiling Fan(s)
- Level: First
- Dimensions: 17 x 24
Heating
- Central, Natural Gas
Cooling
- Central Air, Ceiling Fan(s)
Appliances
- Included: Dishwasher, Electric Range, Disposal
- Laundry: Washer Hookup, Electric Dryer Hookup, In Hall
Features
- Vaulted Ceiling(s)
- Flooring: Ceramic Tile, Luxury Vinyl Plank, Wood
- Windows: Window Coverings
- Has basement: No
- Number of fireplaces: 1
- Fireplace features: Gas Starter, Masonry, Wood Burning
Interior area
- Total interior livable area: 1,654 sqft
Video & virtual tour
Property
Parking
- Parking features: Alley Access, Converted Garage, Driveway
Features
- Levels: One
- Stories: 1
- Patio & porch: Patio
- Exterior features: Storage
- Pool features: None
- Fencing: Wood
Lot
- Size: 7,405 Square Feet
- Features: Interior Lot
Details
- Parcel number: R210000301601
Construction
Type & style
- Home type: SingleFamily
- Architectural style: Ranch,Detached
- Property subtype: Single Family Residence
Materials
- Brick
- Foundation: Slab
- Roof: Composition
Condition
- Year built: 1996
Utilities & green energy
- Sewer: Public Sewer
- Water: Public
- Utilities for property: Natural Gas Available, Sewer Available, Separate Meters, Water Available
Community & HOA
Community
- Features: Curbs, Sidewalks
- Subdivision: Westwind Meadows 3
HOA
- Has HOA: No
Location
- Region: Wylie
Financial & listing details
- Price per square foot: $198/sqft
- Tax assessed value: $307,631
- Annual tax amount: $5,996
- Date on market: 4/9/2026
- Cumulative days on market: 105 days
- Listing terms: Cash,Conventional,FHA,VA Loan
Estimated market value
$325,400
$309,000 - $342,000
$2,821/mo
Price history
| Date | Event | Price |
|---|---|---|
| 7/7/2026 | Price change | $328,000-2.2%$198/sqft |
Source: NTREIS #21229761 Report a problem | ||
| 6/22/2026 | Price change | $335,500-2.2%$203/sqft |
Source: NTREIS #21229761 Report a problem | ||
| 6/8/2026 | Price change | $343,000-2.1%$207/sqft |
Source: NTREIS #21229761 Report a problem | ||
| 5/25/2026 | Price change | $350,500-2.1%$212/sqft |
Source: NTREIS #21229761 Report a problem | ||
| 5/8/2026 | Price change | $358,000-2.8%$216/sqft |
Source: NTREIS #21229761 Report a problem | ||
| 4/23/2026 | Price change | $368,400-2%$223/sqft |
Source: NTREIS #21229761 Report a problem | ||
| 4/9/2026 | Price change | $375,900+29.7%$227/sqft |
Source: NTREIS #21229761 Report a problem | ||
| 4/6/2026 | Listing removed | $2,179$1/sqft |
Source: Zillow Rentals Report a problem | ||
| 4/1/2026 | Price change | $2,179-4.4%$1/sqft |
Source: Zillow Rentals Report a problem | ||
| 3/24/2026 | Price change | $2,279-0.9%$1/sqft |
Source: Zillow Rentals Report a problem | ||
| 3/18/2026 | Price change | $2,299-1.3%$1/sqft |
Source: Zillow Rentals Report a problem | ||
| 3/10/2026 | Price change | $2,329-1.3%$1/sqft |
Source: Zillow Rentals Report a problem | ||
| 3/4/2026 | Price change | $2,359-2.9%$1/sqft |
Source: Zillow Rentals Report a problem | ||
| 2/27/2026 | Price change | $2,429-2%$1/sqft |
Source: Zillow Rentals Report a problem | ||
| 2/17/2026 | Price change | $2,479-1.6%$1/sqft |
Source: Zillow Rentals Report a problem | ||
| 2/11/2026 | Price change | $2,519-1.2%$2/sqft |
Source: Zillow Rentals Report a problem | ||
| 2/4/2026 | Price change | $2,549-0.8%$2/sqft |
Source: Zillow Rentals Report a problem | ||
| 1/27/2026 | Price change | $2,569-1.2%$2/sqft |
Source: Zillow Rentals Report a problem | ||
| 1/9/2026 | Listed for rent | $2,599+9.4%$2/sqft |
Source: Zillow Rentals Report a problem | ||
| 7/24/2024 | Listing removed | -- |
Source: Zillow Rentals Report a problem | ||
| 7/19/2024 | Price change | $2,375-3.8%$1/sqft |
Source: Zillow Rentals Report a problem | ||
| 7/1/2024 | Listed for rent | $2,470$1/sqft |
Source: Zillow Rentals Report a problem | ||
| 5/29/2021 | Pending sale | $289,900$175/sqft |
Source: NTREIS #14573407 Report a problem | ||
| 5/19/2021 | Listed for sale | $289,900$175/sqft |
Source: NTREIS #14573407 Report a problem | ||
Public tax history
| Year | Property taxes | Tax assessment |
|---|---|---|
| 2025 | $5,996 -12.1% | $307,631 -11% |
| 2024 | $6,825 +3.1% | $345,580 +3.5% |
| 2023 | $6,621 -5% | $334,046 +5.2% |
| 2022 | $6,968 +29.2% | $317,614 +29.3% |
| 2021 | $5,392 +1.2% | $245,732 +4.9% |
| 2020 | $5,328 +1.6% | $234,338 +3% |
| 2019 | $5,243 -3.4% | $227,594 +2% |
| 2018 | $5,427 +48.1% | $223,059 +13.1% |
| 2017 | $3,665 | $197,265 +22% |
| 2016 | $3,665 +12.3% | $161,645 +20.7% |
| 2015 | $3,265 | $133,871 +7.7% |
| 2014 | $3,265 | $124,306 +4.2% |
| 2013 | -- | $119,344 -1% |
| 2012 | -- | $120,538 -4.4% |
| 2011 | -- | $126,043 -1.4% |
| 2010 | -- | $127,846 -3.4% |
| 2009 | -- | $132,295 -6.1% |
| 2008 | -- | $140,932 +4.5% |
| 2007 | -- | $134,885 +2.4% |
| 2006 | -- | $131,674 +4.9% |
| 2005 | -- | $125,482 -2.1% |
| 2004 | -- | $128,214 +1.8% |
| 2003 | -- | $125,980 -0.8% |
| 2002 | -- | $126,984 +10% |
| 2001 | -- | $115,440 +9.6% |
| 2000 | -- | $105,295 |
Find assessor info on the county website
Monthly payment
Est. payment
Payment breakdown
Explore the cost of this home by adjusting the details. Changes won't be saved.Climate risks
Neighborhood: Westwind Meadows
Nearby schools
GreatSchools rating
- 8/10AB Harrison Intermediate SchoolGrades: 5-6Distance: 0.5 mi
- 9/10Grady Burnett Junior High SchoolGrades: 7-8Distance: 0.8 mi
- 8/10Wylie East High SchoolGrades: 9-12Distance: 3.4 mi
Schools provided by the listing agent
- Elementary: Wally Watkins
- Middle: Burnett
- High: Wylie
- District: Wylie ISD
Source: NTREIS. This data may not be complete. We recommend contacting the local school district to confirm school assignments for this home.
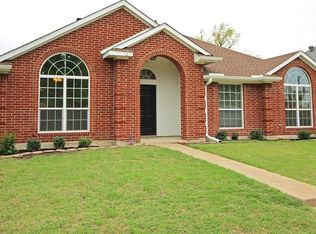
- $341,2003 bd2 ba1.6k sqft707 Flagstone Way, Wylie, TX 75098Off Market
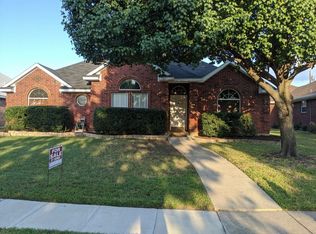
- $320,4003 bd2 ba1.4k sqft711 Flagstone Way, Wylie, TX 75098Off Market
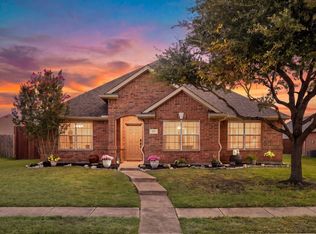
- $344,3003 bd2 ba1.5k sqft705 Flagstone Way, Wylie, TX 75098Off Market
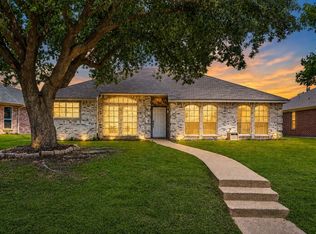
- $298,0003 bd2 ba1.4k sqft713 Flagstone Way, Wylie, TX 75098Off Market

- $317,3003 bd3 ba1.6k sqft708 Meadow Ln, Princeton, TX 75098Off Market
- $320,6003 bd2 ba1.6k sqft706 Meadow Wood Ln, Princeton, TX 75407Off Market
- $326,7003 bd2 ba1.8k sqft706 Meadow Ln, Princeton, TX 75098Off Market
- $319,5003 bd2 ba1.6k sqft710 Meadow Ln, Princeton, TX 75098Off Market
A local agent can set up tours, give advice and negotiate with sellers.
A local lender can help you make sure your offer is ready when you are.
Similar homes
- $340,0003 bd2 ba1.8k sqft117 Shadybrook Dr, Wylie, TX 75098For Sale
 MLS ID #21333979, Skyler McKinley. NTREIS
 - $360,0004 bd3 ba1.9k sqft424 Graham Ln, Wylie, TX 75098For Sale
 MLS ID #21302392, Daniel Harker. NTREIS
 - $369,0003 bd2 ba1.5k sqft305 Fairland Dr, Wylie, TX 75098For Sale
 MLS ID #21251956, Barbara Pantuso. NTREIS
 - $299,9993 bd2 ba1.2k sqft1111 Old Knoll Dr, Wylie, TX 75098For Sale
 MLS ID #21259022, Vonda Bailey. NTREIS
 - $281,0003 bd2 ba1.1k sqft1211 Sheppard Ln, Wylie, TX 75098For SaleMLS ID #21307400, Sharon Bartlett. NTREIS
- $319,0003 bd2 ba1.5k sqft8005 Park Ln, Rowlett, TX 75089For SaleMLS ID #21336736, Brittany Realzola. NTREIS
- $374,5004 bd3 ba2.1k sqft609 Fleming St, Wylie, TX 75098For SaleMLS ID #21247110, Ali Murtaza. NTREIS
- $390,0003 bd2 ba1.8k sqft1711 Rushing Way, Wylie, TX 75098For SaleMLS ID #21288737, Christie Cannon. NTREIS
- $450,0003 bd2 ba2k sqft3505 Summer Dr, Wylie, TX 75098For SaleMLS ID #21310563, Laura Robertson. NTREIS
- $315,0003 bd2 ba1.4k sqft2713 Riviera Dr, Garland, TX 75040For SaleMLS ID #21316228, Lucy Gamez. NTREIS
- $385,0005 bd3 ba2.4k sqft8205 Danbury Dr, Rowlett, TX 75089For SaleMLS ID #21336205, Jessica Hargis. NTREIS
- $418,0004 bd2 ba2.1k sqft3315 Elmwood Ct, Sachse, TX 75048For SaleMLS ID #21333960, Brit Daniels. NTREIS
- $294,9904 bd2 ba1.7k sqft921 Bowie Dr, Lavon, TX 75166For SaleMLS ID #21241569, Joey Stanbery. NTREIS
- $325,0003 bd2 ba1.2k sqft212 Mapleridge Dr, Rockwall, TX 75032For SaleMLS ID #21290301, Blake Tinkle. NTREIS
- $465,0004 bd3 ba2.2k sqft1811 Stephen Dr, Wylie, TX 75098For SaleMLS ID #21301679, Stacia Hudson. NTREIS
- $315,0004 bd2 ba2.1k sqft3025 David Dr, Rowlett, TX 75088For SaleMLS ID #21260607, Cynthia Day. NTREIS
- $335,0004 bd2 ba1.9k sqft413 Highview Cir, Royse City, TX 75189For SaleMLS ID #21323598, Kacie McCoy. NTREIS
- $280,0003 bd2 ba1.6k sqft433 Solitude Dr, Garland, TX 75043For SaleMLS ID #21335618, Teresa Lively Riney. NTREIS
- $385,0003 bd2 ba1.9k sqft7502 Gillon Dr, Rowlett, TX 75089For SaleMLS ID #21210103, Cindy Moseley. NTREIS
- $329,0004 bd2 ba1.9k sqft1508 Panola Dr, Mesquite, TX 75150For SaleMLS ID #21232086, Maria Ibarra. NTREIS
