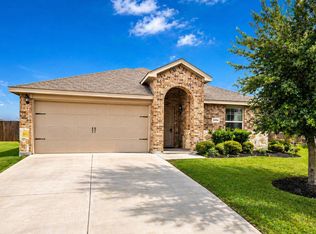
**ZERO DOWN PAYMENT AVAILABLE WITH PREFERRED LENDER** Located in Lavon with convenient access to Highway 78 and Highway 205, this beautifully updated 4 bedroom home offers the perfect combination of style, comfort, and location. Just minutes from Lake Lavon, this home puts you close to outdoor recreation, shopping, dining, and everyday conveniences. Inside, you will find spacious bedrooms, generous living areas, and a well designed layout that feels open and inviting. The large living room features rich flooring, abundant natural light, and plenty of space to relax or entertain. The kitchen offers ample cabinet storage, expansive counter space, and easy flow into the main living and dining areas. The oversized primary suite provides a peaceful retreat with dual sinks, a separate shower, and plenty of room to unwind. Secondary bedrooms are all nicely sized, offering flexibility for family, guests, or a home office. The best part is the extensive updating throughout, giving the home a fresh, modern feel that is truly move in ready.
Located in the sought after Grand Heritage subdivision, this home also offers access to incredible amenities including a resort style pool with a waterslide, fitness center, and a very kid friendly environment. With the amenities located right at the end of the street, convenience and community come together perfectly.
For sale
Price cut: $5K (6/26)
$294,990
921 Bowie Dr, Lavon, TX 75166
4beds
1,790sqft
:
Get pre-qualified$2,207/mo
Single Family Residence
Built in 2006
5,488 Square Feet Lot
$291,400 Zestimate®
$165/sqft
$116/mo HOA
What's special
Fresh modern feelExtensive updating throughoutAbundant natural lightSpacious bedroomsRich flooringExpansive counter spaceDual sinks
- 99 days |
- 294 |
- 14 |
Zillow last checked:
Listing updated:
Listed by:
Joey Stanbery 0727849 972-922-8965,
RE/MAX DFW Associates 214-523-3300,
Alexandra Hester 0847909 214-681-0594,
RE/MAX DFW Associates
Source: NTREIS,MLS#: 21241569
Facts & features
Interior
Bedrooms & bathrooms
- Bedrooms: 4
- Bathrooms: 2
- Full bathrooms: 2
Primary bedroom
- Level: First
- Dimensions: 0 x 0
Bedroom
- Level: First
- Dimensions: 0 x 0
Bedroom
- Level: First
- Dimensions: 0 x 0
Bedroom
- Level: First
- Dimensions: 0 x 0
Breakfast room nook
- Level: First
- Dimensions: 0 x 0
Kitchen
- Level: First
- Dimensions: 0 x 0
Living room
- Level: First
- Dimensions: 0 x 0
Heating
- Central, Electric
Cooling
- Central Air, Ceiling Fan(s), Electric
Appliances
- Included: Dishwasher, Electric Oven, Electric Range, Disposal, Microwave
Features
- High Speed Internet, Open Floorplan, Paneling/Wainscoting
- Flooring: Carpet, Ceramic Tile
- Has basement: No
- Has fireplace: No
Interior area
- Total interior livable area: 1,790 sqft
Video & virtual tour
Property
Parking
- Total spaces: 2
- Parking features: Door-Single, Garage Faces Front, Garage, Garage Door Opener
- Attached garage spaces: 2
Features
- Levels: One
- Stories: 1
- Patio & porch: Patio
- Pool features: None
- Fencing: Back Yard,Privacy,Wood
Lot
- Size: 5,488 Square Feet
- Features: Interior Lot, Subdivision, Sprinkler System
Details
- Parcel number: R903200C03401
Construction
Type & style
- Home type: SingleFamily
- Architectural style: Traditional,Detached
- Property subtype: Single Family Residence
Materials
- Brick, Fiber Cement
- Foundation: Slab
- Roof: Composition
Condition
- Year built: 2006
Utilities & green energy
- Sewer: Public Sewer
- Water: Public
- Utilities for property: Sewer Available, Water Available
Community & HOA
Community
- Security: Carbon Monoxide Detector(s), Smoke Detector(s)
- Subdivision: Grand Heritage Club
HOA
- Has HOA: Yes
- Services included: Association Management
- HOA fee: $347 quarterly
- HOA name: Lavon Grand Heritage
- HOA phone: 972-233-1212
Location
- Region: Lavon
Financial & listing details
- Price per square foot: $165/sqft
- Tax assessed value: $274,588
- Annual tax amount: $5,103
- Date on market: 4/18/2026
- Cumulative days on market: 100 days
Estimated market value
$291,400
$277,000 - $306,000
$2,703/mo
Price history
| Date | Event | Price |
|---|---|---|
| 6/27/2026 | Listing removed | $3,200$2/sqft |
Source: Zillow Rentals Report a problem | ||
| 6/26/2026 | Price change | $294,990-1.7%$165/sqft |
Source: NTREIS #21241569 Report a problem | ||
| 6/8/2026 | Price change | $299,9890%$168/sqft |
Source: NTREIS #21241569 Report a problem | ||
| 4/18/2026 | Listed for sale | $299,990$168/sqft |
Source: NTREIS #21241569 Report a problem | ||
| 4/15/2026 | Listed for rent | $3,200$2/sqft |
Source: Zillow Rentals Report a problem | ||
| 4/10/2026 | Listing removed | $3,200$2/sqft |
Source: Zillow Rentals Report a problem | ||
| 3/5/2026 | Listed for rent | $3,200$2/sqft |
Source: Zillow Rentals Report a problem | ||
Public tax history
| Year | Property taxes | Tax assessment |
|---|---|---|
| 2025 | $2,982 -34.8% | $274,588 -7.5% |
| 2024 | $4,576 -27.5% | $296,728 -0.9% |
| 2023 | $6,310 +27.9% | $299,280 +27.5% |
| 2022 | $4,933 +1.6% | $234,772 +10% |
| 2021 | $4,854 +0.1% | $213,429 +3.3% |
| 2020 | $4,851 +12.7% | $206,563 +0.3% |
| 2019 | $4,305 +4.7% | $205,910 +6.9% |
| 2018 | $4,113 +1% | $192,537 +3.9% |
| 2017 | $4,073 | $185,235 +12.5% |
| 2016 | $4,073 +39.7% | $164,633 +7.3% |
| 2015 | $2,915 | $153,487 +13.9% |
| 2014 | $2,915 | $134,802 +4.7% |
| 2013 | -- | $128,804 +3.3% |
| 2012 | -- | $124,695 -11.8% |
| 2011 | -- | $141,300 +1.1% |
| 2010 | -- | $139,803 +1.6% |
| 2009 | -- | $137,599 -6.7% |
| 2008 | -- | $147,455 +2.4% |
| 2007 | -- | $143,982 |
Find assessor info on the county website
Monthly payment
Est. payment
Payment breakdown
Explore the cost of this home by adjusting the details. Changes won't be saved.Climate risks
Neighborhood: 75166
Nearby schools
GreatSchools rating
- 5/10Nesmith Elementary SchoolGrades: PK-5Distance: 1 mi
- NABraves AcademyGrades: 3-11Distance: 5.7 mi
- 5/10Community High SchoolGrades: 9-12Distance: 5.7 mi
Schools provided by the listing agent
- Elementary: Nesmith
- Middle: Community Trails
- High: Community
- District: Community ISD
Source: NTREIS. This data may not be complete. We recommend contacting the local school district to confirm school assignments for this home.
- $354,3004 bd3 ba2.6k sqft929 Bowie Dr, Lavon, TX 75166Off Market
- $293,5003 bd3 ba2.4k sqft909 Bowie Dr, Lavon, TX 75166Off Market
- $276,6003 bd2 ba1.5k sqft943 Bowie Dr, Lavon, TX 75166Off Market
- $262,2003 bd2 ba1.5k sqft901 Bowie Dr, Lavon, TX 75166Off Market

- $303,600-- bd-- ba-- sqft901 Bowie Dr, Lavon, TX 75166Off Market
- $323,2004 bd2 ba2k sqft932 Crockett Dr, Lavon, TX 75166Off Market
- $368,8005 bd3 ba2.8k sqft926 Crockett Dr, Lavon, TX 75166Off Market
- $362,8004 bd2 ba2.2k sqft948 Crockett Dr, Lavon, TX 75166Off Market
A local agent can set up tours, give advice and negotiate with sellers.
Similar homes
- $334,0004 bd3 ba2.4k sqft426 Harding Ln, Lavon, TX 75166For Sale
 MLS ID #21230646, Jakir Malek. NTREIS
 - $369,9004 bd2 ba2k sqft1214 Cedar Branch Dr, Wylie, TX 75098For Sale
 MLS ID #21311508, Roxanne DeBerry. NTREIS
 - $299,9993 bd2 ba1.2k sqft1111 Old Knoll Dr, Wylie, TX 75098For Sale
 MLS ID #21259022, Vonda Bailey. NTREIS
 - $289,0004 bd2 ba1.6k sqft2492 Saldana Dr, Fate, TX 75189For Sale
 MLS ID #21255149, Dixie Miller. NTREIS
 - $296,0004 bd2 ba1.7k sqft508 Ame Ln, Royse City, TX 75189For SaleMLS ID #21322904, Evelyn Durnin. NTREIS
- $279,5003 bd2 ba2k sqft2900 Marsha Ln, Royse City, TX 75189For SaleMLS ID #21338171, Brigitte Barkley. NTREIS
- $375,0004 bd2 ba2.1k sqft712 Beau Dr, Wylie, TX 75098For SaleMLS ID #21338822, Carolina Dusenbery. NTREIS
- $297,5003 bd2 ba1.8k sqft125 Meadow Crest Dr, Princeton, TX 75407For SaleMLS ID #21340063, John Prell. NTREIS
- $280,0004 bd2 ba2k sqft3327 Hawkins Dr, Royse City, TX 75189For SaleMLS ID #21246558, Daniel Cline. NTREIS
- $359,9004 bd2 ba2k sqft1303 Cedar Branch Dr, Wylie, TX 75098For SaleMLS ID #21328473, Dganit Tuval. NTREIS
- $299,9903 bd2 ba1.6k sqft3314 Everly Dr, Royse City, TX 75189For SaleMLS ID #21210951, Logan White. NTREIS
- $269,0003 bd2 ba1.5k sqft1005 Meadow Green Ct, Princeton, TX 75407For SaleMLS ID #21337862, Cynthia Li. NTREIS
- $340,0003 bd2 ba1.8k sqft117 Shadybrook Dr, Wylie, TX 75098For SaleMLS ID #21333979, Skyler McKinley. NTREIS
- $328,0003 bd2 ba1.6k sqft709 Flagstone Way, Wylie, TX 75098For SaleMLS ID #21229761, Sharon Bartlett. NTREIS
- $305,0003 bd2 ba1.4k sqft3070 Winecup Ln, Rockwall, TX 75032For SaleMLS ID #21270077, Joe Cloud. NTREIS
- $280,0003 bd2 ba1.6k sqft515 Laurel Ln, Fate, TX 75087For SaleMLS ID #21290618, Aline Gomez. NTREIS
- $325,0004 bd3 ba2.3k sqft714 Stallings Dr, Princeton, TX 75407For SaleMLS ID #21323445, Michael Petersen. NTREIS
- $299,0004 bd2 ba2k sqft117 Cross Creek Way, Royse City, TX 75189For SaleMLS ID #21209753, Juan Chinchilla. NTREIS
- $295,0003 bd2 ba2k sqft101 Wandering Dr, Forney, TX 75126For SaleMLS ID #21312268, Cory Wiggins. NTREIS
- $310,0004 bd2 ba2k sqft527 Francis Ln, Royse City, TX 75189For SaleMLS ID #21301035, Margarita Resto. NTREIS
