Welcome to a home that delivers the space, style, and flexibility today’s buyers are looking for. This four-bedroom residence feels bright, inviting, and move-in ready, with soaring ceilings, abundant natural light, wood-look flooring, neutral finishes, and plush new carpet creating a polished backdrop throughout.
The kitchen is the centerpiece of the home, designed to bring everyone together with granite countertops, crisp white cabinetry, stainless steel appliances, a spacious walk-in pantry, dedicated coffee bar, and an oversized island with breakfast seating. The open layout connects seamlessly to the family room, where a wall of windows captures backyard views and fills the space with sunlight.
Step outside to a covered stone patio and an expansive, fully fenced backyard offering endless possibilities. Host weekend cookouts, create the ultimate play space, entertain friends, or design the pool and outdoor retreat you have always imagined.
A second dining area adds valuable flexibility and can easily function as a private home office, study, playroom, or additional entertaining space. The primary suite provides a peaceful escape with a spacious bedroom, dual-sink vanity, oversized glass-enclosed shower, and an impressive walk-in closet featuring built-in shelving and dedicated seasonal storage.
Upstairs, a private loft creates the perfect spot for movie nights, gaming, a second living area, or guest retreat. An adjacent unfinished utility space offers even more potential for a future snack bar, game room extension, hobby area, or customized storage.
Adding even more value, the washer, dryer, refrigerator, and fully paid-off solar panels all convey with the home. Located within a desirable community offering resort-style amenities and access to top-rated schools, this property combines comfort, efficiency, entertainment space, and long-term value in one exceptional package. Come experience the lifestyle, flexibility, and possibilities this home has to offer.
For sale
$325,000
714 Stallings Dr, Princeton, TX 75407
4beds
2,347sqft
:
Get pre-qualified$2,327/mo
Single Family Residence
Built in 2020
5,924 Square Feet Lot
$318,100 Zestimate®
$138/sqft
$42/mo HOA
What's special
Dedicated coffee barPlush new carpetWood-look flooringAbundant natural lightStainless steel appliancesGranite countertopsFour-bedroom residence
- 17 days |
- 227 |
- 29 |
Likely to sell faster than
Zillow last checked:
Listing updated:
Listed by:
Michael Petersen 0825922,
Serhant Texas, LLC 346-310-4739
Source: NTREIS,MLS#: 21323445
Facts & features
Interior
Bedrooms & bathrooms
- Bedrooms: 4
- Bathrooms: 3
- Full bathrooms: 2
- 1/2 bathrooms: 1
Primary bedroom
- Level: First
- Dimensions: 17 x 13
Bedroom
- Level: First
- Dimensions: 14 x 10
Bedroom
- Level: First
- Dimensions: 14 x 10
Bedroom
- Level: First
- Dimensions: 11 x 10
Primary bathroom
- Level: First
- Dimensions: 9 x 8
Dining room
- Level: First
- Dimensions: 11 x 10
Other
- Level: First
- Dimensions: 11 x 10
Half bath
- Level: Second
- Dimensions: 7 x 3
Kitchen
- Level: First
- Dimensions: 17 x 10
Laundry
- Level: First
- Dimensions: 7 x 5
Living room
- Level: First
- Dimensions: 16 x 14
Loft
- Level: Second
- Dimensions: 18 x 14
Heating
- Central
Cooling
- Central Air, Ceiling Fan(s)
Appliances
- Included: Dryer, Dishwasher, Electric Range, Electric Water Heater, Disposal, Microwave, Washer
Features
- Loft, Open Floorplan, Other, Pantry, Walk-In Closet(s)
- Has basement: No
- Has fireplace: No
Interior area
- Total interior livable area: 2,347 sqft
Video & virtual tour
Property
Parking
- Total spaces: 2
- Parking features: Driveway
- Attached garage spaces: 2
Features
- Levels: One and One Half
- Pool features: None
Lot
- Size: 5,924 Square Feet
Details
- Parcel number: R1208100D01401
Construction
Type & style
- Home type: SingleFamily
- Architectural style: Detached
- Property subtype: Single Family Residence
Materials
- Foundation: Slab
- Roof: Composition
Condition
- Year built: 2020
Utilities & green energy
- Utilities for property: Cable Available, Electricity Connected, Municipal Utilities, Phone Available, Sewer Available, Water Available
Community & HOA
Community
- Features: Community Mailbox, Curbs, Sidewalks
- Subdivision: Bridgewater Ph 1a
HOA
- Has HOA: Yes
- Services included: Maintenance Grounds
- HOA fee: $500 annually
- HOA name: Property Management Professionals LLC
- HOA phone: 661-295-4900
Location
- Region: Princeton
Financial & listing details
- Price per square foot: $138/sqft
- Tax assessed value: $346,133
- Annual tax amount: $8,438
- Date on market: 7/9/2026
- Cumulative days on market: 44 days
- Listing terms: Cash,Conventional,FHA,VA Loan
- Road surface type: Asphalt
Estimated market value
$318,100
$302,000 - $334,000
$2,125/mo
Price history
| Date | Event | Price |
|---|---|---|
| 7/9/2026 | Listed for sale | $325,000+0%$138/sqft |
Source: NTREIS #21323445 Report a problem | ||
| 6/25/2026 | Listing removed | $324,999$138/sqft |
Source: NTREIS #21285637 Report a problem | ||
| 6/22/2026 | Price change | $324,999-3%$138/sqft |
Source: NTREIS #21285637 Report a problem | ||
| 5/29/2026 | Listed for sale | $335,000-13%$143/sqft |
Source: NTREIS #21285637 Report a problem | ||
| 5/26/2023 | Sold | -- |
Source: NTREIS #20243176 Report a problem | ||
| 3/27/2023 | Pending sale | $384,900$164/sqft |
Source: NTREIS #20243176 Report a problem | ||
| 3/19/2023 | Contingent | $384,900$164/sqft |
Source: NTREIS #20243176 Report a problem | ||
| 2/27/2023 | Price change | $384,900-3.8%$164/sqft |
Source: NTREIS #20243176 Report a problem | ||
| 2/15/2023 | Price change | $399,999-3.6%$170/sqft |
Source: NTREIS #20243176 Report a problem | ||
| 1/24/2023 | Listed for sale | $415,000$177/sqft |
Source: NTREIS #20243176 Report a problem | ||
Public tax history
| Year | Property taxes | Tax assessment |
|---|---|---|
| 2025 | $8,438 -3.9% | $346,133 -2% |
| 2024 | $8,777 -2.9% | $353,094 -2.8% |
| 2023 | $9,039 +13.4% | $363,286 +13.4% |
| 2022 | $7,970 +9.5% | $320,382 +19.3% |
| 2021 | $7,275 +1106% | $268,501 +667.1% |
| 2020 | $603 | $35,000 |
Find assessor info on the county website
Monthly payment
Est. payment
Payment breakdown
Explore the cost of this home by adjusting the details. Changes won't be saved.Climate risks
Neighborhood: 75407
Nearby schools
GreatSchools rating
- 5/10MAYFIELD ELGrades: PK-5Distance: 1.2 mi
- 6/10Mattei MiddleGrades: 6-8Distance: 2.1 mi
- 5/10Princeton High SchoolGrades: 9-12Distance: 5.5 mi
Schools provided by the listing agent
- Elementary: Harper
- Middle: Clark
- High: Princeton
- District: Princeton ISD
Source: NTREIS. This data may not be complete. We recommend contacting the local school district to confirm school assignments for this home.
- $--3 bd2 ba1.4k sqft718 Stallings Dr, Princeton, TX 75407Sold
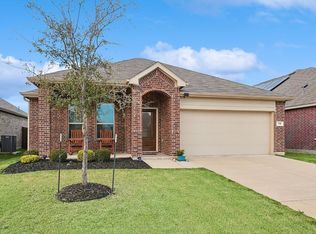
- $296,5004 bd2 ba1.9k sqft710 Stallings Dr, Princeton, TX 75407Off Market
- $270,800-- bd-- ba1.5k sqft722 Stallings Dr, Princeton, TX 75407Off Market
- $--4 bd2 ba1.8k sqft706 Stallings Dr, Princeton, TX 75407Sold
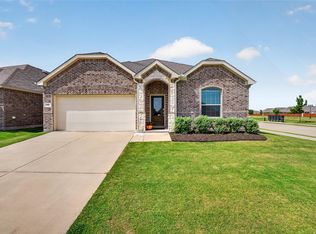
- $247,5003 bd2 ba1.4k sqft718 Stallings, Princeton, TX 75407Off Market
- $277,4004 bd2 ba1.8k sqft706 Stallings, Princeton, TX 75407Off Market
- $301,2004 bd2 ba1.9k sqft5002 Ascot Way, Princeton, TX 75407Off Market
- $278,5003 bd2 ba1.5k sqft4966 Ascot Way, Princeton, TX 75407Off Market
A local agent can set up tours, give advice and negotiate with sellers.
Similar homes
- $324,9994 bd3 ba2.2k sqft709 Alden Dr, Princeton, TX 75407For Sale
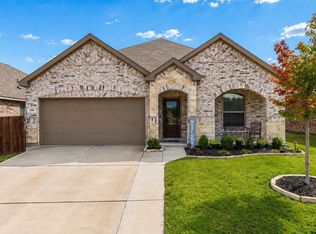 MLS ID #21249011, Paul Harding. NTREIS
 - $279,0004 bd2 ba1.9k sqft716 Biscay Way, Princeton, TX 75407For Sale
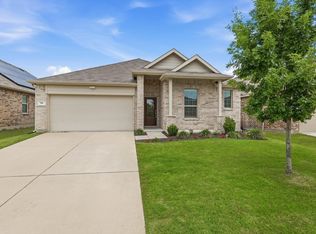 MLS ID #21235439, Teresa Cain. NTREIS
 - $325,0004 bd2 ba2k sqft806 Meadow Wood Ln, Princeton, TX 75407For Sale
 MLS ID #21320893, Derek Baker. NTREIS
 - $297,5003 bd2 ba1.8k sqft125 Meadow Crest Dr, Princeton, TX 75407For Sale
 MLS ID #21340063, John Prell. NTREIS
 - $319,9905 bd3 ba2.5k sqft1308 Windermere Way, Princeton, TX 75407For SaleMLS ID #21249073, Scott Cameron. NTREIS
- $359,9905 bd3 ba2.5k sqft1306 Cedar Hollow Dr, Princeton, TX 75407For SaleMLS ID #21294771, Carlos Vallejo. NTREIS
- $325,0003 bd2 ba1.6k sqft2009 Chisos Ct, Princeton, TX 75407For SaleMLS ID #21162331, Todd Tramonte. NTREIS
- $312,0004 bd3 ba2.5k sqft809 Sunlight Loop, Princeton, TX 75407For SaleMLS ID #21219964, Matthew Soto. NTREIS
- $285,0004 bd2 ba1.7k sqft409 Willow View Way, Princeton, TX 75407For SaleMLS ID #21277106, Kellie Morgan. NTREIS
- $295,0004 bd3 ba1.9k sqft882 Breakwater Dr, Princeton, TX 75407For SaleMLS ID #21285877, Carly Medonich. NTREIS
- $310,0003 bd2 ba1.6k sqft1106 Daffodil St, Princeton, TX 75407For SaleMLS ID #21284230, Veronica Jaramillo. NTREIS
- $375,0004 bd2 ba2.1k sqft712 Beau Dr, Wylie, TX 75098For SaleMLS ID #21338822, Carolina Dusenbery. NTREIS
- $355,0005 bd4 ba2.9k sqft498 Oak Creek Dr, Lavon, TX 75166For SaleMLS ID #21332292, Christie Cannon. NTREIS
- $270,0003 bd2 ba1.4k sqft509 Stampede Ln, Princeton, TX 75407For SaleMLS ID #21251379, Lacy Dupler. NTREIS
- $415,0004 bd4 ba3.1k sqft779 Cascade Ln, Princeton, TX 75407For SaleMLS ID #21277375, Tanner Demando. NTREIS
- $469,0005 bd5 ba3.3k sqft519 Foxtail Dr, Princeton, TX 75407For SaleMLS ID #21314830, Jonathan Hutchinson. NTREIS
- $350,0005 bd3 ba2.4k sqft2112 Atlantic Ave, Anna, TX 75409For SaleMLS ID #21322145, Laci Elliott. NTREIS
- $324,9003 bd3 ba2.4k sqft223 Sunshine Ln, Lavon, TX 75166For SaleMLS ID #21222330, Christina Arellano. NTREIS
- $324,0004 bd3 ba2.2k sqft1608 Persimmon Dr, Anna, TX 75409For SaleMLS ID #21266032, David Wong. NTREIS
- $395,0003 bd2 ba1.8k sqft1901 Bishop Barrel Ln, Saint Paul, TX 75098For SaleMLS ID #21315378, Shaun Walding. NTREIS
