Beautifully updated 4-bedroom, 2-bath home featuring fresh interior paint and brand-new luxury vinyl plank flooring throughout—no carpet! The open-concept floor plan is perfect for everyday living and entertaining, with a spacious family room overlooking the backyard and flowing seamlessly into the kitchen and breakfast area.
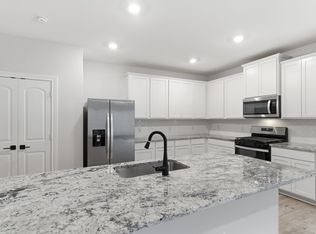
The kitchen is a standout with granite countertops, striking black cabinetry, a large center island, and abundant workspace. Just off the kitchen, the oversized utility room provides additional storage and enough space for a second refrigerator.
The private primary suite is tucked away at the rear of the home and features a large walk-in closet and an oversized walk-in shower. Three additional bedrooms offer flexibility for family, guests, or a home office.
Outside, enjoy attractive landscaping with stone-edged flower beds, a 2-car garage, full sprinkler system, full gutters, Ring doorbell, security system, and 2-inch blinds already in place.
Conveniently located in the growing Princeton area with quick access to US-380, this home is just minutes from shopping, dining, schools, and everyday conveniences. Enjoy an easy commute to McKinney while being close to outdoor recreation at the Heard Natural Science Museum & Wildlife Sanctuary and the recreational opportunities of Lavon Lake.
Move-in ready and loaded with desirable upgrades—this one is a must-see!
Under contract
$325,000
806 Meadow Wood Ln, Princeton, TX 75407
4beds
2,080sqft
:
Get pre-qualified$2,322/mo
Single Family Residence
Built in 2018
5,662 Square Feet Lot
$317,600 Zestimate®
$156/sqft
$37/mo HOA
What's special
Fresh interior paintOpen-concept floor planLarge walk-in closetOversized walk-in showerLarge center islandSecurity systemFull gutters
- 21 days |
- 279 |
- 12 |
Likely to sell faster than
Zillow last checked:
Listing updated:
Listed by:
Derek Baker 0627518 214-551-4604,
Pro Deo Realty 214-551-4604
Source: NTREIS,MLS#: 21320893
Facts & features
Interior
Bedrooms & bathrooms
- Bedrooms: 4
- Bathrooms: 2
- Full bathrooms: 2
Primary bedroom
- Level: First
- Dimensions: 19 x 13
Bedroom
- Level: First
- Dimensions: 12 x 11
Bedroom
- Level: First
- Dimensions: 12 x 10
Bedroom
- Level: First
- Dimensions: 12 x 11
Dining room
- Level: First
- Dimensions: 12 x 10
Other
- Level: First
- Dimensions: 16 x 12
Other
- Level: First
- Dimensions: 8 x 6
Kitchen
- Features: Kitchen Island, Pantry, Stone Counters
- Level: First
- Dimensions: 16 x 12
Living room
- Level: First
- Dimensions: 17 x 15
Utility room
- Level: First
- Dimensions: 8 x 5
Heating
- Central, Electric, Heat Pump
Cooling
- Central Air, Ceiling Fan(s), Electric, Heat Pump
Appliances
- Included: Dryer, Electric Range, Microwave, Refrigerator, Washer
- Laundry: Washer Hookup, Dryer Hookup, ElectricDryer Hookup, Laundry in Utility Room, Stacked
Features
- Decorative/Designer Lighting Fixtures, High Speed Internet
- Flooring: Carpet, Ceramic Tile
- Windows: Window Coverings
- Has basement: No
- Number of fireplaces: 1
- Fireplace features: Gas Starter, Masonry
Interior area
- Total interior livable area: 2,080 sqft
Video & virtual tour
Property
Parking
- Total spaces: 2
- Parking features: Door-Single, Garage Faces Front, Garage
- Attached garage spaces: 2
Features
- Levels: One
- Stories: 1
- Exterior features: Rain Gutters
- Pool features: None, Community
- Fencing: Back Yard,Fenced,Wood
Lot
- Size: 5,662 Square Feet
- Dimensions: 117 x 51
- Features: Back Yard, Lawn, Landscaped, Subdivision, Few Trees
- Residential vegetation: Grassed
Details
- Parcel number: R1162500G00901
- Other equipment: None
Construction
Type & style
- Home type: SingleFamily
- Architectural style: Traditional,Detached
- Property subtype: Single Family Residence
Materials
- Brick
- Foundation: Slab
- Roof: Composition
Condition
- Year built: 2018
Utilities & green energy
- Sewer: Public Sewer
- Water: Public
- Utilities for property: Sewer Available, Separate Meters, Water Available
Green energy
- Energy efficient items: Appliances, HVAC, Windows
Community & HOA
Community
- Features: Playground, Pool, Trails/Paths, Curbs, Sidewalks
- Security: Security System Owned, Smoke Detector(s)
- Subdivision: Trails At Riverstone Ph 5, The
HOA
- Has HOA: Yes
- Services included: All Facilities, Association Management, Maintenance Structure
- HOA fee: $440 annually
- HOA name: Neighborhood Mgmt
- HOA phone: 972-359-1548
Location
- Region: Princeton
Financial & listing details
- Price per square foot: $156/sqft
- Tax assessed value: $339,297
- Annual tax amount: $6,372
- Date on market: 7/6/2026
- Cumulative days on market: 22 days
- Listing terms: Conventional,FHA,VA Loan
Estimated market value
$317,600
$302,000 - $333,000
$2,214/mo
Price history
| Date | Event | Price |
|---|---|---|
| 7/27/2026 | Contingent | $325,000$156/sqft |
Source: NTREIS #21320893 Report a problem | ||
| 7/6/2026 | Listed for sale | $325,000+14%$156/sqft |
Source: NTREIS #21320893 Report a problem | ||
| 4/14/2026 | Listing removed | $285,000$137/sqft |
Source: NTREIS #21178946 Report a problem | ||
| 4/7/2026 | Listed for sale | $285,000$137/sqft |
Source: NTREIS #21178946 Report a problem | ||
| 4/7/2026 | Pending sale | $285,000$137/sqft |
Source: NTREIS #21178946 Report a problem | ||
| 4/1/2026 | Price change | $285,000-1.7%$137/sqft |
Source: NTREIS #21178946 Report a problem | ||
| 3/26/2026 | Price change | $290,000-3.3%$139/sqft |
Source: NTREIS #21178946 Report a problem | ||
| 3/12/2026 | Price change | $300,000-1.6%$144/sqft |
Source: NTREIS #21178946 Report a problem | ||
| 2/14/2026 | Listed for sale | $305,000-4.4%$147/sqft |
Source: NTREIS #21178946 Report a problem | ||
| 12/1/2025 | Listing removed | $319,000$153/sqft |
Source: NTREIS #21043273 Report a problem | ||
| 11/3/2025 | Price change | $319,000-0.3%$153/sqft |
Source: NTREIS #21043273 Report a problem | ||
| 8/26/2025 | Listed for sale | $320,000$154/sqft |
Source: NTREIS #21043273 Report a problem | ||
| 6/30/2025 | Listing removed | $320,000$154/sqft |
Source: NTREIS #20875110 Report a problem | ||
| 5/27/2025 | Price change | $320,000-3%$154/sqft |
Source: NTREIS #20875110 Report a problem | ||
| 4/29/2025 | Price change | $330,000-4.3%$159/sqft |
Source: NTREIS #20875110 Report a problem | ||
| 4/10/2025 | Price change | $345,000-4.2%$166/sqft |
Source: NTREIS #20875110 Report a problem | ||
| 4/3/2025 | Price change | $360,000-1.4%$173/sqft |
Source: NTREIS #20875110 Report a problem | ||
| 3/21/2025 | Listed for sale | $365,000$175/sqft |
Source: NTREIS #20875110 Report a problem | ||
Public tax history
| Year | Property taxes | Tax assessment |
|---|---|---|
| 2025 | $6,372 -0.3% | $339,297 +2.2% |
| 2024 | $6,394 -5.6% | $332,000 -5.5% |
| 2023 | $6,773 -10.6% | $351,254 +2.5% |
| 2022 | $7,578 +139.8% | $342,744 +33.7% |
| 2021 | $3,160 | $256,311 +7.9% |
| 2020 | $3,160 +51.9% | $237,463 +185.5% |
| 2019 | $2,080 | $83,173 |
Find assessor info on the county website
Monthly payment
Est. payment
Payment breakdown
Explore the cost of this home by adjusting the details. Changes won't be saved.Climate risks
Neighborhood: 75407
Nearby schools
GreatSchools rating
- 6/10Leta Horn Smith Elementary SchoolGrades: PK-5Distance: 0.2 mi
- 7/10Southard MiddleGrades: 6-8Distance: 0.8 mi
- 5/10Princeton High SchoolGrades: 9-12Distance: 2.3 mi
Schools provided by the listing agent
- Elementary: Lacy
- Middle: Southard
- High: Princeton
- District: Princeton ISD
Source: NTREIS. This data may not be complete. We recommend contacting the local school district to confirm school assignments for this home.
- $306,0004 bd2 ba1.8k sqft804 Meadow Wood Ln, Princeton, TX 75407Off Market
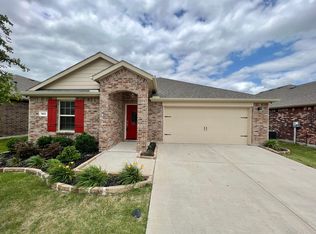
- $286,3004 bd2 ba1.7k sqft808 Meadow Wood Ln, Princeton, TX 75407Off Market
- $--4 bd2 ba1.8k sqft1203 Meadow Wood Ct, Princeton, TX 75407Sold

- $300,8005 bd2 ba2k sqft802 Meadow Wood Ln, Princeton, TX 75407Off Market

- $262,4003 bd2 ba1.6k sqft803 Meadow Wood Lane, Princeton, TX 75407Off Market
- $307,1004 bd3 ba2.1k sqft807 Meadow Wood, Princeton, TX 75407Off Market
- $266,4004 bd2 ba1.5k sqft805 Meadow Wood Ln, Princeton, TX 75407Off Market
- $333,3005 bd2 ba2.6k sqft800 Meadow Wood Ln, Princeton, TX 75407Off Market
A local agent can set up tours, give advice and negotiate with sellers.
Similar homes
- $299,9004 bd3 ba2.3k sqft2064 Forest Meadow Dr, Princeton, TX 75407For Sale
 MLS ID #21260007, Tammy Lowe. NTREIS
 - $359,9905 bd3 ba2.5k sqft1306 Cedar Hollow Dr, Princeton, TX 75407For Sale
 MLS ID #21294771, Carlos Vallejo. NTREIS
 - $325,0004 bd3 ba2.3k sqft714 Stallings Dr, Princeton, TX 75407For Sale
 MLS ID #21323445, Michael Petersen. NTREIS
 - $319,9905 bd3 ba2.5k sqft1308 Windermere Way, Princeton, TX 75407For Sale
 MLS ID #21249073, Scott Cameron. NTREIS
 - $309,4994 bd2 ba1.6k sqft408 Rawhide Way, Princeton, TX 75407For SaleMLS ID #21261372, Kevin Fulton. NTREIS
- $310,0003 bd2 ba1.6k sqft1106 Daffodil St, Princeton, TX 75407For SaleMLS ID #21284230, Veronica Jaramillo. NTREIS
- $350,0003 bd3 ba2.3k sqft910 Torrey Ave, Princeton, TX 75407For SaleMLS ID #21038651, Bryan Brickman. NTREIS
- $344,9004 bd3 ba2.4k sqft877 Table Rock St, Princeton, TX 75407For SaleMLS ID #21242183, Sarah McAnally. NTREIS
- $--3 bd2 ba1.2k sqft5308 Finbrooke Dr, Princeton, TX 75407AuctionAuction.com 2
- $359,0004 bd3 ba2.3k sqft901 Emerald Gate Dr, Princeton, TX 75407For SaleMLS ID #21262449, Jay Sloan. NTREIS
- $367,0404 bd3 ba2.3k sqft1221 Dublin Ln, Princeton, TX 75407New ConstructionNTREIS
- $295,0004 bd3 ba1.9k sqft882 Breakwater Dr, Princeton, TX 75407For SaleMLS ID #21285877, Carly Medonich. NTREIS
- from $340,9004 bd3 ba1.8k sqftPiper Plan, Princeton Heights, Princeton, TX 75407New ConstructionLGI Homes
- from $325,9003 bd3 ba1.6k sqftColorado Plan, Princeton Heights, Princeton, TX 75407New ConstructionLGI Homes
- $275,0003 bd2 ba1.6k sqft406 Saddle Club Way, Princeton, TX 75407For SaleMLS ID #21252914, Jamie Simpson. NTREIS
- $279,0004 bd2 ba1.9k sqft716 Biscay Way, Princeton, TX 75407For SaleMLS ID #21235439, Teresa Cain. NTREIS
- $415,0004 bd4 ba3.1k sqft779 Cascade Ln, Princeton, TX 75407For SaleMLS ID #21277375, Tanner Demando. NTREIS
- from $276,9903 bd2 ba1.4k sqftOdyssey Plan, Monticello Park, Princeton, TX 75407New ConstructionStarlight Homes
- $379,9004 bd3 ba2.5k sqft3812 Copperwood Dr, McKinney, TX 75071For SaleMLS ID #21331444, Katherine Lemons. NTREIS
- $280,4604 bd3 ba1.8k sqft1441 Kinsdale Dr, Princeton, TX 75407New ConstructionNTREIS
