Beautifully remodeled 5-bedroom, 2.5-bath two-story home in the heart of Princeton. This move-in-ready property features NEW fresh interior paint, NEW baseboards, NEW laminate flooring, NEW carpet, and a stylish kitchen backsplash, NEW appliances and a NEW stainless steel farmhouse sink all completed in JUNE 2026. The home's attractive natural stone elevation provides exceptional curb appeal, complemented by professionally landscaped grounds, stunning stone flower beds, and a meticulously maintained lawn. The spacious backyard offers ample room for outdoor entertaining and recreation. Conveniently located near shopping, dining, grocery stores, and within walking distance to the community pool. A well-maintained home offering space, comfort, and modern updates throughout.
For sale
Price cut: $5K (7/6)
$359,990
1306 Cedar Hollow Dr, Princeton, TX 75407
5beds
2,594sqft
:
Get pre-qualified$2,564/mo
Single Family Residence
Built in 2016
8,929 Square Feet Lot
$352,500 Zestimate®
$139/sqft
$33/mo HOA
What's special
Meticulously maintained lawnProfessionally landscaped groundsNew appliancesExceptional curb appealAttractive natural stone elevationStunning stone flower bedsStylish kitchen backsplash
- 53 days |
- 254 |
- 24 |
Zillow last checked:
Listing updated:
Listed by:
Carlos Vallejo 0662784 214-299-1581,
TruHome Real Estate 972-299-3959
Source: NTREIS,MLS#: 21294771
Facts & features
Interior
Bedrooms & bathrooms
- Bedrooms: 5
- Bathrooms: 3
- Full bathrooms: 2
- 1/2 bathrooms: 1
Primary bedroom
- Features: Sitting Area in Primary, Walk-In Closet(s)
- Level: First
- Dimensions: 17 x 13
Bedroom
- Features: Walk-In Closet(s)
- Level: Second
- Dimensions: 11 x 11
Bedroom
- Features: Walk-In Closet(s)
- Level: Second
- Dimensions: 11 x 11
Bedroom
- Features: Walk-In Closet(s)
- Level: Second
- Dimensions: 11 x 11
Bedroom
- Features: Walk-In Closet(s)
- Level: Second
- Dimensions: 13 x 11
Primary bathroom
- Features: Built-in Features, Granite Counters, Linen Closet, Separate Shower
- Level: Second
- Dimensions: 8 x 5
Other
- Features: Linen Closet
- Level: First
- Dimensions: 8 x 5
Game room
- Level: Second
- Dimensions: 17 x 15
Half bath
- Level: First
- Dimensions: 7 x 5
Kitchen
- Features: Breakfast Bar, Built-in Features, Kitchen Island, Pantry, Stone Counters, Walk-In Pantry
- Level: First
- Dimensions: 20 x 12
Living room
- Features: Ceiling Fan(s)
- Level: First
- Dimensions: 20 x 18
Heating
- Central, Natural Gas
Cooling
- Central Air, Electric
Appliances
- Included: Dishwasher, Electric Cooktop, Electric Oven, Disposal, Microwave
- Laundry: Laundry in Utility Room
Features
- Chandelier, Decorative/Designer Lighting Fixtures, Eat-in Kitchen, Granite Counters, High Speed Internet, Kitchen Island, Pantry, Cable TV, Walk-In Closet(s)
- Flooring: Carpet, Laminate
- Has basement: No
- Has fireplace: No
Interior area
- Total interior livable area: 2,594 sqft
Video & virtual tour
Property
Parking
- Total spaces: 2
- Parking features: Driveway, Garage Faces Front, Garage, Garage Door Opener
- Attached garage spaces: 2
Features
- Levels: Two
- Stories: 2
- Pool features: None, Community
- Fencing: Brick,Stone,Wood
Lot
- Size: 8,929 Square Feet
- Features: Landscaped, Sprinkler System
- Residential vegetation: Grassed
Details
- Parcel number: R1103500M01901
Construction
Type & style
- Home type: SingleFamily
- Architectural style: Traditional,Detached
- Property subtype: Single Family Residence
- Attached to another structure: Yes
Materials
- Brick, Stone Veneer
- Foundation: Slab
- Roof: Composition
Condition
- Year built: 2016
Utilities & green energy
- Sewer: Public Sewer
- Water: Public
- Utilities for property: Sewer Available, Water Available, Cable Available
Green energy
- Energy efficient items: Appliances, Insulation, Rain/Freeze Sensors
Community & HOA
Community
- Features: Playground, Pool, Curbs, Sidewalks
- Subdivision: Abbey Crossing At Forest Grove Ph 2
HOA
- Has HOA: Yes
- Services included: All Facilities
- HOA fee: $400 annually
- HOA name: Abbey Crossing Hoa
- HOA phone: 972-359-1548
Location
- Region: Princeton
Financial & listing details
- Price per square foot: $139/sqft
- Tax assessed value: $369,215
- Annual tax amount: $6,934
- Date on market: 6/8/2026
- Cumulative days on market: 54 days
Estimated market value
$352,500
$335,000 - $370,000
$2,543/mo
Price history
| Date | Event | Price |
|---|---|---|
| 7/6/2026 | Price change | $359,990-1.4%$139/sqft |
Source: NTREIS #21294771 Report a problem | ||
| 6/8/2026 | Listed for sale | $364,999-17%$141/sqft |
Source: NTREIS #21294771 Report a problem | ||
| 4/5/2023 | Listing removed | -- |
Source: NTREIS #20217562 Report a problem | ||
| 2/20/2023 | Price change | $439,999-3.3%$170/sqft |
Source: NTREIS #20217562 Report a problem | ||
| 1/23/2023 | Price change | $454,999-1.1%$175/sqft |
Source: NTREIS #20217562 Report a problem | ||
| 1/6/2023 | Price change | $459,999-2.1%$177/sqft |
Source: NTREIS #20217562 Report a problem | ||
| 12/12/2022 | Listed for sale | $469,999+84.3%$181/sqft |
Source: NTREIS #20217562 Report a problem | ||
| 4/25/2019 | Sold | -- |
Source: Agent Provided Report a problem | ||
| 4/8/2019 | Pending sale | $255,000$98/sqft |
Source: Fathom Realty #14038060 Report a problem | ||
| 3/29/2019 | Price change | $255,000-1.9%$98/sqft |
Source: Fathom Realty #14038060 Report a problem | ||
| 3/17/2019 | Price change | $260,000-3.3%$100/sqft |
Source: Fathom Realty #14038060 Report a problem | ||
| 3/7/2019 | Listed for sale | $268,900$104/sqft |
Source: Fathom Realty #14038060 Report a problem | ||
Public tax history
| Year | Property taxes | Tax assessment |
|---|---|---|
| 2025 | $6,934 -2.8% | $369,215 -0.3% |
| 2024 | $7,130 -3.8% | $370,219 -3.7% |
| 2023 | $7,411 +4.9% | $384,348 +20.3% |
| 2022 | $7,066 +15% | $319,575 +20.3% |
| 2021 | $6,144 +1.9% | $265,746 +4.6% |
| 2020 | $6,032 -1.1% | $254,001 -2.6% |
| 2019 | $6,100 -1.5% | $260,690 +1.2% |
| 2018 | $6,191 | $257,676 +10% |
| 2017 | -- | $234,251 |
Find assessor info on the county website
Monthly payment
Est. payment
Payment breakdown
Explore the cost of this home by adjusting the details. Changes won't be saved.Climate risks
Neighborhood: 75407
Nearby schools
GreatSchools rating
- 6/10Leta Horn Smith Elementary SchoolGrades: PK-5Distance: 0.6 mi
- 7/10Southard MiddleGrades: 6-8Distance: 1.5 mi
- 5/10Princeton High SchoolGrades: 9-12Distance: 3.1 mi
Schools provided by the listing agent
- Elementary: Smith
- Middle: Clark
- High: Princeton
- District: Princeton ISD
Source: NTREIS. This data may not be complete. We recommend contacting the local school district to confirm school assignments for this home.
- $292,8003 bd2 ba1.9k sqft1308 Cedar Hollow Dr, Princeton, TX 75407Off Market
- $313,9005 bd4 ba2.3k sqft1304 Cedar Hollow Dr, Princeton, TX 75407Off Market
- $--4 bd2 ba1.9k sqft1302 Cedar Hollow Dr, Princeton, TX 75407Sold
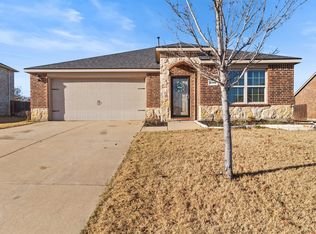
- $301,6004 bd2 ba2.1k sqft1310 Cedar Hollow Dr, Princeton, TX 75407Off Market
- $281,2004 bd2 ba1.8k sqft1401 Cedar Hollow Dr, Princeton, TX 75407Off Market
- $339,7005 bd2 ba2.5k sqft1908 Sorghum Dr, Princeton, TX 75407Off Market
- $298,6004 bd3 ba2.1k sqft1300 Cedar Hollow Dr, Princeton, TX 75407Off Market
- $312,7004 bd3 ba2.1k sqft1300 Cedar Hollow, Princeton, TX 75407Off Market
A local agent can set up tours, give advice and negotiate with sellers.
Similar homes
- $354,9005 bd3 ba2.6k sqft601 Colgate Cir, Princeton, TX 75407For Sale
 MLS ID #21339075, Jeremy Larsen. NTREIS
 - $310,0004 bd3 ba2.1k sqft302 Thin Leaf Dr, Princeton, TX 75407For Sale
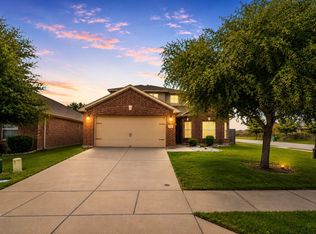 MLS ID #21339670, Christian Kinsey. NTREIS
 - $299,9004 bd3 ba2.3k sqft2064 Forest Meadow Dr, Princeton, TX 75407For Sale
 MLS ID #21260007, Tammy Lowe. NTREIS
 - $297,5003 bd2 ba1.8k sqft125 Meadow Crest Dr, Princeton, TX 75407For Sale
 MLS ID #21340063, John Prell. NTREIS
 - $369,9005 bd3 ba2.8k sqft2107 Franklin St, Princeton, TX 75407For SaleMLS ID #21338387, Jason Marascio. NTREIS
- $349,0004 bd3 ba2.3k sqft901 Emerald Gate Dr, Princeton, TX 75407For SaleMLS ID #21262449, Jay Sloan. NTREIS
- $359,9004 bd3 ba2.5k sqft3812 Copperwood Dr, McKinney, TX 75071For SaleMLS ID #21331444, Katherine Lemons. NTREIS
- $435,0004 bd3 ba2.2k sqft131 Avalon Dr, Princeton, TX 75407For SaleMLS ID #21263323, Daniel Cline. NTREIS
- $304,0003 bd2 ba2k sqft3037 Winding Meadow Trl, Princeton, TX 75407For SaleMLS ID #21292820, Donna Pekarek. NTREIS
- $319,9905 bd3 ba2.5k sqft1308 Windermere Way, Princeton, TX 75407For SaleMLS ID #21249073, Scott Cameron. NTREIS
- $358,2934 bd3 ba2.3k sqft2209 Currents Rd, Princeton, TX 75407New ConstructionNTREIS
- $344,9004 bd3 ba2.4k sqft877 Table Rock St, Princeton, TX 75407For SaleMLS ID #21242183, Sarah McAnally. NTREIS
- $373,7984 bd3 ba2.3k sqft2218 Currents Rd, Princeton, TX 75407New ConstructionNTREIS
- $289,8004 bd3 ba2.2k sqft310 Clear Springs St, Princeton, TX 75407For SaleMLS ID #21317782, Jeffrey Blasko. NTREIS
- $375,0003 bd3 ba2.8k sqft424 Princewood Dr, Princeton, TX 75407For SaleMLS ID #21324225, Esmeralda Coplin. NTREIS
- $299,0004 bd3 ba2.3k sqft714 Stallings Dr, Princeton, TX 75407For SaleMLS ID #21323445, Michael Petersen. NTREIS
- $362,5004 bd2 ba2k sqft3612 Applewood Rd, Melissa, TX 75454For SaleMLS ID #21343989, Ted Olsen. NTREIS
- $308,0003 bd2 ba1.6k sqft1220 Juniper Dr, Princeton, TX 75407For SaleMLS ID #21228956, Carey Sisson. NTREIS
- $295,0004 bd3 ba1.9k sqft882 Breakwater Dr, Princeton, TX 75407For SaleMLS ID #21285877, Carly Medonich. NTREIS
- $306,0004 bd3 ba2.1k sqft1918 Wolf Run, Anna, TX 75409For SaleMLS ID #21343718, Amber Broadway. NTREIS
