MOVE IN READY!!! Seller has done so many upgrades and has thoughtfully refreshed this home for your enjoyment. Welcome to this gorgeous home with a wonderfully flexible floor plan. Solar Panels paid off at closing so you have the benefit of dramatically lower electricity bills. Seller has had a $47 per month bill in cooler temps. and as low as $100 per month during the summer. The interior is completely re-painted in May 2026. New carpet in May 2026. New light fixtures in the dining room and kitchen. Upon entering, you are greeted by the study with french doors, and then you enter the spacious kitchen which over looks the living room. The kitchen has an island with seating, lots of storage and counter top space for the chef. The living room boasts vinyl floors with a large wood burning fireplace for cozy nights with your family. The floor plan is exceptional because of its flexibility. There is a study for work from home and the dining room can also be used as a work from home office, if you need two home offices. There are two secondary bedrooms that share a game room for the kiddos to play. The Master suite is large and can easily accommodate a king size bedroom suite with night stands as well. There is a back yard patio, measuring 19 feet by 14 feet. In addition there is a wood deck, measuring 10 feet by 10 feet with a built in table and chairs for outdoor dining. The property also has rain gutters that were recently cleaned. The existing kitchen fridge conveys with the property. Come visit 3037 Winding Meadow, you will be impressed.
For sale
Price cut: $17.1K (8/14)
$286,900
3037 Winding Meadow Trl, Princeton, TX 75407
3beds
2,059sqft
Single Family Residence
Built in 2008
5,227 Square Feet Lot
$281,700 Zestimate®
$139/sqft
$44/mo HOA
What's special
Large wood burning fireplaceWonderfully flexible floor planStudy with french doorsTwo secondary bedrooms
- 92 days
- 265
- 19
Zillow last checked:
Listing updated:
Listed by:
Donna Pekarek 0542572 972-396-9100,
RE/MAX Four Corners 972-396-9100
Source: NTREIS,MLS#: 21292820
Facts & features
Interior
Bedrooms & bathrooms
- Bedrooms: 3
- Bathrooms: 2
- Full bathrooms: 2
Primary bedroom
- Features: Ceiling Fan(s), En Suite Bathroom, Garden Tub/Roman Tub, Separate Shower, Walk-In Closet(s)
- Level: First
- Dimensions: 17 x 13
Bedroom
- Features: Split Bedrooms
- Level: First
- Dimensions: 10 x 14
Bedroom
- Level: First
- Dimensions: 12 x 10
Primary bathroom
- Features: Dual Sinks, En Suite Bathroom, Garden Tub/Roman Tub, Separate Shower
- Level: First
- Dimensions: 8 x 10
Breakfast room nook
- Level: First
- Dimensions: 8 x 13
Dining room
- Level: First
- Dimensions: 12 x 12
Game room
- Level: First
- Dimensions: 10 x 16
Kitchen
- Features: Built-in Features, Kitchen Island, Pantry
- Level: First
- Dimensions: 10 x 13
Living room
- Features: Ceiling Fan(s), Fireplace
- Level: First
- Dimensions: 19 x 15
Office
- Level: First
- Dimensions: 10 x 12
Utility room
- Features: Utility Room
- Level: First
- Dimensions: 6 x 5
Heating
- Natural Gas
Cooling
- Central Air, Ceiling Fan(s), Electric
Appliances
- Included: Dishwasher, Electric Range, Disposal, Gas Water Heater, Microwave
- Laundry: Laundry in Utility Room
Features
- Chandelier, Decorative/Designer Lighting Fixtures, Kitchen Island, Open Floorplan, Pantry, Walk-In Closet(s)
- Flooring: Carpet, Tile, Vinyl
- Has basement: No
- Number of fireplaces: 1
- Fireplace features: Wood Burning
Interior area
- Total interior livable area: 2,059 sqft
Video & virtual tour
Property
Parking
- Total spaces: 2
- Parking features: Garage Faces Front, Garage, Garage Door Opener
- Attached garage spaces: 2
Features
- Levels: One
- Stories: 1
- Patio & porch: Deck
- Exterior features: Rain Gutters
- Pool features: None, Community
- Fencing: Wood
Lot
- Size: 5,227 Square Feet
- Features: Interior Lot, Subdivision, Sprinkler System, Few Trees
Details
- Parcel number: R803500H02201
Construction
Type & style
- Home type: SingleFamily
- Architectural style: Traditional,Detached
- Property subtype: Single Family Residence
Materials
- Brick
- Foundation: Slab
- Roof: Composition
Condition
- Resale
- Year built: 2008
Utilities & green energy
- Sewer: Public Sewer
- Water: Public
- Utilities for property: Natural Gas Available, Sewer Available, Separate Meters, Water Available
Green energy
- Energy generation: Solar
Community & HOA
Community
- Features: Pool
- Subdivision: Princeton Meadows West - Ph I
HOA
- Has HOA: Yes
- Services included: Association Management
- HOA fee: $525 annually
- HOA name: Princeton Meadows
- HOA phone: 972-736-2441
Location
- Region: Princeton
Financial & listing details
- Price per square foot: $139/sqft
- Tax assessed value: $310,881
- Annual tax amount: $5,838
- Date on market: 6/5/2026
- Cumulative days on market: 93 days
- Listing terms: Cash,Conventional,FHA,VA Loan
Estimated market value
$281,700
$268,000 - $296,000
$1,991/mo
Price history
| Date | Event | Price |
|---|---|---|
| 8/14/2026 | Price change | $286,900-5.6%$139/sqft |
Source: NTREIS #21292820 Report a problem | ||
| 7/14/2026 | Price change | $304,000-2.6%$148/sqft |
Source: NTREIS #21292820 Report a problem | ||
| 6/5/2026 | Listed for sale | $312,000+78.8%$152/sqft |
Source: NTREIS #21292820 Report a problem | ||
| 12/27/2016 | Sold | -- |
Source: Agent Provided Report a problem | ||
| 8/1/2014 | Sold | -- |
Source: Agent Provided Report a problem | ||
| 7/31/2014 | Pending sale | $174,500$85/sqft |
Source: Keller Williams - Rockwall #12151574 Report a problem | ||
| 5/30/2014 | Listed for sale | $174,500$85/sqft |
Source: Big Rock Partners dba Keller Williams Rockwall #12151574 Report a problem | ||
Public tax history
| Year | Property taxes | Tax assessment |
|---|---|---|
| 2025 | $1,524 | $310,881 -5.1% |
| 2024 | -- | $327,568 +10% |
| 2023 | $1,601 -52.3% | $297,789 +10% |
| 2022 | $3,356 | $270,717 +10% |
| 2021 | $3,356 | $246,106 +5.8% |
| 2020 | $3,356 | $232,574 +0.8% |
| 2019 | $3,356 | $230,730 +7% |
| 2018 | $3,356 -29.4% | $215,723 +10% |
| 2017 | $4,754 | $196,112 +7.2% |
| 2016 | $4,754 +34.3% | $182,890 +12.9% |
| 2015 | $3,539 | $161,968 +11.6% |
| 2014 | $3,539 | $145,176 +11.8% |
| 2013 | -- | $129,892 +4% |
| 2012 | -- | $124,914 +0.9% |
| 2011 | -- | $123,765 -6% |
| 2010 | -- | $131,655 -3.3% |
| 2009 | -- | $136,169 +442.9% |
| 2008 | -- | $25,080 -6.2% |
| 2007 | -- | $26,730 +16.2% |
| 2006 | -- | $23,000 -14% |
| 2005 | -- | $26,730 +568.3% |
| 2003 | -- | $4,000 |
Find assessor info on the county website
Monthly payment
Est. payment
Payment breakdown
Explore the cost of this home by adjusting the details. Changes won't be saved.Climate risks
Neighborhood: 75407
Nearby schools
Schools provided by the listing agent
- Elementary: Smith
- Middle: Southard,Huddleston
- High: Princeton
- District: Princeton ISD
Source: NTREIS. This data may not be complete. We recommend contacting the local school district to confirm school assignments for this home.
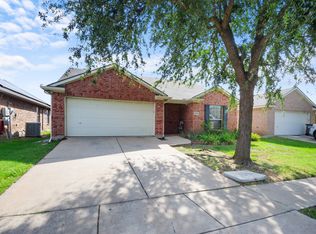
- $268,2003 bd2 ba1.8k sqft3033 Winding Meadow Trl, Princeton, TX 75407Off Market
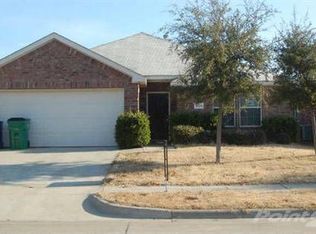
- $244,3003 bd2 ba1.5k sqft3041 Winding Meadow Trl, Princeton, TX 75407Off Market
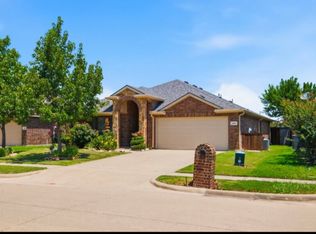
- $260,6003 bd2 ba2k sqft3029 Winding Meadow Trl, Princeton, TX 75407Off Market
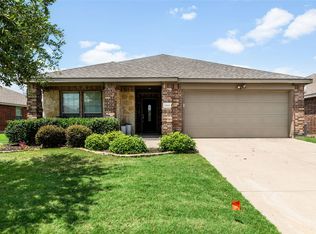
- $267,2004 bd2 ba1.6k sqft3105 Winding Meadow Trl, Princeton, TX 75407Off Market
Similar homes
- $279,5003 bd2 ba1.8k sqft125 Meadow Crest Dr, Princeton, TX 75407For Sale
 MLS ID #21340063, John Prell. NTREIS
 - $269,0003 bd2 ba1.5k sqft1005 Meadow Green Ct, Princeton, TX 75407For Sale
 MLS ID #21337862, Cynthia Li. NTREIS
 - $315,0003 bd2 ba1.6k sqft149 Meadow Crest Dr, Princeton, TX 75407For Sale
 MLS ID #21307413, Joanna Housewright. NTREIS
 - $275,0003 bd2 ba1.6k sqft1205 Juniper Dr, Princeton, TX 75407For Sale
 MLS ID #21370366, Brittany Stewart. NTREIS
