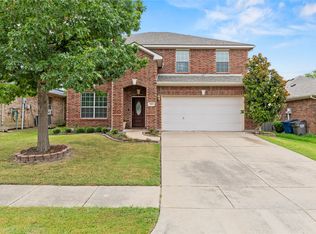
Welcome to this beautifully designed 4-bedroom, 2.5-bath home in the growing community of Princeton, offering space, comfort, and modern functionality. Step inside to an inviting open-concept layout featuring a spacious living area filled with natural light—perfect for both everyday living and entertaining. The kitchen is thoughtfully designed with ample cabinetry, generous counter space, and a seamless flow into the dining area.
The private primary suite provides a relaxing retreat with its own ensuite bath, while three additional bedrooms offer flexibility for family, guests, or a home office. A convenient half bath adds extra functionality for visitors.
Outside, enjoy a well-sized backyard ideal for gatherings, play, or future customization. Located near schools, shopping, and major roadways, this home combines suburban charm with everyday convenience—making it a perfect place to call home.
For sale
Price cut: $10K (7/23)
$255,000
505 Creekside Dr, Princeton, TX 75407
4beds
1,938sqft
:
Get pre-qualified$1,815/mo
Single Family Residence
Built in 2006
5,998 Square Feet Lot
$-- Zestimate®
$132/sqft
$22/mo HOA
What's special
Generous counter spaceConvenient half bathInviting open-concept layout
- 80 days |
- 846 |
- 96 |
Zillow last checked:
Listing updated:
Listed by:
Sitra Seman 0688138 855-299-7653,
Mark Spain Real Estate 855-299-7653
Source: NTREIS,MLS#: 21259764
Facts & features
Interior
Bedrooms & bathrooms
- Bedrooms: 4
- Bathrooms: 2
- Full bathrooms: 2
Primary bedroom
- Features: Dual Sinks
- Level: First
- Dimensions: 16 x 13
Primary bedroom
- Level: First
- Dimensions: 12 x 11
Bedroom
- Level: First
- Dimensions: 10 x 15
Bedroom
- Level: First
- Dimensions: 10 x 11
Primary bathroom
- Level: First
- Dimensions: 9 x 8
Other
- Level: First
- Dimensions: 10 x 6
Half bath
- Level: First
- Dimensions: 0 x 0
Kitchen
- Level: First
- Dimensions: 11 x 12
Living room
- Level: First
- Dimensions: 18 x 13
Heating
- Central
Cooling
- Central Air
Appliances
- Included: Dishwasher, Electric Cooktop, Electric Range, Disposal, Microwave
Features
- Pantry, Walk-In Closet(s)
- Flooring: Laminate
- Has basement: No
- Number of fireplaces: 1
- Fireplace features: Living Room
Interior area
- Total interior livable area: 1,938 sqft
Video & virtual tour
Property
Parking
- Total spaces: 2
- Parking features: Garage, Garage Door Opener
- Attached garage spaces: 2
Features
- Levels: One
- Stories: 1
- Pool features: None
- Fencing: High Fence
Lot
- Size: 5,998 Square Feet
Details
- Parcel number: R880300G03401
Construction
Type & style
- Home type: SingleFamily
- Architectural style: Detached
- Property subtype: Single Family Residence
Condition
- Year built: 2006
Utilities & green energy
- Sewer: Public Sewer
- Water: Public
- Utilities for property: Sewer Available, Water Available
Community & HOA
Community
- Subdivision: Creekview Add
HOA
- Has HOA: Yes
- Services included: All Facilities, Association Management
- HOA fee: $134 semi-annually
- HOA name: Princeton Creekview Homeowners Association Inc
- HOA phone: 214-555-5555
Location
- Region: Princeton
Financial & listing details
- Price per square foot: $132/sqft
- Tax assessed value: $291,309
- Annual tax amount: $5,471
- Date on market: 5/5/2026
- Cumulative days on market: 81 days
- Listing terms: Cash,Conventional,VA Loan
Estimated market value
Not available
Estimated sales range
Not available
Not available
Price history
| Date | Event | Price |
|---|---|---|
| 7/23/2026 | Price change | $255,000-3.8%$132/sqft |
Source: NTREIS #21259764 Report a problem | ||
| 6/25/2026 | Price change | $265,000-3.6%$137/sqft |
Source: NTREIS #21259764 Report a problem | ||
| 6/10/2026 | Price change | $275,000-3.5%$142/sqft |
Source: NTREIS #21259764 Report a problem | ||
| 5/20/2026 | Price change | $285,000-1.7%$147/sqft |
Source: NTREIS #21259764 Report a problem | ||
| 5/5/2026 | Listed for sale | $290,000$150/sqft |
Source: NTREIS #21259764 Report a problem | ||
| 3/9/2026 | Sold | -- |
Source: Agent Provided Report a problem | ||
Public tax history
| Year | Property taxes | Tax assessment |
|---|---|---|
| 2025 | $3,712 -17.8% | $291,309 -4% |
| 2024 | $4,515 +13.4% | $303,433 +10% |
| 2023 | $3,982 -19.4% | $275,848 +10% |
| 2022 | $4,942 +1.2% | $250,771 +10% |
| 2021 | $4,883 +3.4% | $227,974 +5.9% |
| 2020 | $4,722 -1.1% | $215,248 +3.8% |
| 2019 | $4,772 +4.9% | $207,393 +7.1% |
| 2018 | $4,551 +21.7% | $193,645 +4.4% |
| 2017 | $3,738 | $185,523 +11.8% |
| 2016 | $3,738 +14.8% | $165,975 +6.9% |
| 2015 | $3,257 | $155,202 +10% |
| 2014 | $3,257 | $141,138 +17.4% |
| 2013 | -- | $120,238 +2.2% |
| 2012 | -- | $117,621 -11.1% |
| 2011 | -- | $132,242 -6.3% |
| 2010 | -- | $141,060 -3.1% |
| 2009 | -- | $145,526 -2.3% |
| 2008 | -- | $148,909 +30% |
| 2007 | -- | $114,508 +420.5% |
| 2006 | -- | $22,000 |
Find assessor info on the county website
Monthly payment
Est. payment
Payment breakdown
Explore the cost of this home by adjusting the details. Changes won't be saved.Climate risks
Neighborhood: 75407
Nearby schools
GreatSchools rating
- 5/10Lacy Elementary SchoolGrades: PK-5Distance: 0.7 mi
- 7/10Southard MiddleGrades: 6-8Distance: 0.7 mi
- 5/10Princeton High SchoolGrades: 9-12Distance: 1.5 mi
Schools provided by the listing agent
- Elementary: Lacy
- Middle: Clark,Huddleston
- High: Lovelady
- District: Princeton ISD
Source: NTREIS. This data may not be complete. We recommend contacting the local school district to confirm school assignments for this home.
- $302,6004 bd2 ba2.7k sqft507 Creekside Dr, Princeton, TX 75407Off Market

- $339,0003 bd3 ba2.3k sqft503 Creekside Dr, Princeton, TX 75407For Sale
- $260,6003 bd2 ba1.8k sqft509 Creekside Dr, Princeton, TX 75407Off Market

- $--3 bd2 ba1.5k sqft501 Creekside Dr, Princeton, TX 75407Sold

- $250,1003 bd2 ba1.3k sqft602 Cove Ct, Princeton, TX 75407Off Market
- $272,8003 bd2 ba1.5k sqft600 Cove Ct, Princeton, TX 75407Off Market
- $236,7003 bd2 ba1.5k sqft511 Creekside Dr, Princeton, TX 75407Off Market
- $247,1003 bd2 ba1.5k sqft604 Cove Ct, Princeton, TX 75407Off Market
A local agent can set up tours, give advice and negotiate with sellers.
Similar homes
- $249,0004 bd2 ba1.7k sqft1115 Rainer Dr, Princeton, TX 75407For Sale
 MLS ID #21271190, Vickie Davis. NTREIS
 - $269,0003 bd2 ba1.7k sqft507 Oxford Loop, Princeton, TX 75407For Sale
 MLS ID #21235780, Laura Suarez. NTREIS
 - $299,9004 bd3 ba2.1k sqft215 Silver Leaf Dr, Princeton, TX 75407For Sale
 MLS ID #21300468, Vidita Patel. NTREIS
 - $299,9004 bd3 ba2.3k sqft2064 Forest Meadow Dr, Princeton, TX 75407For Sale
 MLS ID #21260007, Tammy Lowe. NTREIS
 - $275,0003 bd2 ba1.6k sqft406 Saddle Club Way, Princeton, TX 75407For SaleMLS ID #21252914, Jamie Simpson. NTREIS
- $274,9003 bd2 ba1.6k sqft323 Cedar Creek Dr, Princeton, TX 75407For SaleMLS ID #21062245, Olivia Hernandez. NTREIS
- $220,0003 bd3 ba1.4k sqft823 Parkplace Rdg, Princeton, TX 75407For SaleMLS ID #21258953, Yara Jabr. NTREIS
- $304,0003 bd2 ba2k sqft3037 Winding Meadow Trl, Princeton, TX 75407For SaleMLS ID #21292820, Donna Pekarek. NTREIS
- $279,0004 bd2 ba1.9k sqft716 Biscay Way, Princeton, TX 75407For SaleMLS ID #21235439, Teresa Cain. NTREIS
- $308,0003 bd2 ba1.6k sqft1220 Juniper Dr, Princeton, TX 75407For SaleMLS ID #21228956, Carey Sisson. NTREIS
- $295,0004 bd3 ba1.9k sqft882 Breakwater Dr, Princeton, TX 75407For SaleMLS ID #21285877, Carly Medonich. NTREIS
- $310,0003 bd2 ba1.6k sqft1106 Daffodil St, Princeton, TX 75407For SaleMLS ID #21284230, Veronica Jaramillo. NTREIS
- $297,4003 bd2 ba1.6k sqft1804 Pilot Point Way, Princeton, TX 75407For SaleMLS ID #21167775, Kelly Lunardon. NTREIS
- $214,9003 bd2 ba1.4k sqft5306 Curwood Dr, Princeton, TX 75407For SaleMLS ID #21324419, Justin Ballou. NTREIS
- $325,0004 bd3 ba2.3k sqft714 Stallings Dr, Princeton, TX 75407For SaleMLS ID #21323445, Michael Petersen. NTREIS
- $359,9905 bd3 ba2.5k sqft1306 Cedar Hollow Dr, Princeton, TX 75407For SaleMLS ID #21294771, Carlos Vallejo. NTREIS
- $280,0004 bd2 ba1.5k sqft923 Rockwall St, McKinney, TX 75069For SaleMLS ID #21311811, Nick Berrios. NTREIS
- $350,0003 bd3 ba2.3k sqft910 Torrey Ave, Princeton, TX 75407For SaleMLS ID #21038651, Bryan Brickman. NTREIS
- $324,9994 bd3 ba2.2k sqft709 Alden Dr, Princeton, TX 75407For SaleMLS ID #21249011, Paul Harding. NTREIS
- $240,0003 bd2 ba1.4k sqft621 Holleman Dr, Princeton, TX 75407For SaleMLS ID #21282544, Alexa Appleby. NTREIS
