Come check out this fully updated one story home in Princeton, Texas! This house features new lvp flooring throughout the whole home. NO CARPET! New quartz countertops in the kitchen and the bathrooms. The kitchen also features new stainless steel appliances, freshly painted white cabinets, and new backsplash. There are all new black matte fans, fixtures, and hardware. The bathrooms have new toilets. This property is a greenbelt lot with no side or back neighbor. FULL REMODEL!!!
Sold
Price Unknown
501 Creekside Dr, Princeton, TX 75407
3beds
1,540sqft
Single Family Residence
Built in 2006
6,098 Square Feet Lot
$278,700 Zestimate®
$--/sqft
$1,859 Estimated rent
Home value
$278,700
$262,000 - $295,000
$1,859/mo
Zestimate® history
Owner options
List your home for rent
$1,859/mo
Rent Zestimate®
Find your next renter with Zillow Rental Manager. Plus, with online applications, you can quickly screen prospective tenants – for free.
$1,859/mo
Rent Zestimate®
Refinance and save
$125/mo
Est. payment
Refinancing to a lower rate could help reduce your monthly payments and save thousands over the life of the loan.
$125/mo
Est. payment
Explore your selling options
Work with a Zillow partner agent
Leverage their expertise and Zillow's premium Showcase listings to get your home seen by more buyers.
Get startedList with your own agent
Get your home in front of millions of buyers by listing it on Zillow.
Learn how to do itSell it yourself
Take full control of how buyers see your home on Zillow by listing For Sale by Owner (FSBO).
List your homeWhat's special
Freshly painted white cabinetsNew backsplashNew lvp flooringNew quartz countertopsNew stainless steel appliancesGreenbelt lotNew black matte fans
Zillow last checked:
Listing updated:
Listed by:
Rachel Cameron 0812619 214-364-5567,
Home Capital Realty LLC 214-364-5567
Bought with:
Mason Colman
Coldwell Banker Apex, REALTORS
Source: NTREIS,MLS#: 21053604
Facts & features
Interior
Bedrooms & bathrooms
- Bedrooms: 3
- Bathrooms: 2
- Full bathrooms: 2
Primary bedroom
- Features: Ceiling Fan(s), Dual Sinks
- Level: First
- Dimensions: 15 x 12
Bedroom
- Features: Ceiling Fan(s)
- Level: First
- Dimensions: 11 x 10
Bedroom
- Features: Ceiling Fan(s)
- Level: First
- Dimensions: 10 x 10
Breakfast room nook
- Level: First
- Dimensions: 12 x 12
Dining room
- Level: First
- Dimensions: 13 x 10
Kitchen
- Features: Breakfast Bar, Stone Counters
- Level: First
- Dimensions: 12 x 12
Living room
- Features: Ceiling Fan(s), Fireplace
- Level: First
- Dimensions: 18 x 18
Utility room
- Level: First
- Dimensions: 3 x 6
Heating
- Electric, Fireplace(s)
Cooling
- Ceiling Fan(s), Electric
Appliances
- Included: Dishwasher, Electric Cooktop, Electric Oven, Electric Range, Electric Water Heater, Disposal, Microwave
- Laundry: Dryer Hookup, ElectricDryer Hookup, Laundry in Utility Room
Features
- Decorative/Designer Lighting Fixtures, Granite Counters, Open Floorplan
- Flooring: Luxury Vinyl Plank
- Has basement: No
- Number of fireplaces: 1
- Fireplace features: Decorative, Electric, Living Room
Interior area
- Total interior livable area: 1,540 sqft
Property
Parking
- Total spaces: 2
- Parking features: Driveway, Garage Faces Front
- Attached garage spaces: 2
- Has uncovered spaces: Yes
Features
- Levels: One
- Stories: 1
- Patio & porch: Front Porch
- Pool features: None
- Fencing: Wood
Lot
- Size: 6,098 Square Feet
- Features: Back Yard, Corner Lot, Greenbelt, Lawn, Few Trees
Details
- Parcel number: R880300G03601
Construction
Type & style
- Home type: SingleFamily
- Architectural style: Traditional,Detached
- Property subtype: Single Family Residence
Materials
- Brick
- Foundation: Slab
- Roof: Composition
Condition
- Year built: 2006
Utilities & green energy
- Sewer: Public Sewer
- Water: Public
- Utilities for property: Sewer Available, Water Available
Community & HOA
Community
- Features: Curbs, Sidewalks
- Subdivision: Creekview Add
HOA
- Has HOA: Yes
- Services included: Maintenance Grounds
- HOA fee: $125 semi-annually
- HOA name: Spectrum Association Management
- HOA phone: 972-992-3444
Location
- Region: Princeton
Financial & listing details
- Tax assessed value: $262,612
- Annual tax amount: $5,171
- Date on market: 9/8/2025
- Cumulative days on market: 66 days
Price history
| Date | Event | Price |
|---|---|---|
| 12/9/2025 | Sold | -- |
Source: NTREIS #21053604 Report a problem | ||
| 11/15/2025 | Pending sale | $289,990$188/sqft |
Source: NTREIS #21053604 Report a problem | ||
| 9/24/2025 | Price change | $289,990-3.3%$188/sqft |
Source: NTREIS #21053604 Report a problem | ||
| 9/8/2025 | Listed for sale | $299,990+150.2%$195/sqft |
Source: NTREIS #21053604 Report a problem | ||
| 8/13/2025 | Sold | -- |
Source: Public Record Report a problem | ||
| 8/17/2012 | Listing removed | $119,900$78/sqft |
Source: Ebby Halliday Realtors #11782871 Report a problem | ||
| 6/6/2012 | Listed for sale | $119,900$78/sqft |
Source: Ebby Halliday Realtors #11782871 Report a problem | ||
Public tax history
| Year | Property taxes | Tax assessment |
|---|---|---|
| 2025 | $820 | $262,612 -2.2% |
| 2024 | -- | $268,494 +10% |
| 2023 | $820 | $244,085 +10% |
| 2022 | -- | $221,895 +10% |
| 2021 | $1,866 | $201,723 +5.7% |
| 2020 | $1,866 | $190,927 +3.6% |
| 2019 | $1,866 | $184,265 +8.9% |
| 2018 | $1,866 | $169,147 +3% |
| 2017 | $1,866 | $164,201 +12.6% |
| 2016 | $1,866 -8% | $145,799 +6.7% |
| 2015 | $2,028 | $136,657 +9.5% |
| 2014 | $2,028 | $124,834 +18.9% |
| 2013 | -- | $105,027 +0.9% |
| 2012 | -- | $104,132 -10.5% |
| 2011 | -- | $116,318 -6% |
| 2010 | -- | $123,692 -2.9% |
| 2009 | -- | $127,426 +1.9% |
| 2008 | -- | $125,000 +0.7% |
| 2007 | -- | $124,187 +464.5% |
| 2006 | -- | $22,000 |
Find assessor info on the county website
Neighborhood: 75407
Nearby homes
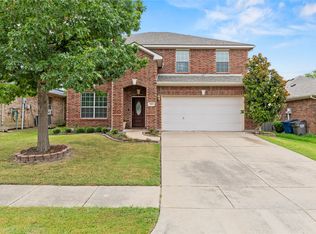
- $339,0003 bd3 ba2.3k sqft503 Creekside Dr, Princeton, TX 75407For Sale
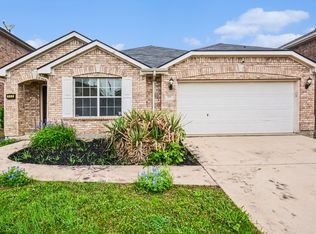
- $255,0004 bd2 ba1.9k sqft505 Creekside Dr, Princeton, TX 75407For Sale
- $272,8003 bd2 ba1.5k sqft600 Cove Ct, Princeton, TX 75407Off Market

- $302,6004 bd2 ba2.7k sqft507 Creekside Dr, Princeton, TX 75407Off Market

- $261,4003 bd2 ba1.3k sqft502 Creekside Dr, Princeton, TX 75407Off Market
- $250,1003 bd2 ba1.3k sqft602 Cove Ct, Princeton, TX 75407Off Market
- $256,4003 bd2 ba1.5k sqft504 Creekside Dr, Princeton, TX 75407Off Market
- $278,0004 bd2 ba1.9k sqft500 Creekside Dr, Princeton, TX 75407Off Market
Nearby schools
GreatSchools rating
- 5/10Lacy Elementary SchoolGrades: PK-5Distance: 0.7 mi
- 7/10Southard MiddleGrades: 6-8Distance: 0.6 mi
- 5/10Princeton High SchoolGrades: 9-12Distance: 1.5 mi
Schools provided by the listing agent
- Elementary: Lacy
- Middle: Clark
- High: Lovelady
- District: Princeton ISD
Source: NTREIS. This data may not be complete. We recommend contacting the local school district to confirm school assignments for this home.
Get a cash offer in 3 minutes
Find out how much your home could sell for in as little as 3 minutes with a no-obligation cash offer.
Estimated market value
$278,700
Get a cash offer in 3 minutes
Find out how much your home could sell for in as little as 3 minutes with a no-obligation cash offer.
Estimated market value
$278,700
- Texas
- Collin County
- Princeton
- 75407
- 501 Creekside Dr
Nearby cities
Nearby zip codes
Other Princeton Topics
