Serenity at its best! This beautifully maintained 3-bedroom, 2.5-bath home, owned by just its second owner, offers a perfect blend of comfort, space, and natural beauty. With a dedicated study with French doors, an upstairs game room, and well-sized bedrooms, this home provides plenty of room to live, work, and relax. Love the outdoors? You’ll enjoy peaceful greenbelt views right from your front door and take in the beauty of the extensive flowerbeds in both the front and backyard, filled with vibrant perennial plants that bloom year-round. Inside, you'll find an updated kitchen and bathrooms, fresh paint, and new flooring throughout, making this home truly move-in ready. Conveniently located just minutes from shopping, restaurants, scenic walking trails, and a short drive to McKinney, with Tickey Creek Park nearby for swimming, grilling, or simply enjoying nature. This home offers the ideal combination of comfort, convenience, and natural charm, along with an assumable FHA loan with a low interest rate, a rare opportunity to save significantly compared to today’s market rates.
For sale
$339,000
503 Creekside Dr, Princeton, TX 75407
3beds
2,325sqft
Single Family Residence
Built in 2006
6,098 Square Feet Lot
$-- Zestimate®
$146/sqft
$21/mo HOA
What's special
Fresh paintNew flooring throughoutUpstairs game roomWell-sized bedroomsUpdated kitchen
- 255 days
- 53
- 8
Zillow last checked:
Listing updated:
Listed by:
Ven Vraniqi 0689138,
Coldwell Banker Apex, REALTORS 972-727-3377
Source: NTREIS,MLS#: 21177779
Facts & features
Interior
Bedrooms & bathrooms
- Bedrooms: 3
- Bathrooms: 3
- Full bathrooms: 2
- 1/2 bathrooms: 1
Primary bedroom
- Features: Closet Cabinetry, Dual Sinks, Linen Closet, Walk-In Closet(s)
- Level: Second
- Dimensions: 15 x 14
Bedroom
- Features: Closet Cabinetry, Split Bedrooms, Walk-In Closet(s)
- Level: Second
- Dimensions: 11 x 11
Bedroom
- Features: Closet Cabinetry, Split Bedrooms, Walk-In Closet(s)
- Level: Second
- Dimensions: 11 x 10
Breakfast room nook
- Level: First
- Dimensions: 10 x 8
Game room
- Level: Second
- Dimensions: 16 x 13
Kitchen
- Features: Eat-in Kitchen, Kitchen Island
- Level: First
- Dimensions: 12 x 10
Living room
- Level: First
- Dimensions: 14 x 13
Office
- Level: First
- Dimensions: 12 x 11
Heating
- Central, Electric, Heat Pump
Cooling
- Central Air, Ceiling Fan(s), Electric, Heat Pump
Appliances
- Included: Dishwasher, Electric Range, Electric Water Heater, Disposal, Microwave
- Laundry: Washer Hookup, Laundry in Utility Room
Features
- Decorative/Designer Lighting Fixtures, High Speed Internet, Cable TV
- Flooring: Carpet, Ceramic Tile
- Windows: Window Coverings
- Has basement: No
- Has fireplace: No
Interior area
- Total interior livable area: 2,325 sqft
Video & virtual tour
Property
Parking
- Total spaces: 2
- Parking features: Garage Faces Front, Garage, Garage Door Opener
- Attached garage spaces: 2
Features
- Levels: Two
- Stories: 2
- Patio & porch: Covered
- Exterior features: Garden
- Pool features: None
- Fencing: Wood
- Has view: Yes
- View description: Park/Greenbelt
Lot
- Size: 6,098 Square Feet
- Features: Back Yard, Irregular Lot, Lawn, Landscaped, Subdivision, Sprinkler System, Few Trees
Details
- Parcel number: R880300G03501
Construction
Type & style
- Home type: SingleFamily
- Architectural style: Traditional,Detached
- Property subtype: Single Family Residence
Materials
- Brick, Fiber Cement
- Foundation: Slab
- Roof: Composition
Condition
- Year built: 2006
Utilities & green energy
- Sewer: Public Sewer
- Water: Public
- Utilities for property: Sewer Available, Separate Meters, Underground Utilities, Water Available, Cable Available
Community & HOA
Community
- Features: Sidewalks
- Subdivision: Creekview Add
HOA
- Has HOA: Yes
- Services included: Association Management, Maintenance Structure
- HOA fee: $125 semi-annually
- HOA name: Princeton Creekview Hoa
- HOA phone: 214-555-5555
Location
- Region: Princeton
Financial & listing details
- Price per square foot: $146/sqft
- Tax assessed value: $283,773
- Annual tax amount: $5,709
- Date on market: 2/12/2026
- Cumulative days on market: 256 days
- Listing terms: Cash,Conventional,FHA,VA Loan
- Road surface type: Asphalt
Estimated market value
Not available
Estimated sales range
Not available
Not available
Price history
| Date | Event | Price |
|---|---|---|
| 3/24/2026 | Price change | $339,000-2.9%$146/sqft |
Source: NTREIS #21177779 Report a problem | ||
| 2/12/2026 | Listed for sale | $349,000-10.5%$150/sqft |
Source: NTREIS #21177779 Report a problem | ||
| 1/5/2026 | Listing removed | $390,000$168/sqft |
Source: NTREIS #20993476 Report a problem | ||
| 11/18/2025 | Price change | $390,000-1.3%$168/sqft |
Source: NTREIS #20993476 Report a problem | ||
| 9/26/2025 | Price change | $395,000-1%$170/sqft |
Source: NTREIS #20993476 Report a problem | ||
| 7/8/2025 | Listed for sale | $399,000+85.6%$172/sqft |
Source: NTREIS #20993476 Report a problem | ||
| 7/21/2018 | Sold | -- |
Source: Agent Provided Report a problem | ||
| 7/2/2018 | Pending sale | $215,000$92/sqft |
Source: Classic Homes Realty LLC #13842995 Report a problem | ||
| 6/22/2018 | Listed for sale | $215,000+36.9%$92/sqft |
Source: Classic Homes Realty LLC #13842995 Report a problem | ||
| 7/2/2014 | Listing removed | $157,000$68/sqft |
Source: RE/MAX Dallas Suburbs #12141823 Report a problem | ||
| 5/17/2014 | Listed for sale | $157,000$68/sqft |
Source: RE/MAX Dallas Suburbs #12141823 Report a problem | ||
| 5/15/2014 | Pending sale | $157,000$68/sqft |
Source: RE/MAX Dallas Suburbs #12141823 Report a problem | ||
| 4/6/2014 | Listed for sale | $157,000$68/sqft |
Source: RE/MAX Dallas Suburbs #11982219 Report a problem | ||
| 4/1/2014 | Pending sale | $157,000$68/sqft |
Source: RE/MAX Dallas Suburbs #11982219 Report a problem | ||
| 3/23/2014 | Listed for sale | $157,000$68/sqft |
Source: RE/MAX Dallas Suburbs #11982219 Report a problem | ||
| 3/16/2014 | Pending sale | $157,000$68/sqft |
Source: RE/MAX Dallas Suburbs #11982219 Report a problem | ||
| 2/9/2014 | Price change | $157,000+0.1%$68/sqft |
Source: RE/MAX Dallas Suburbs #11982219 Report a problem | ||
| 9/27/2013 | Price change | $156,900-0.1%$67/sqft |
Source: RE/MAX Dallas Suburbs #11982219 Report a problem | ||
| 9/19/2013 | Price change | $157,000+0%$68/sqft |
Source: RE/MAX Dallas Suburbs #11982219 Report a problem | ||
| 9/12/2013 | Price change | $156,990+0.1%$68/sqft |
Source: RE/MAX Dallas Suburbs #11982219 Report a problem | ||
| 9/4/2013 | Price change | $156,900-0.1%$67/sqft |
Source: RE/MAX Dallas Suburbs #11982219 Report a problem | ||
| 7/2/2013 | Listed for sale | $157,000$68/sqft |
Source: RE/MAX Dallas Suburbs #11982219 Report a problem | ||
| 5/23/2013 | Listing removed | $157,000$68/sqft |
Source: RE/MAX Dallas Suburbs #11948893 Report a problem | ||
| 5/9/2013 | Listed for sale | $157,000$68/sqft |
Source: RE/MAX Dallas Suburbs #11948893 Report a problem | ||
Public tax history
| Year | Property taxes | Tax assessment |
|---|---|---|
| 2026 | -- | $283,773 -6.7% |
| 2025 | $1,897 -39.8% | $304,015 -4.2% |
| 2024 | $3,149 +5% | $317,217 +10% |
| 2023 | $2,998 -33.8% | $288,379 +10% |
| 2022 | $4,529 -0.4% | $262,163 +10% |
| 2021 | $4,547 -0.3% | $238,330 +6% |
| 2020 | $4,563 -9.5% | $224,837 -4.1% |
| 2019 | $5,044 -1.9% | $234,458 +8.2% |
| 2018 | $5,141 +21.5% | $216,719 +3% |
| 2017 | $4,231 | $210,480 +11% |
| 2016 | $4,231 +15.1% | $189,592 +7.2% |
| 2015 | $3,675 | $176,905 +19.5% |
| 2014 | $3,675 | $148,022 +9.6% |
| 2013 | -- | $134,997 +3.3% |
| 2012 | -- | $130,690 -11.5% |
| 2011 | -- | $147,616 -6.5% |
| 2010 | -- | $157,828 -3.2% |
| 2009 | -- | $163,000 -2.3% |
| 2008 | -- | $166,918 +4.5% |
| 2007 | -- | $159,754 +626.2% |
| 2006 | -- | $22,000 |
Find assessor info on the county website
Monthly payment
Est. payment
Payment breakdown
Explore the cost of this home by adjusting the details. Changes won't be saved.Climate risks
Neighborhood: 75407
Nearby schools
Schools provided by the listing agent
- Elementary: Lacy
- Middle: Clark,Huddleston
- High: Lovelady,Princeton
- District: Princeton ISD
Source: NTREIS. This data may not be complete. We recommend contacting the local school district to confirm school assignments for this home.


Similar homes
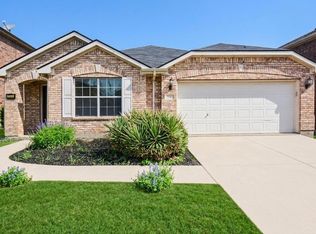
- $285,0003 bd2 ba1.5k sqft739 Mulberry Dr, Princeton, TX 75407For Sale
 MLS ID #21410099, Jay Marks. NTREIS
 - $320,0004 bd2 ba2k sqft800 Goldenrod Ln, Princeton, TX 75407For Sale
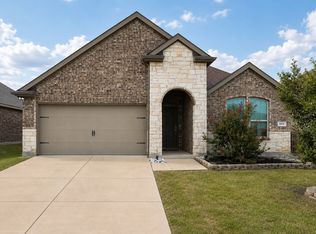 MLS ID #21332263, Bobbie Carrington. NTREIS
 - $292,5004 bd3 ba2.1k sqft806 Silver St, Princeton, TX 75407For Sale
 MLS ID #21246829, Erica Ibarra. NTREIS
 - $299,5004 bd2 ba2k sqft901 Opal Path, Princeton, TX 75407For Sale
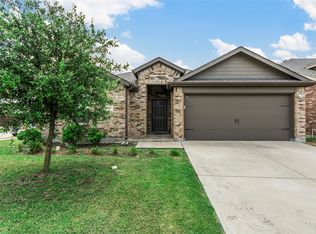 MLS ID #21376669, Dganit Tuval. NTREIS
