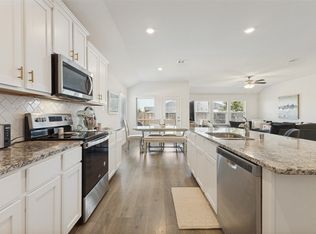
Welcome to this meticulously maintained and inviting 3 bedroom, 2 bathroom, brick home in the growing community of Anna, Texas! Warm wood tones create a cozy, welcoming atmosphere, making this spot the perfect place to relax and feel at home. The spacious backyard offers plenty of room for kids to grow, play, and enjoy the outdoors. Conveniently located just minutes from major retailers, restaurants, and grocery stores, this home combines everyday comfort with easy access to shopping, dining, and local conveniences. Don't miss the opportunity to make this charming property your own!
For sale
$330,000
1829 Sable Wood Dr, Anna, TX 75409
3beds
1,919sqft
Single Family Residence
Built in 2006
6,534 Square Feet Lot
$322,100 Zestimate®
$172/sqft
$32/mo HOA
What's special
- 5 days
- 208
- 27
Likely to sell faster than
Zillow last checked:
Listing updated:
Listed by:
Hannah Kinsey 0743325 903-453-7242,
Monument Realty 214-705-7827
Source: NTREIS,MLS#: 21415454
Facts & features
Interior
Bedrooms & bathrooms
- Bedrooms: 3
- Bathrooms: 2
- Full bathrooms: 2
Primary bedroom
- Features: Ceiling Fan(s), En Suite Bathroom
- Level: First
- Dimensions: 15 x 13
Bedroom
- Features: Ceiling Fan(s)
- Level: First
- Dimensions: 12 x 11
Bedroom
- Features: Ceiling Fan(s)
- Level: First
- Dimensions: 12 x 11
Primary bathroom
- Features: Built-in Features, Dual Sinks, Garden Tub/Roman Tub, Walk-In Shower
- Level: First
- Dimensions: 0 x 0
Other
- Features: Built-in Features
- Level: First
- Dimensions: 0 x 0
Kitchen
- Features: Built-in Features, Eat-in Kitchen, Kitchen Island, Pantry, Solid Surface Counters
- Level: First
- Dimensions: 14 x 10
Living room
- Features: Ceiling Fan(s), Fireplace
- Level: First
- Dimensions: 22 x 20
Office
- Features: Ceiling Fan(s)
- Level: First
- Dimensions: 13 x 10
Heating
- Central
Cooling
- Central Air
Appliances
- Included: Dishwasher, Electric Cooktop, Electric Water Heater, Disposal, Microwave
- Laundry: In Hall
Features
- Eat-in Kitchen, High Speed Internet, Kitchen Island, Pantry, Cable TV, Walk-In Closet(s)
- Flooring: Carpet, Engineered Hardwood, Tile
- Has basement: No
- Number of fireplaces: 1
- Fireplace features: Family Room, Wood Burning
Interior area
- Total interior livable area: 1,919 sqft
Video & virtual tour
Property
Parking
- Total spaces: 4
- Parking features: Concrete, Covered, Door-Single, Driveway, Garage Faces Front, Garage
- Attached garage spaces: 2
- Carport spaces: 2
Features
- Levels: One
- Stories: 1
- Patio & porch: Covered
- Exterior features: Awning(s)
- Pool features: None, Community
- Fencing: Fenced,Privacy
Lot
- Size: 6,534 Square Feet
Details
- Parcel number: R859500F00501
Construction
Type & style
- Home type: SingleFamily
- Architectural style: Traditional,Detached
- Property subtype: Single Family Residence
Materials
- Brick
- Foundation: Slab
Condition
- Year built: 2006
Utilities & green energy
- Sewer: Public Sewer
- Water: Public
- Utilities for property: Electricity Available, Electricity Connected, Sewer Available, Water Available, Cable Available
Community & HOA
Community
- Features: Playground, Pool, Sidewalks
- Subdivision: Oak Hollow Estates Ph 5
HOA
- Has HOA: Yes
- Services included: All Facilities, Association Management, Maintenance Grounds
- HOA fee: $387 annually
- HOA name: Legacy Southwest
- HOA phone: 214-705-1615
Location
- Region: Anna
Financial & listing details
- Price per square foot: $172/sqft
- Tax assessed value: $293,467
- Annual tax amount: $5,856
- Date on market: 10/19/2026
- Cumulative days on market: 6 days
- Listing terms: Cash,Conventional,FHA,USDA Loan,VA Loan
- Exclusions: Washer, dryer, indoor furniture, patio furniture, kids outdoor play set, outdoor grill
Estimated market value
$322,100
$306,000 - $338,000
$2,051/mo
Price history
| Date | Event | Price |
|---|---|---|
| 10/19/2026 | Listed for sale | $330,000+5.1%$172/sqft |
Source: NTREIS #21415454 Report a problem | ||
| 6/6/2025 | Sold | -- |
Source: NTREIS #20906651 Report a problem | ||
| 5/26/2025 | Pending sale | $314,000$164/sqft |
Source: NTREIS #20906651 Report a problem | ||
| 5/20/2025 | Contingent | $314,000$164/sqft |
Source: NTREIS #20906651 Report a problem | ||
| 5/3/2025 | Price change | $314,000-3.1%$164/sqft |
Source: NTREIS #20906651 Report a problem | ||
| 4/16/2025 | Listed for sale | $324,000+125.2%$169/sqft |
Source: NTREIS #20906651 Report a problem | ||
| 9/10/2009 | Sold | -- |
Source: Agent Provided Report a problem | ||
| 4/2/2009 | Listed for sale | $143,900$75/sqft |
Source: CENTURY 21 Judge Fite Company #11175640 Report a problem | ||
Public tax history
| Year | Property taxes | Tax assessment |
|---|---|---|
| 2026 | -- | $293,467 -2.6% |
| 2025 | $4,158 -9.3% | $301,295 +0.5% |
| 2024 | $4,586 +13.2% | $299,798 +10% |
| 2023 | $4,053 | $272,544 +10% |
| 2022 | -- | $247,767 +10% |
| 2021 | $4,745 +2.7% | $225,243 +3.9% |
| 2020 | $4,618 -1.1% | $216,752 +3% |
| 2019 | $4,670 +6.4% | $210,513 +10% |
| 2018 | $4,389 +19.9% | $191,375 +1.6% |
| 2017 | $3,659 | $188,299 +12.2% |
| 2016 | $3,659 +20.8% | $167,791 +11% |
| 2015 | $3,028 | $151,214 +8.5% |
| 2014 | $3,028 | $139,406 +17.3% |
| 2013 | -- | $118,829 -4.1% |
| 2012 | -- | $123,943 +12.7% |
| 2011 | -- | $109,991 -4.5% |
| 2010 | -- | $115,126 -5.3% |
| 2009 | -- | $121,591 -11.7% |
| 2008 | -- | $137,764 +1.4% |
| 2007 | -- | $135,865 +403.2% |
| 2006 | -- | $27,000 +11.1% |
| 2005 | -- | $24,300 |
Find assessor info on the county website
Monthly payment
Est. payment
Payment breakdown
Explore the cost of this home by adjusting the details. Changes won't be saved.Climate risks
Neighborhood: 75409
Nearby schools
Schools provided by the listing agent
- Elementary: Sue Evelyn Rattan,Early Childhood Center
- Middle: Anna
- High: Anna
- District: Anna ISD
Source: NTREIS. This data may not be complete. We recommend contacting the local school district to confirm school assignments for this home.
Similar homes
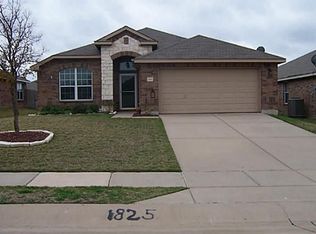
- $328,9003 bd3 ba2k sqft1609 White Oak Rd, Anna, TX 75409For Sale
 MLS ID #21360560, Elva Hernandez Flores. NTREIS
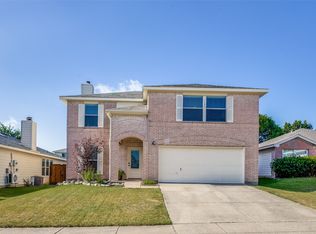
 - $309,0003 bd3 ba2.2k sqft2002 Pin Oak Trl, Anna, TX 75409For Sale
 MLS ID #21376547, Jyn Kim. NTREIS
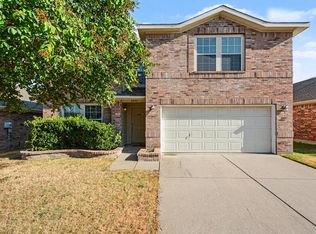
 - $329,9004 bd2 ba2.1k sqft1144 Sheldon Dr, Anna, TX 75409For Sale
 MLS ID #21398717, Helen Gomez-Salvador. NTREIS
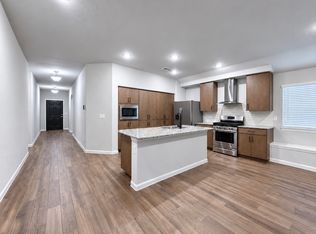
 - $320,0004 bd2 ba2k sqft1112 Cherry Blossom St, Anna, TX 75409For Sale
 MLS ID #21356886, Nina Bhanot. NTREIS
