A home doesn't have to be complicated to offer everything you need, & this move-in-ready, 4-bedroom home in Princeton's Arcadia Farms community is a great example. Natural sunlight fills the living area, creating a bright, comfortable place to settle in at the end of the day or spend time with friends. The living space connects easily to the kitchen & breakfast area, so the home feels connected without wasting space. In the kitchen, you'll find granite countertops, a large center island, gas cooking & plenty of cabinet storage. There's room to prepare meals, pull up a seat at the island or enjoy a more relaxed breakfast before the day gets going. The primary bedroom is positioned toward the back of the home, with a bathroom offering dual sinks & a walk-in shower. With four bedrooms, you also have the flexibility to make one a home office, guest room or hobby space without giving up the bedrooms you need.
The covered back patio extends the living space outdoors, overlooking a level, usable lawn enclosed by wood privacy fencing. Whether you enjoy grilling, setting up a garden or simply having room to unwind, the backyard gives you options without requiring a complicated setup. The Class 4 impact-resistant roof installed in 2024 is a meaningful practical improvement, too. Beyond the home, Arcadia Farms offers a neighborhood setting with a community pool, parks & playgrounds, and nearby Highway 380 provides access to shopping, dining & destinations around Princeton and McKinney. If you're looking for four bedrooms, a functional layout & outdoor space you'll actually use, this home is worth seeing in person.
For sale
$299,000
916 Evergreen St, Princeton, TX 75407
4beds
1,838sqft
Single Family Residence
Built in 2019
5,445 Square Feet Lot
$293,400 Zestimate®
$163/sqft
$38/mo HOA
What's special
Gas cookingGranite countertopsLarge center islandPlenty of cabinet storage
- 16 days
- 149
- 12
Likely to sell faster than
Zillow last checked:
Listing updated:
Listed by:
Tony Busch 0786021 469-534-5599,
EXP REALTY 888-519-7431
Source: NTREIS,MLS#: 21417346
Facts & features
Interior
Bedrooms & bathrooms
- Bedrooms: 4
- Bathrooms: 2
- Full bathrooms: 2
Primary bedroom
- Level: First
- Dimensions: 14 x 13
Bedroom
- Level: First
- Dimensions: 13 x 10
Bedroom
- Level: First
- Dimensions: 11 x 11
Bedroom
- Level: First
- Dimensions: 11 x 11
Kitchen
- Level: First
- Dimensions: 14 x 8
Living room
- Level: First
- Dimensions: 16 x 16
Heating
- Central, Natural Gas
Cooling
- Central Air, Electric
Appliances
- Included: Dryer, Dishwasher, Electric Oven, Electric Water Heater, Disposal, Gas Range, Microwave, Washer
- Laundry: Common Area, Washer Hookup, Dryer Hookup, Laundry in Utility Room
Features
- Decorative/Designer Lighting Fixtures, Eat-in Kitchen, Granite Counters, High Speed Internet, Kitchen Island, Open Floorplan, Pantry, Walk-In Closet(s)
- Flooring: Concrete, Luxury Vinyl Plank
- Windows: Window Coverings
- Has basement: No
- Has fireplace: No
Interior area
- Total interior livable area: 1,838 sqft
Video & virtual tour
Property
Parking
- Total spaces: 2
- Parking features: Garage Faces Front, Garage, Kitchen Level
- Attached garage spaces: 2
Features
- Levels: One
- Stories: 1
- Patio & porch: Covered
- Exterior features: Lighting, Rain Gutters
- Pool features: None, Community
- Fencing: Back Yard,Gate,Wood
Lot
- Size: 5,445 Square Feet
- Features: Interior Lot, Landscaped
Details
- Parcel number: R1153200F02601
Construction
Type & style
- Home type: SingleFamily
- Architectural style: Traditional,Detached
- Property subtype: Single Family Residence
Materials
- Brick, Concrete, Wood Siding
- Foundation: Slab
- Roof: Composition
Condition
- Resale
- Year built: 2019
Utilities & green energy
- Sewer: Public Sewer
- Water: Public
- Utilities for property: Electricity Connected, Natural Gas Available, Sewer Available, Separate Meters, Water Available
Community & HOA
Community
- Features: Clubhouse, Pool, Sidewalks, Curbs
- Security: Smoke Detector(s)
- Subdivision: Arcadia Farms Ph 2b
HOA
- Has HOA: Yes
- Services included: All Facilities, Association Management
- HOA fee: $450 annually
- HOA name: Arcadia Farms
- HOA phone: 214-705-1615
Location
- Region: Princeton
Financial & listing details
- Price per square foot: $163/sqft
- Tax assessed value: $291,875
- Annual tax amount: $5,481
- Date on market: 10/23/2026
- Cumulative days on market: 17 days
- Listing terms: Cash,Conventional,FHA,VA Loan
Estimated market value
$293,400
$279,000 - $308,000
$2,044/mo
Price history
| Date | Event | Price |
|---|---|---|
| 10/23/2026 | Listed for sale | $299,000-0.3%$163/sqft |
Source: NTREIS #21417346 Report a problem | ||
| 11/18/2025 | Listing removed | $299,998$163/sqft |
Source: NTREIS #20971687 Report a problem | ||
| 10/20/2025 | Price change | $299,9980%$163/sqft |
Source: NTREIS #20971687 Report a problem | ||
| 10/13/2025 | Price change | $299,9990%$163/sqft |
Source: NTREIS #20971687 Report a problem | ||
| 10/8/2025 | Price change | $300,000-6%$163/sqft |
Source: NTREIS #20971687 Report a problem | ||
| 10/1/2025 | Price change | $318,9990%$174/sqft |
Source: NTREIS #20971687 Report a problem | ||
| 9/26/2025 | Price change | $319,000-4.2%$174/sqft |
Source: NTREIS #20971687 Report a problem | ||
| 7/25/2025 | Price change | $332,9500%$181/sqft |
Source: NTREIS #20971687 Report a problem | ||
| 7/8/2025 | Listed for sale | $333,000-3.8%$181/sqft |
Source: NTREIS #20971687 Report a problem | ||
| 2/5/2025 | Listing removed | $345,999$188/sqft |
Source: NTREIS #20747289 Report a problem | ||
| 10/22/2024 | Price change | $345,999-7.7%$188/sqft |
Source: NTREIS #20747289 Report a problem | ||
| 10/6/2024 | Listed for sale | $375,000$204/sqft |
Source: NTREIS #20747289 Report a problem | ||
| 9/30/2019 | Sold | -- |
Source: Agent Provided Report a problem | ||
Public tax history
| Year | Property taxes | Tax assessment |
|---|---|---|
| 2026 | -- | $291,875 -10.4% |
| 2025 | $5,357 -7.9% | $325,922 +2.1% |
| 2024 | $5,819 +11.7% | $319,311 +10% |
| 2023 | $5,209 -15.9% | $290,283 +10% |
| 2022 | $6,192 -0.7% | $263,894 +10% |
| 2021 | $6,235 -2% | $239,904 +0.7% |
| 2020 | $6,359 +211.6% | $238,159 +521% |
| 2019 | $2,041 | $38,350 |
| 2018 | -- | -- |
Find assessor info on the county website
Monthly payment
Est. payment
Payment breakdown
Explore the cost of this home by adjusting the details. Changes won't be saved.Climate risks
Neighborhood: 75407
Nearby schools
Schools provided by the listing agent
- Elementary: Lowe
- Middle: Clark
- High: Lovelady,Princeton
- District: Princeton ISD
Source: NTREIS. This data may not be complete. We recommend contacting the local school district to confirm school assignments for this home.

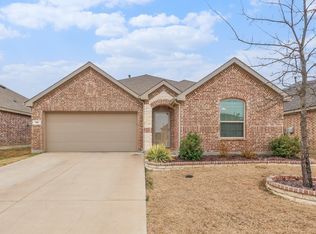
Similar homes
- $285,0003 bd2 ba1.5k sqft739 Mulberry Dr, Princeton, TX 75407For Sale
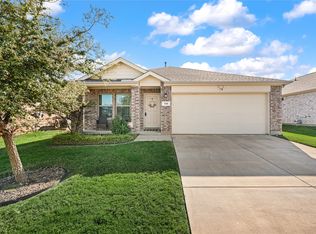 MLS ID #21410099, Jay Marks. NTREIS
- $349,9994 bd2 ba1.9k sqft1209 Sweetgum St, Princeton, TX 75407For Sale
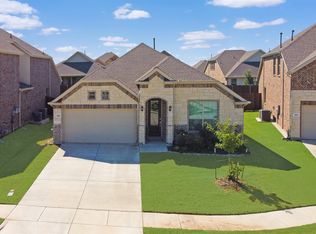 MLS ID #21355734, Dani Tac. NTREIS
- $330,0004 bd3 ba2.3k sqft1103 Daffodil St, Princeton, TX 75407For Sale
 MLS ID #21301158, Jordyn Young. NTREIS
- $280,0003 bd2 ba1.6k sqft1220 Juniper Dr, Princeton, TX 75407For Sale
 MLS ID #21228956, Carey Sisson. NTREIS
