Welcome to 317 Magnolia Drive, a spacious five-bedroom home offering room to spread out both indoors and out. The flexible floor plan includes two generous living areas, 2.5 baths, and an attached two-car garage, making it well suited for a large household, entertaining, working from home, or creating dedicated hobby and media spaces.
The home occupies one of the development’s premium lots, positioned along the west side of the neighborhood greenbelt. At roughly twice the size of many surrounding lots, the property provides exceptional backyard space, added separation, and a setting that feels more open and private than the typical neighborhood home site.
The backyard is designed for recreation and relaxation, featuring an in-ground PebbleTec gunite pool with a sunning ledge. A heat-pump system helps extend the swimming season, while an extended metal-roof covered patio and deck along with the six-foot privacy fence creates a comfortable outdoor retreat. The sprinkler system helps maintain the lawn and landscaping throughout the warmer months.
Additional features include attractive brick veneer construction, ample bedroom space with walk-in closets, multiple gathering areas, and a highly functional layout with room to adapt as your needs change.
The property is served by growing Princeton ISD, which offers academic, fine arts, athletic, dual-credit, Advanced Placement, and extracurricular opportunities. The district’s Class of 2026 earned approximately $4.7 million in scholarships, reflecting its continued focus on preparing students for future success.
With an oversized greenbelt lot, private pool, versatile living space, and five-bedroom design, this home offers a combination that is increasingly difficult to find.
For sale
Price cut: $5K (10/23)
$425,000
317 Magnolia Dr, Princeton, TX 75407
5beds
2,686sqft
Single Family Residence
Built in 2016
0.32 Acres Lot
$-- Zestimate®
$158/sqft
$28/mo HOA
What's special
Attractive brick veneer constructionPrivate poolSix-foot privacy fenceAttached two-car garageOversized greenbelt lotVersatile living spaceMultiple gathering areas
- 91 days
- 880
- 90
Zillow last checked:
Listing updated:
Listed by:
Rex Womack 0700385 903-587-3301,
Sudderth Real Estate, Inc. 903-587-3301
Source: NTREIS,MLS#: 21333793
Facts & features
Interior
Bedrooms & bathrooms
- Bedrooms: 5
- Bathrooms: 3
- Full bathrooms: 2
- 1/2 bathrooms: 1
Primary bedroom
- Features: Garden Tub/Roman Tub, Linen Closet, Separate Shower, Walk-In Closet(s)
- Level: First
- Dimensions: 16 x 12
Bedroom
- Features: Walk-In Closet(s)
- Level: Second
- Dimensions: 15 x 13
Bedroom
- Features: Walk-In Closet(s)
- Level: Second
- Dimensions: 15 x 12
Bedroom
- Features: Walk-In Closet(s)
- Level: Second
- Dimensions: 14 x 13
Bedroom
- Features: Walk-In Closet(s)
- Level: Second
- Dimensions: 14 x 10
Dining room
- Level: First
- Dimensions: 14 x 9
Kitchen
- Features: Stone Counters, Walk-In Pantry
- Level: First
- Dimensions: 15 x 10
Laundry
- Features: Built-in Features
- Level: Second
- Dimensions: 8 x 5
Living room
- Level: First
- Dimensions: 18 x 15
Heating
- Central, Electric
Cooling
- Central Air, Electric
Appliances
- Included: Dishwasher, Electric Range, Disposal, Microwave, Washer
- Laundry: Laundry in Utility Room, In Hall
Features
- Granite Counters, High Speed Internet, Open Floorplan, Pantry
- Flooring: Carpet, Ceramic Tile
- Has basement: No
- Has fireplace: No
Interior area
- Total interior livable area: 2,686 sqft
Video & virtual tour
Property
Parking
- Total spaces: 2
- Parking features: Concrete, Door-Single, Driveway, Garage Faces Front, Garage, Garage Door Opener, Kitchen Level
- Attached garage spaces: 2
Features
- Levels: Two
- Stories: 2
- Patio & porch: Rear Porch, Covered, Deck
- Pool features: Gunite, In Ground, Outdoor Pool, Other, Pool, Water Feature
- Fencing: Wood
Lot
- Size: 0.32 Acres
- Dimensions: 68 x 210
- Features: Backs to Greenbelt/Park
Details
- Parcel number: R1092100L01601
Construction
Type & style
- Home type: SingleFamily
- Architectural style: Traditional,Detached
- Property subtype: Single Family Residence
Materials
- Brick
- Foundation: Slab
- Roof: Composition
Condition
- Resale
- Year built: 2016
Utilities & green energy
- Sewer: Public Sewer
- Water: Public
- Utilities for property: Electricity Connected, Sewer Available, Separate Meters, Water Available
Community & HOA
Community
- Features: Playground, Trails/Paths, Curbs
- Subdivision: Cypress Bend 2
HOA
- Has HOA: Yes
- Services included: All Facilities
- HOA fee: $331 annually
- HOA name: Legacy Southwest Property Mgt
- HOA phone: 214-705-1615
Location
- Region: Princeton
Financial & listing details
- Price per square foot: $158/sqft
- Tax assessed value: $370,579
- Annual tax amount: $7,435
- Date on market: 7/24/2026
- Cumulative days on market: 91 days
- Listing terms: Cash,Conventional,FHA,VA Loan
Estimated market value
Not available
Estimated sales range
Not available
Not available
Price history
| Date | Event | Price |
|---|---|---|
| 10/23/2026 | Price change | $425,000-1.2%$158/sqft |
Source: NTREIS #21333793 Report a problem | ||
| 9/14/2026 | Price change | $430,000-1.1%$160/sqft |
Source: NTREIS #21333793 Report a problem | ||
| 7/24/2026 | Listed for sale | $435,000-2.7%$162/sqft |
Source: NTREIS #21333793 Report a problem | ||
| 6/25/2024 | Listing removed | $447,000$166/sqft |
Source: NTREIS #20550695 Report a problem | ||
| 3/22/2024 | Price change | $447,000-0.7%$166/sqft |
Source: NTREIS #20550695 Report a problem | ||
| 3/4/2024 | Listed for sale | $450,000$168/sqft |
Source: NTREIS #20550695 Report a problem | ||
Public tax history
| Year | Property taxes | Tax assessment |
|---|---|---|
| 2026 | -- | $370,579 -6.4% |
| 2025 | $4,691 -20.4% | $395,904 +5.2% |
| 2024 | $5,895 +12.6% | $376,274 +10% |
| 2023 | $5,233 -16.5% | $342,067 +10% |
| 2022 | $6,266 +2% | $310,970 +10% |
| 2021 | $6,143 +7.6% | $282,700 +10% |
| 2020 | $5,709 -5% | $257,000 |
| 2019 | $6,008 -1% | $257,000 +1.6% |
| 2018 | $6,070 +872.9% | $252,900 |
| 2017 | $624 | $252,900 +953.8% |
| 2016 | $624 | $24,000 |
Find assessor info on the county website
Monthly payment
Est. payment
Payment breakdown
Explore the cost of this home by adjusting the details. Changes won't be saved.Climate risks
Neighborhood: 75407
Nearby schools
Schools provided by the listing agent
- Elementary: Lacy
- Middle: Southard,Huddleston
- High: Princeton
- District: Princeton ISD
Source: NTREIS. This data may not be complete. We recommend contacting the local school district to confirm school assignments for this home.
Similar homes
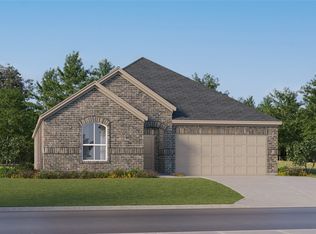
- $299,0004 bd2 ba1.8k sqft916 Evergreen St, Princeton, TX 75407For Sale
 MLS ID #21417346, Tony Busch. NTREIS
 - $425,0006 bd6 ba3k sqft801 Parkplace Rdg, Princeton, TX 75407For Sale
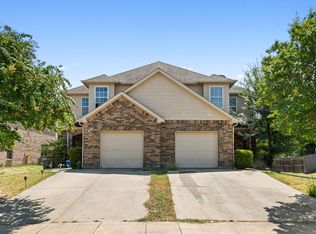 MLS ID #21375003, Scott Sliter. NTREIS
 - $293,9004 bd2 ba1.9k sqft800 Amber St, Princeton, TX 75407For Sale
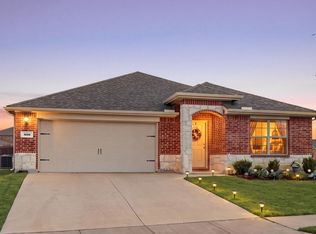 MLS ID #21398513, Katherine Niesman. NTREIS
 - $302,0004 bd3 ba1.7k sqft336 Timbercreek Ct, Princeton, TX 75407For Sale
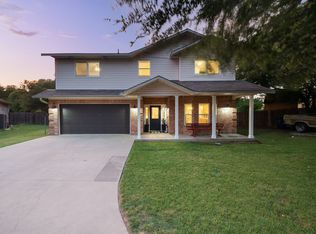 MLS ID #21391069, Carlos Vallejo. NTREIS
