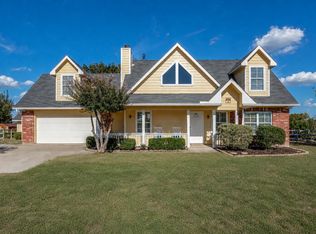
Country Living just 6 miles from McKinney!! Relaxed country living on 1.25 acres with **No HOA** and low Tax Rate! Custom built, one story situated on a mature tree lined lot for additional privacy. Features: open floorplan w tall ceilings flanked with wood beams, open study-library, dining, and game room-flex space with wet bar-kitchenette. Kitchen is open to living area for easy entertaining and spectacular backyard views. Spacious secluded master bedroom with tray ceiling, huge adjoining bath with garden tub, separate shower, dual vanities & massive closet. Secondary bedrooms offer a jack n jill bath. Utility room with built ins and room for freezer. Game room could easily be salon, shop, office, or studio! Some updates: Concrete pad and shed (painted to match house) added behind garage. Above ground pool with upgraded pool equipment, wood decking, fencing, and equipment cover. Govee whole-house exterior smart lighting. Wrought iron perimeter fence with 1 gate to accommodate a truck delivery & 1 gate accessing the wooded area.
For sale
Price cut: $15K (10/9)
$600,000
835 Cross Post Ln, McKinney, TX 75069
3beds
2,743sqft
Single Family Residence
Built in 2004
1.24 Acres Lot
$585,000 Zestimate®
$219/sqft
$-- HOA
What's special
Spectacular backyard viewsOpen study-libraryWood decking
- 67 days
- 538
- 36
Zillow last checked:
Listing updated:
Listed by:
Colleen Pullen 0523812 888-455-6040,
Fathom Realty 888-455-6040
Source: NTREIS,MLS#: 21349782
Facts & features
Interior
Bedrooms & bathrooms
- Bedrooms: 3
- Bathrooms: 3
- Full bathrooms: 2
- 1/2 bathrooms: 1
Primary bedroom
- Features: Ceiling Fan(s), Dual Sinks, En Suite Bathroom, Garden Tub/Roman Tub, Sitting Area in Primary, Separate Shower, Walk-In Closet(s)
- Level: First
- Dimensions: 19 x 16
Bedroom
- Level: First
- Dimensions: 13 x 12
Bedroom
- Level: First
- Dimensions: 17 x 11
Dining room
- Level: First
- Dimensions: 14 x 12
Game room
- Features: Built-in Features, Ceiling Fan(s)
- Level: First
- Dimensions: 23 x 21
Kitchen
- Features: Breakfast Bar, Pantry
- Level: First
- Dimensions: 16 x 14
Laundry
- Features: Built-in Features, Closet
- Level: First
- Dimensions: 14 x 7
Living room
- Features: Ceiling Fan(s)
- Level: First
- Dimensions: 25 x 16
Office
- Level: First
- Dimensions: 14 x 12
Heating
- Central, Electric
Cooling
- Central Air, Ceiling Fan(s), Electric
Appliances
- Included: Convection Oven, Double Oven, Dishwasher, Electric Oven, Disposal, Microwave, Vented Exhaust Fan
- Laundry: Washer Hookup, Dryer Hookup, ElectricDryer Hookup, Laundry in Utility Room, In Hall
Features
- Decorative/Designer Lighting Fixtures, Double Vanity, High Speed Internet, Open Floorplan, Pantry, Vaulted Ceiling(s), Wired for Data, Walk-In Closet(s), Wired for Sound
- Flooring: Concrete, Luxury Vinyl Plank
- Windows: Window Coverings
- Has basement: No
- Has fireplace: No
Interior area
- Total interior livable area: 2,743 sqft
Video & virtual tour
Property
Parking
- Total spaces: 2
- Parking features: Additional Parking, Door-Single, Garage Faces Front, Garage, Garage Door Opener, Private, Side By Side
- Attached garage spaces: 2
Features
- Levels: One
- Stories: 1
- Patio & porch: Rear Porch, Front Porch, Covered
- Exterior features: Lighting, Private Yard, Rain Gutters
- Pool features: Above Ground, Outdoor Pool, Pool, Salt Water, Water Feature
- Fencing: Back Yard,Wrought Iron
Lot
- Size: 1.24 Acres
- Features: Acreage, Back Yard, Interior Lot, Lawn, Landscaped, Many Trees, Subdivision, Sprinkler System
- Residential vegetation: Cleared, Grassed, Wooded, Pine
Details
- Additional structures: Shed(s), Workshop
- Parcel number: R383700006101
- Other equipment: TV Antenna
Construction
Type & style
- Home type: SingleFamily
- Architectural style: Traditional,Detached
- Property subtype: Single Family Residence
Materials
- Brick
- Foundation: Slab
- Roof: Composition
Condition
- Year built: 2004
Utilities & green energy
- Sewer: Aerobic Septic
- Water: Private
- Utilities for property: Electricity Connected, Phone Available, Septic Available, Separate Meters, Underground Utilities, Water Available
Community & HOA
Community
- Security: Smoke Detector(s)
- Subdivision: Crossing Ph Ii Sec Iii The
HOA
- Has HOA: No
Location
- Region: Mckinney
Financial & listing details
- Price per square foot: $219/sqft
- Tax assessed value: $533,243
- Annual tax amount: $8,733
- Date on market: 8/6/2026
- Cumulative days on market: 67 days
Estimated market value
$585,000
$556,000 - $614,000
$2,640/mo
Price history
| Date | Event | Price |
|---|---|---|
| 10/9/2026 | Price change | $600,000-2.4%$219/sqft |
Source: NTREIS #21349782 Report a problem | ||
| 9/9/2026 | Price change | $615,000-1.6%$224/sqft |
Source: NTREIS #21349782 Report a problem | ||
| 8/28/2026 | Price change | $625,000-1.6%$228/sqft |
Source: NTREIS #21349782 Report a problem | ||
| 8/6/2026 | Listed for sale | $635,000+12.6%$231/sqft |
Source: NTREIS #21349782 Report a problem | ||
| 10/3/2022 | Sold | -- |
Source: NTREIS #20094487 Report a problem | ||
| 9/9/2022 | Pending sale | $564,000$206/sqft |
Source: NTREIS #20094487 Report a problem | ||
| 9/2/2022 | Contingent | $564,000$206/sqft |
Source: NTREIS #20094487 Report a problem | ||
| 8/23/2022 | Price change | $564,000-0.9%$206/sqft |
Source: NTREIS #20094487 Report a problem | ||
| 8/19/2022 | Price change | $569,000-0.1%$207/sqft |
Source: NTREIS #20094487 Report a problem | ||
| 8/5/2022 | Price change | $569,500-1%$208/sqft |
Source: NTREIS #20094487 Report a problem | ||
| 7/13/2022 | Listed for sale | $575,000$210/sqft |
Source: NTREIS #20094487 Report a problem | ||
| 7/6/2022 | Contingent | $575,000$210/sqft |
Source: NTREIS #20094487 Report a problem | ||
| 6/25/2022 | Listed for sale | $575,000$210/sqft |
Source: NTREIS #20094487 Report a problem | ||
Public tax history
| Year | Property taxes | Tax assessment |
|---|---|---|
| 2025 | $6,917 -8.1% | $533,243 -2.3% |
| 2024 | $7,523 -3.2% | $545,549 -2.3% |
| 2023 | $7,771 | $558,381 |
Find assessor info on the county website
Monthly payment
Est. payment
Payment breakdown
Explore the cost of this home by adjusting the details. Changes won't be saved.Climate risks
Neighborhood: 75069
Nearby schools
Schools provided by the listing agent
- Elementary: Harper
- Middle: Clark
- High: Princeton
- District: Princeton ISD
Source: NTREIS. This data may not be complete. We recommend contacting the local school district to confirm school assignments for this home.
Similar homes
- $564,9003 bd2 ba1.7k sqft3938 County Road 324, McKinney, TX 75069For Sale
 MLS ID #21317600, Joshua Dedmon. NTREIS
 - $679,9004 bd4 ba2.9k sqft5147 Pond Crest Trl, Fairview, TX 75069For Sale
 MLS ID #21344957, Angel Mickle. NTREIS
 - $685,0004 bd3 ba2.7k sqft101 Island Way, Princeton, TX 75407For Sale
 MLS ID #21204056, Lisa Vargas. NTREIS
 - $514,0004 bd2 ba2.6k sqft845 County Road 490, Farmersville, TX 75407For Sale
 MLS ID #21264386, Colin Conn. NTREIS
